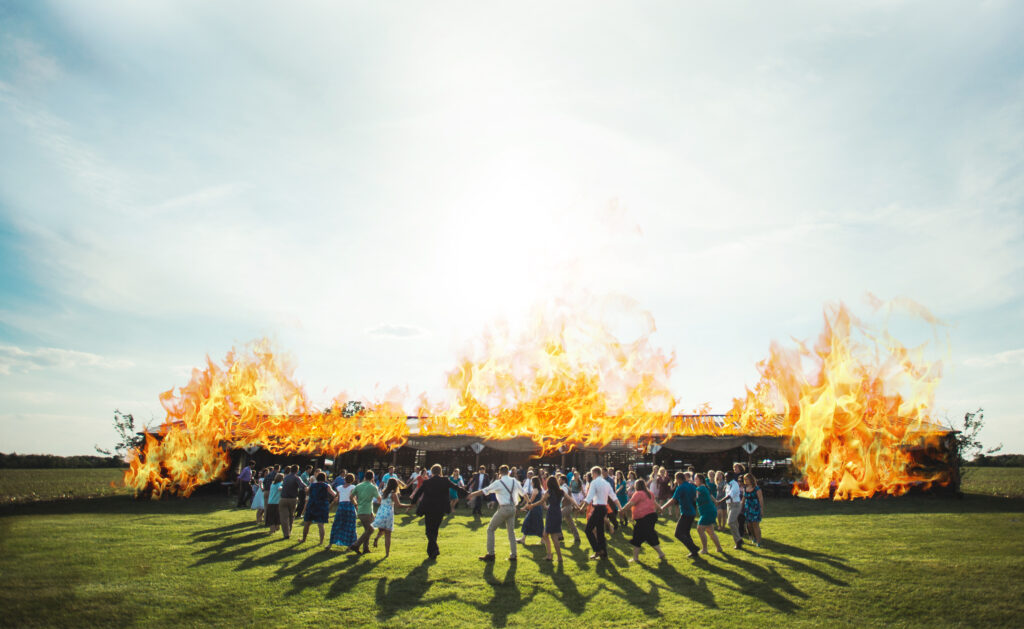
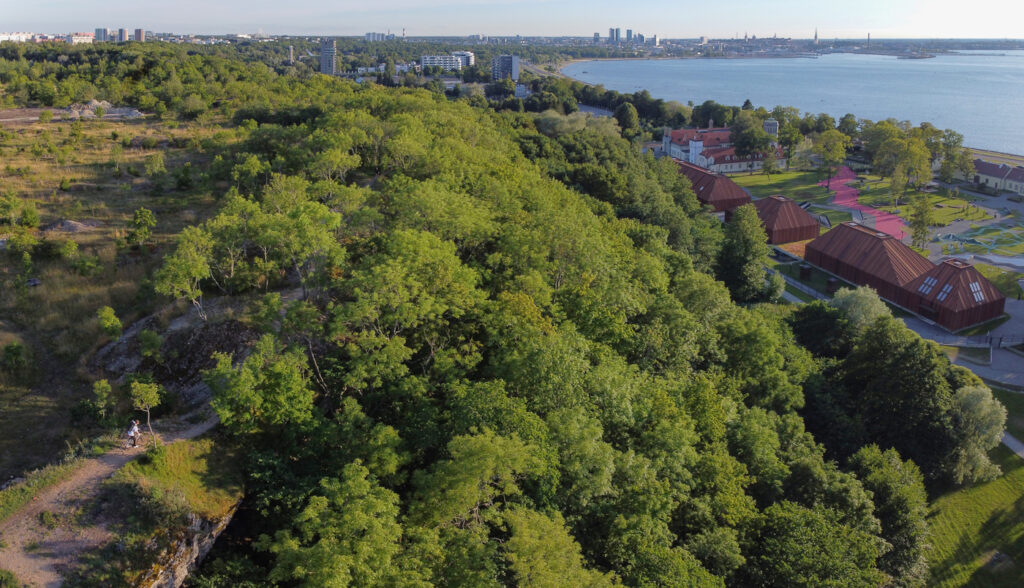
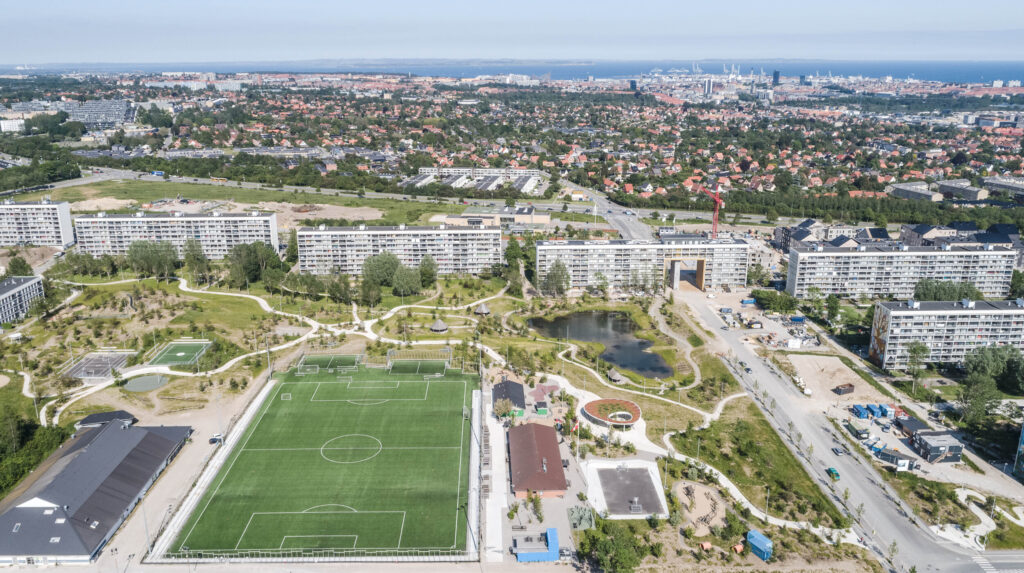
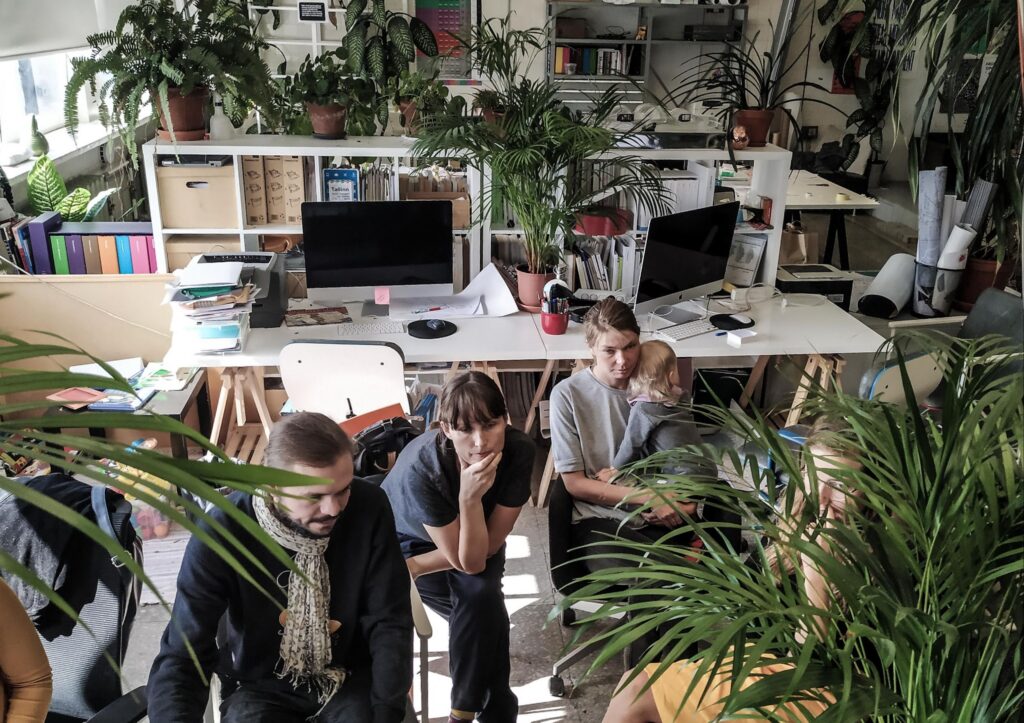
Twelve respondents—offices, architects, and collectives—describe what they take to be the result of an architect’s work. Their answers are accompanied by images of workplaces and moments in which the result is most clearly seen.
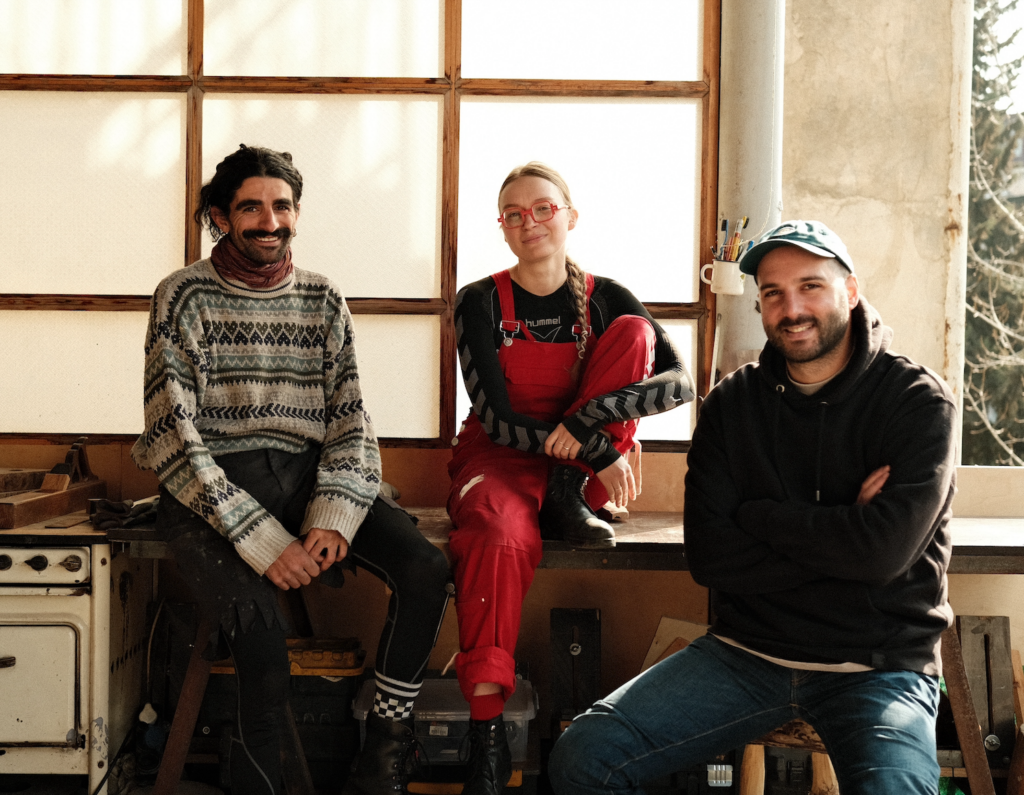
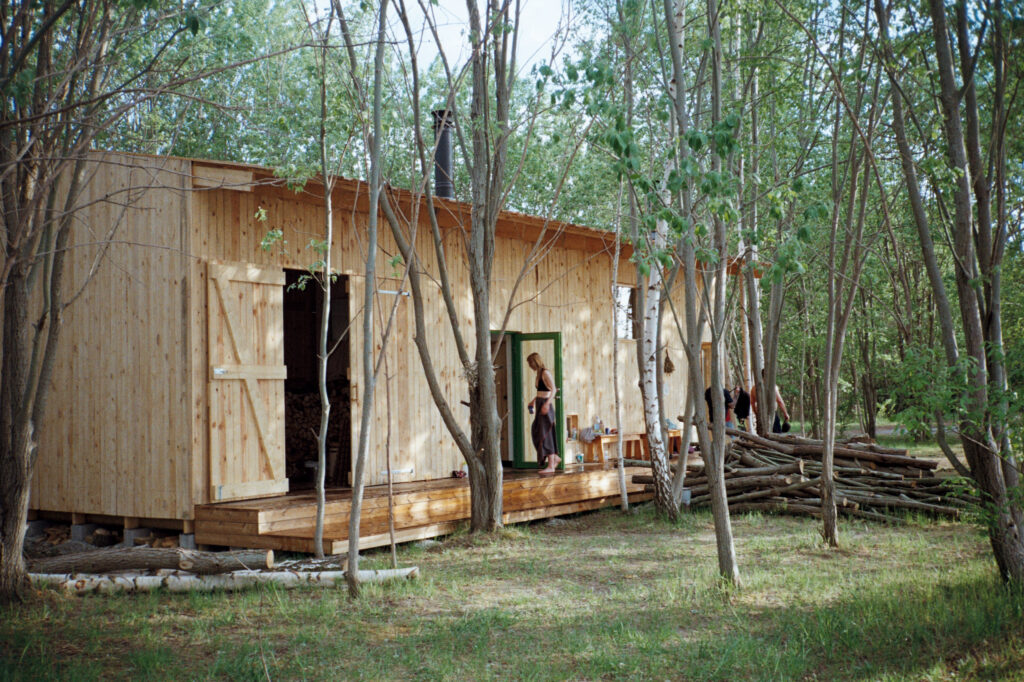
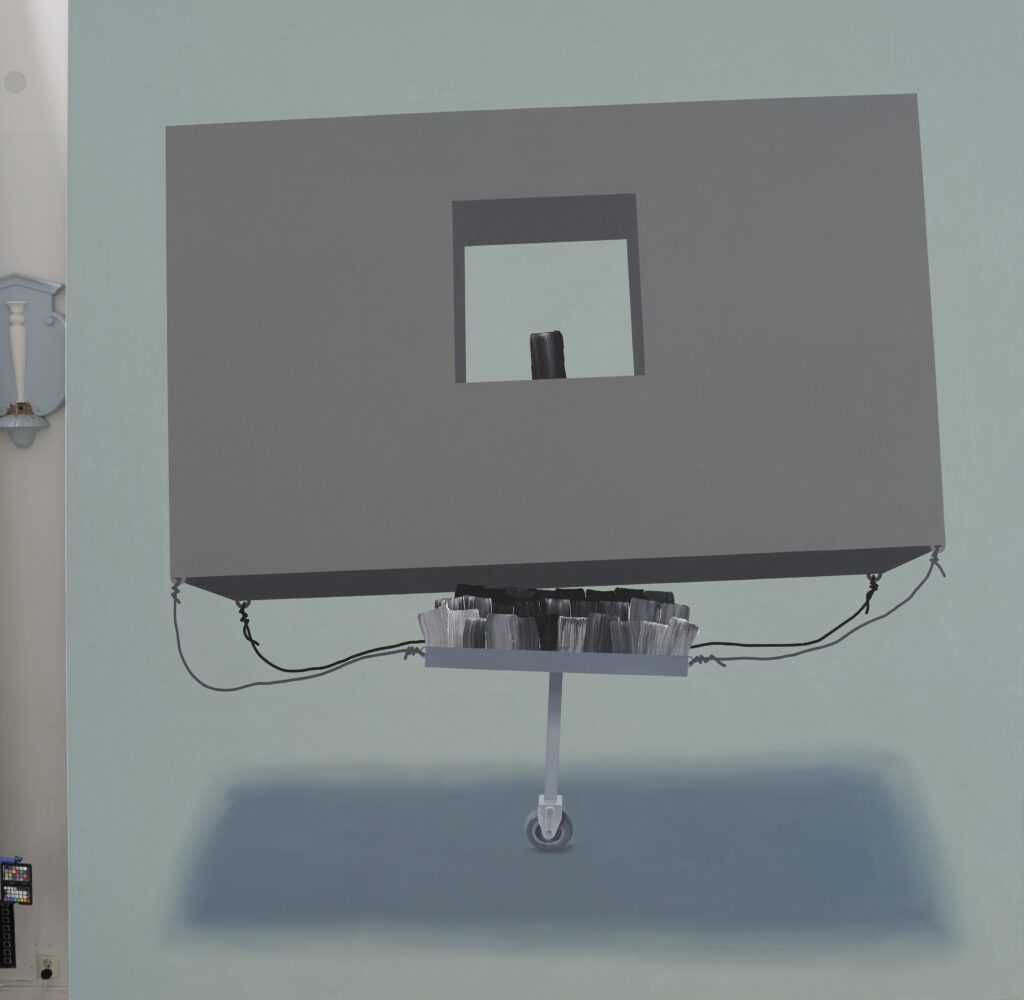
Garbage Kids is a collective of architects-turned-carpenters. The driving force behind their work is their frustration with a society that prioritises growth over sustainability and encourages overconsumption in a world with limited resources. In response, they use traditional craftsmanship and folk wisdom to create objects from found materials such as broken branches, scrap metal, and stones from abandoned quarries. Their practice strives to be intuitive, explorative, and free. Luka Abashidze, Ulla Alla, and Nika Gabiskiria share their thoughts.
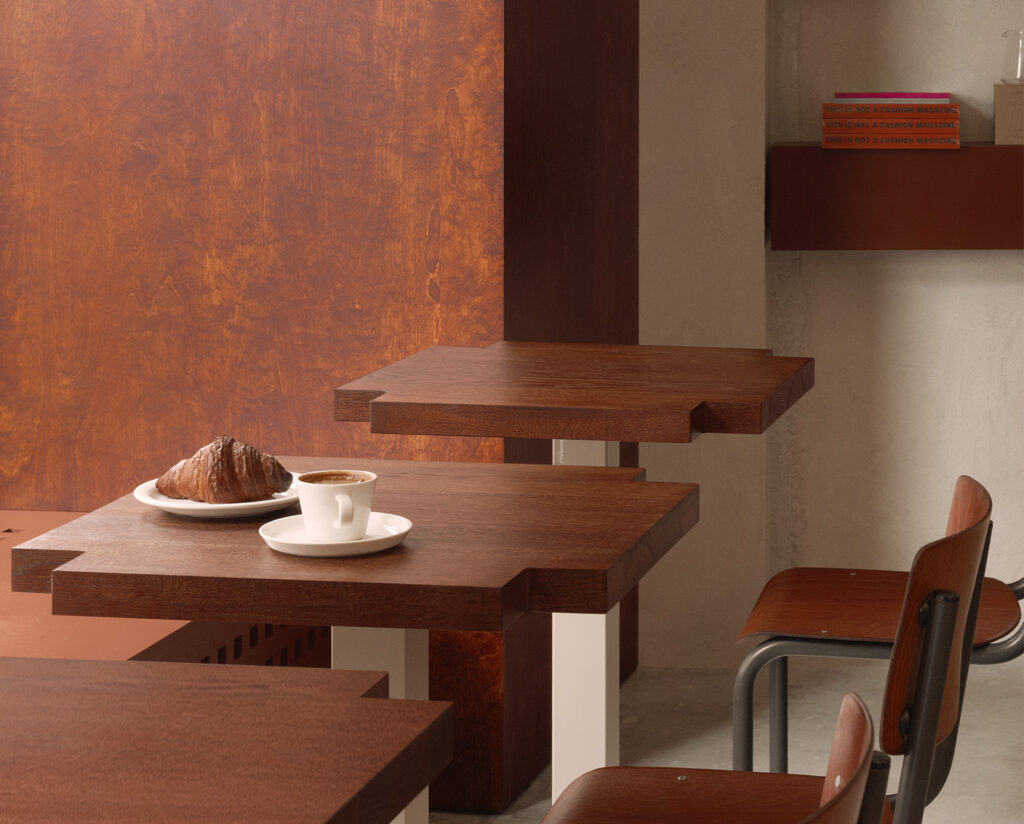
One spot offering coffee, pastries, and tables to sit at has set up shop on Pärnu Road, between a New Age shop and Reval Café. It is situated on the commercial floor of a six-story residential building designed in 1937 by architect Boris Chernov. Entering through a modestly recessed door- way, I find a simple, three-toned interior: grey, walnut brown, and Isabella white. Concrete, wood, plaster, and a bit of metal.
Kaisa Sööt, Margit Säde, Regina Viljasaar-Frenzel, and Liina-Liis Urke—the initiators, architects, and heaters of the community-run Logi Sauna in Tallinn city centre—talk to Diana Drobot and Linda-Li Arro about applying common sense in an urban environment, collaborating with the public sector, and having the courage to intervene in urban space.
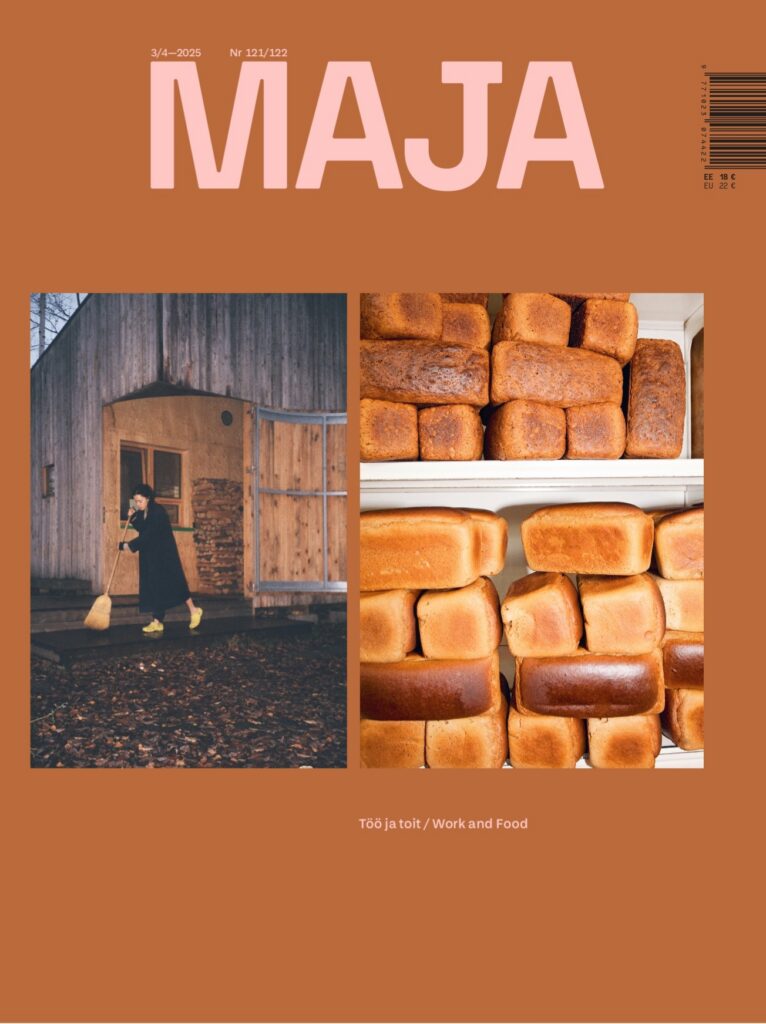
Indrek Rünkla's reflection on the nature of architectural work and the limits and paradoxes inherent in defining it. In exchange for work, we have been promised freedom, love, and money. It is said that doing work may even make one wish to prolong that beautiful moment. Work is measured in joules, hours, and euros. Work will still be there tomorrow anyway; a work well done speaks for itself; work kills, work feeds, and, where possible, makes a man out of a monkey.
Madli Kaljuste invited Mari Rass, Ülo-Tarmo Stöör and Mihkel Tüür to discuss architects’ labour.
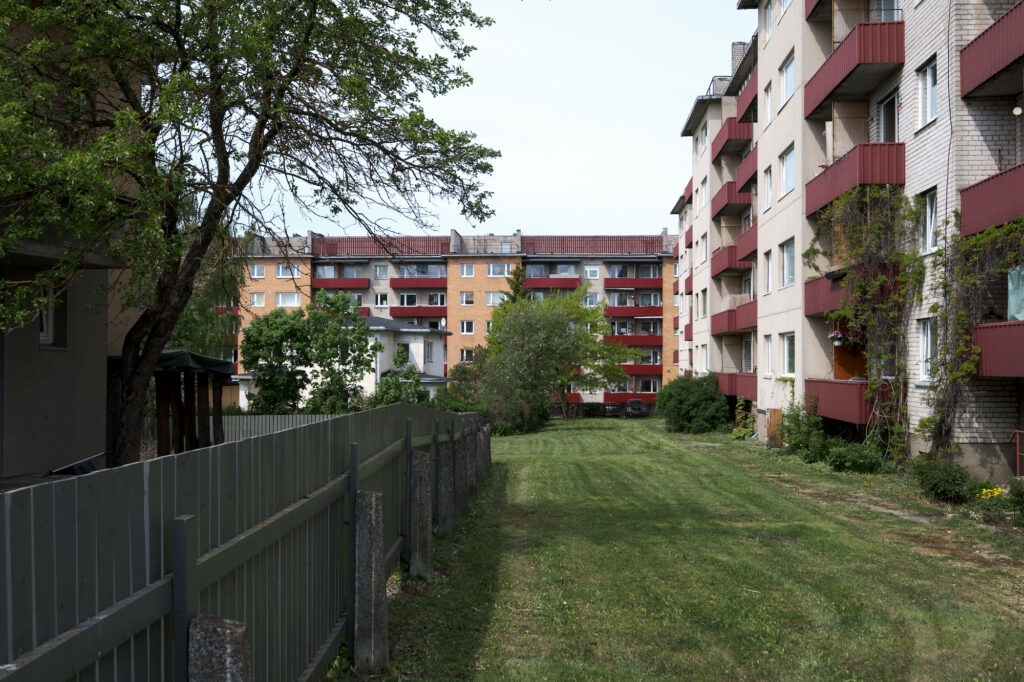
Laura Linsi talks to Keiti Lige, Elina Liiva, and Helena Männa to discuss whether the cornerstone in the renovation marathon is the concrete panel—or whether it is strong human relationships instead.
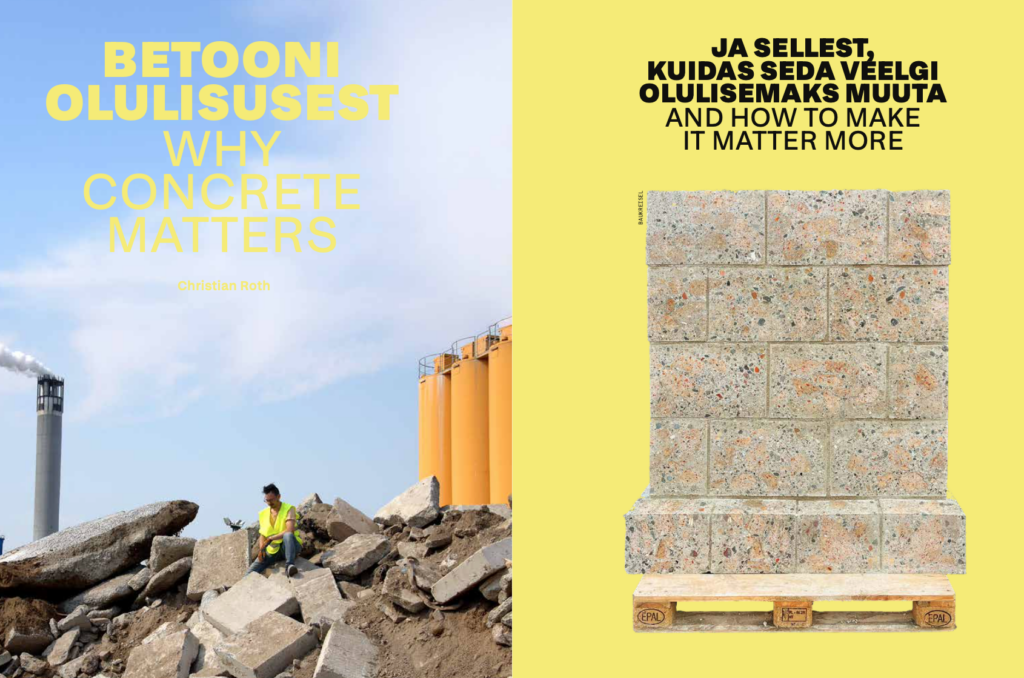
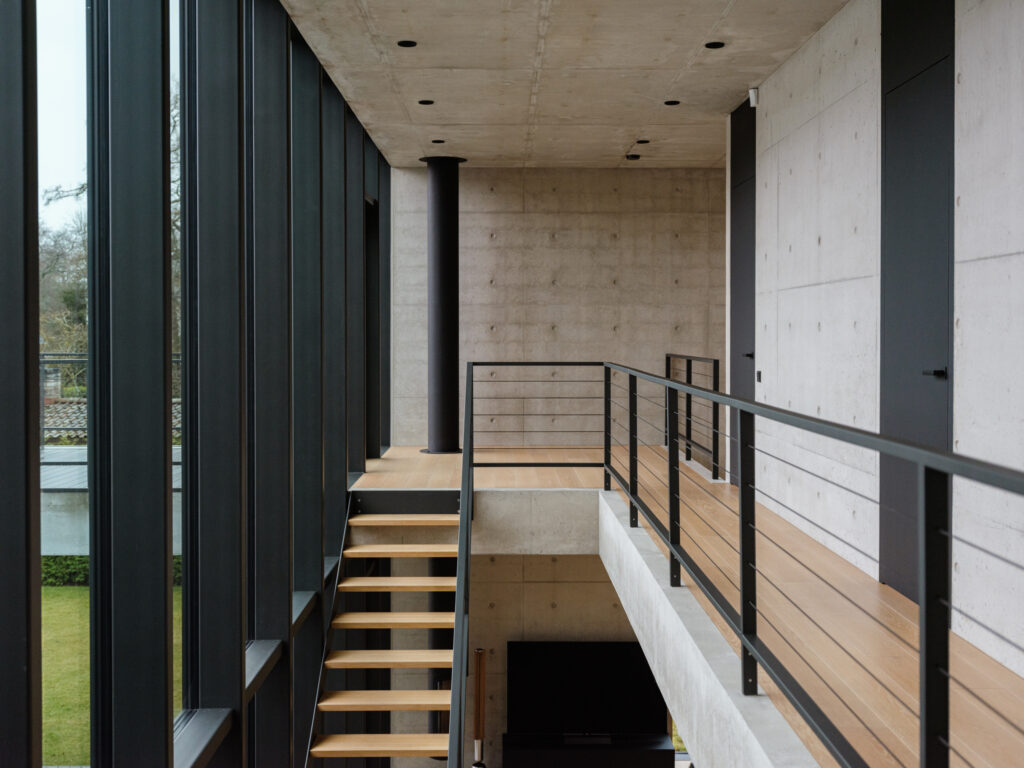
Understanding concrete today requires more than appreciating its technical performance, writes Christian Roth from Baukreisel. It also means confronting its ecological and economic downsides. With the project concrete.matters, for which Baukreisel received the Experimental Fellowship at Bauhaus Earth, they focus on scalable practices of concrete reuse in architecture.
No more posts

Editors' choice

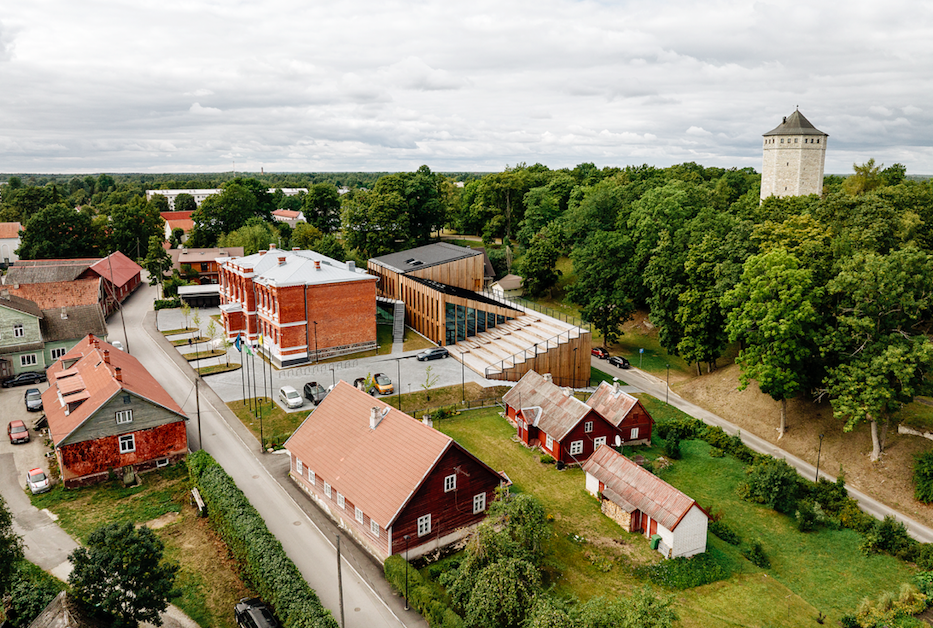
Paide State Secondary School is an excellent example of the mutually complementary dialogue between a historical space and contemporary architecture.
No more posts

Most read

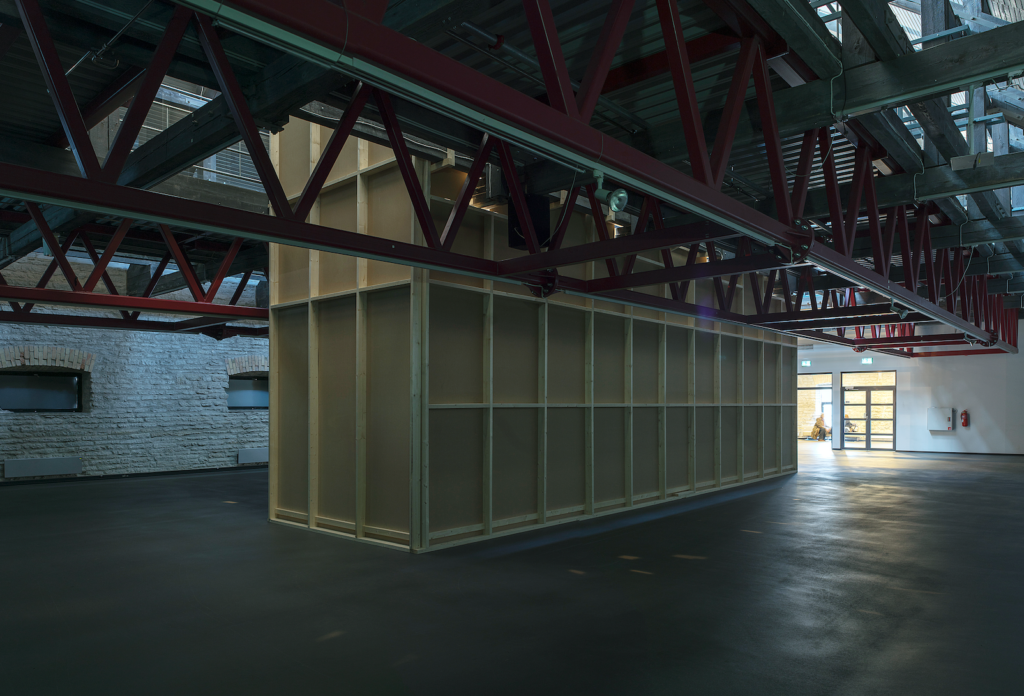
Exhibition and spatial installation in the main hall of the Museum of Estonian Architecture 27.01.-25.03.2018.
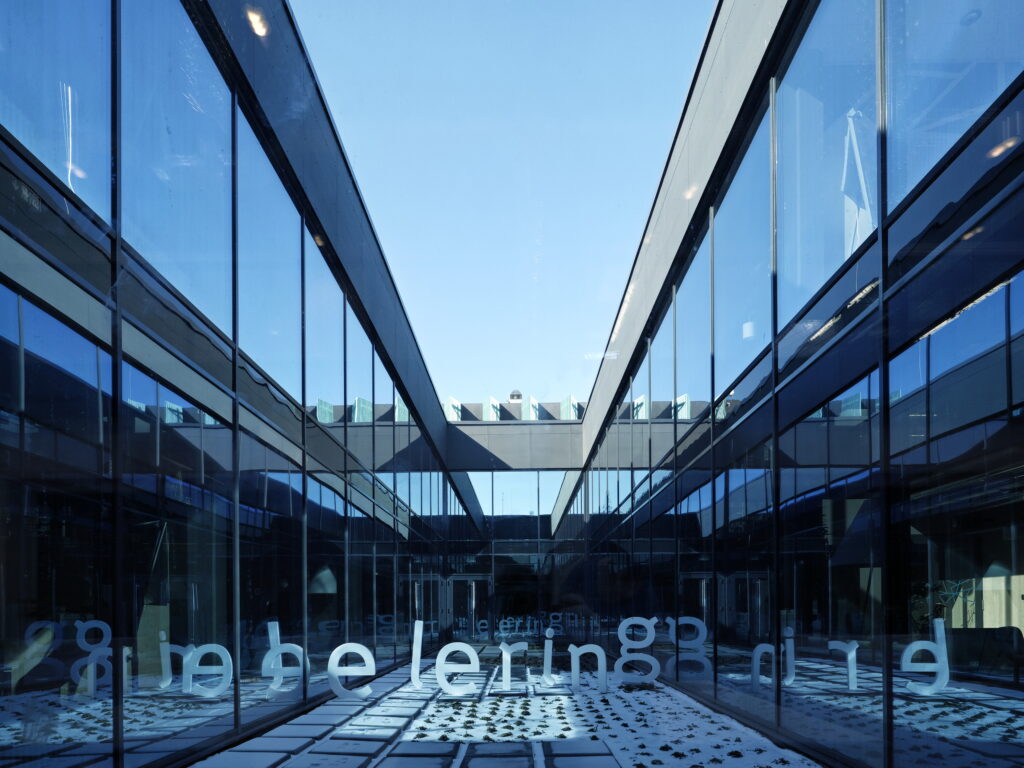
Elering’s new office building is technically a reconstruction, an extension. Although everything is new, the small remaining part of the former structural frame came to define the building’s location as well as its overall height and width. It is actually the old building extended by three times, a simple rectangle with two particular islands in the middle of the office spaces located along the perimeter. The former atrium has become a secluded inner courtyard balanced by the second enclosed and highly secured control centre in the middle part of the extension.
The role of greenery as a climate hero cannot be measured only by the size of green areas or the number of trees. The Green Area Factor is the ability of the plot or area as a whole to balance the built environment’s climate impact.
The responsibility of the architect in sustainable use of natural resources should not be underestimated as construction is directly related to the transformation of the material taken from the ground according to the design drawn by the architect. Architecture from the perspective of limited resources, writes Roland Reemaa, will be faced with several challenges that are directly related to the origin of raw materials.
The Master’s thesis is concentrated on four Estonian small towns (Mõisaküla, Püssi, Kiviõli and Räpina) implementing three stages: intervention, new programme and planning. The intervention is a small-scale realization of an idea, such as an installation, which functions as a test to initiate a dialogue with the residents of the town. The new programme describes the implementation of the idea in a small town, including a new function for a plot by which both the urban landscape and structure undergo changes.
The competition was won by Sfäär Planeeringud (Kerttu Kõll, Lauri Läänelaid, Triin Kampus and Alvin Kanarbik) with their proposal ‘Displacement’. The work caught the jury’s eye with its comprehensive solution that offered not only a design idea for the park, but also ideas on how to tie the urban space around the park with the new green movement trajectory, and how to reduce noise and air pollution in the city.
So far, residential renovation has mainly targeted single buildings, but the idea of area-based renovation is becoming increasingly widespread.
No more posts
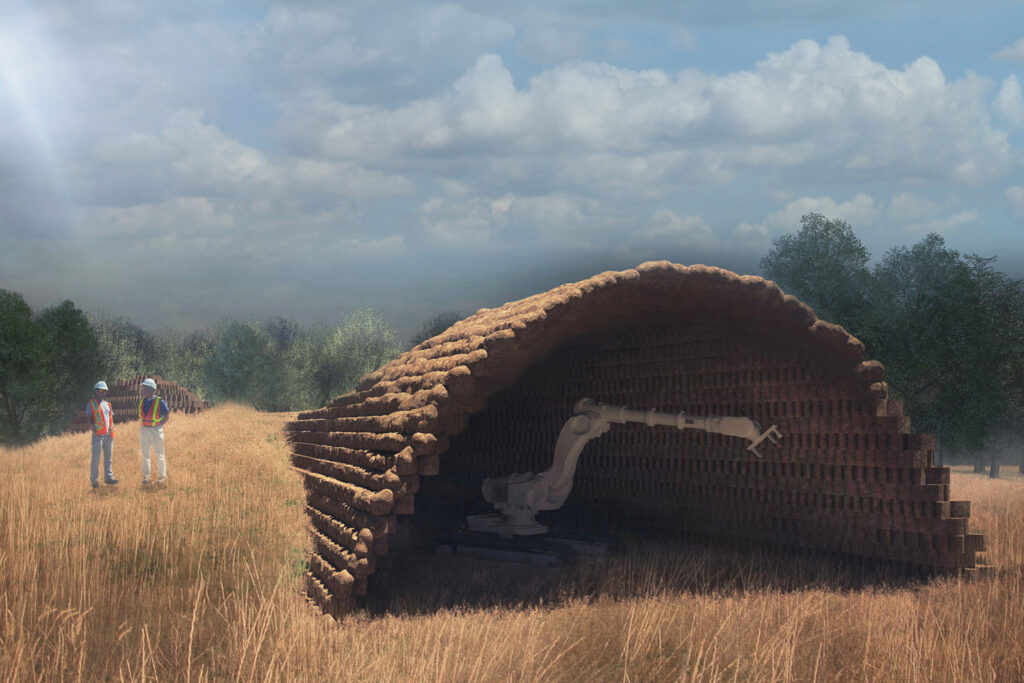
Last year I defended my Master’s thesis at the Faculty of Architecture of the Estonian Academy of Arts researching a thoroughly new building material – peat and oil shale ash composite. Both substances in their pure form are poorly applicable or even unusable in construction. Things get interesting, however, as soon as you join the two materials.
No more posts