INTERIOR

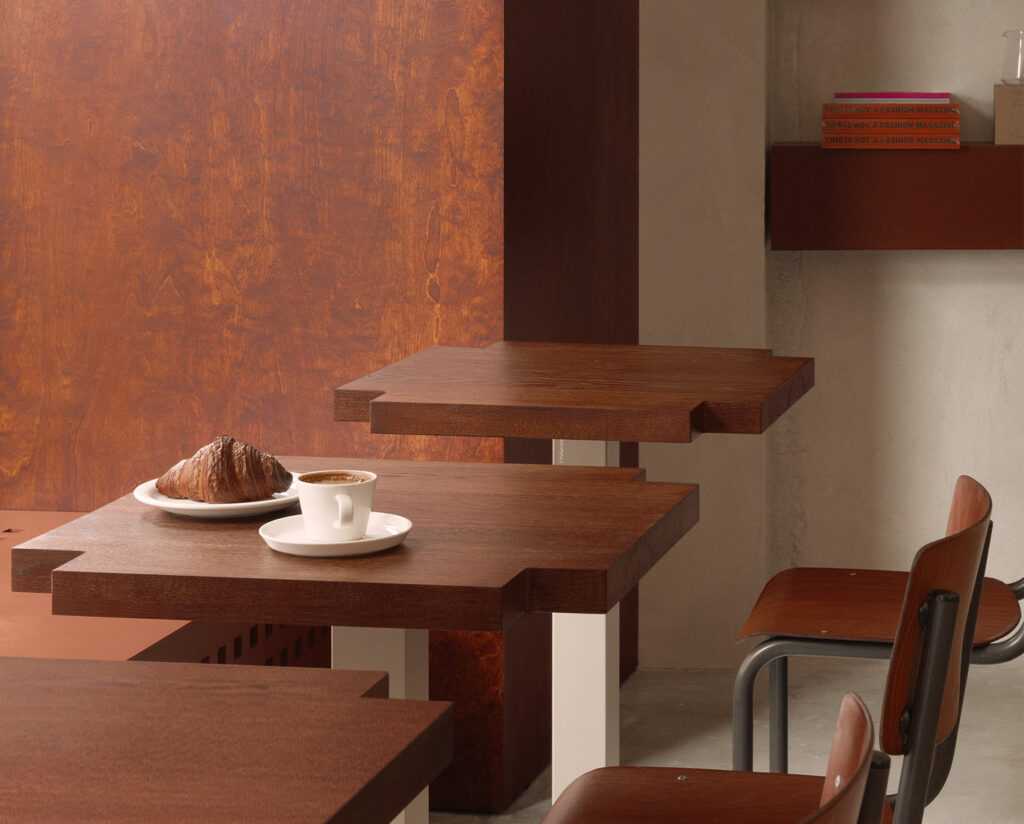
One spot offering coffee, pastries, and tables to sit at has set up shop on Pärnu Road, between a New Age shop and Reval Café. It is situated on the commercial floor of a six-story residential building designed in 1937 by architect Boris Chernov. Entering through a modestly recessed door- way, I find a simple, three-toned interior: grey, walnut brown, and Isabella white. Concrete, wood, plaster, and a bit of metal.
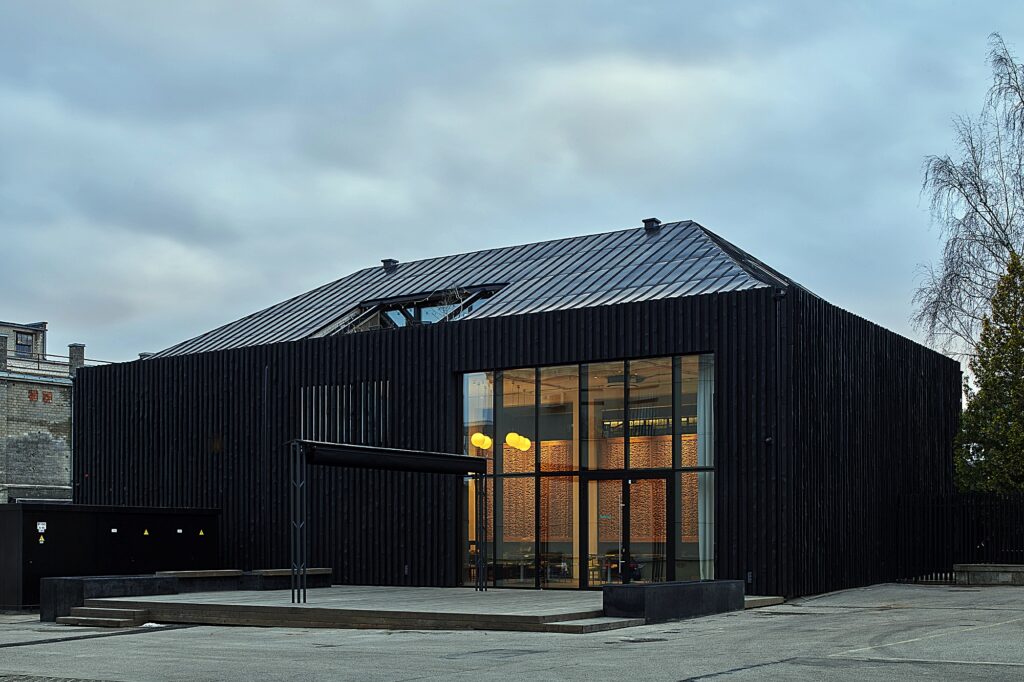
Restaurant Tummo in Vilnius is housed in an old industrial building, which has been reconstructed following the principle of material reuse.
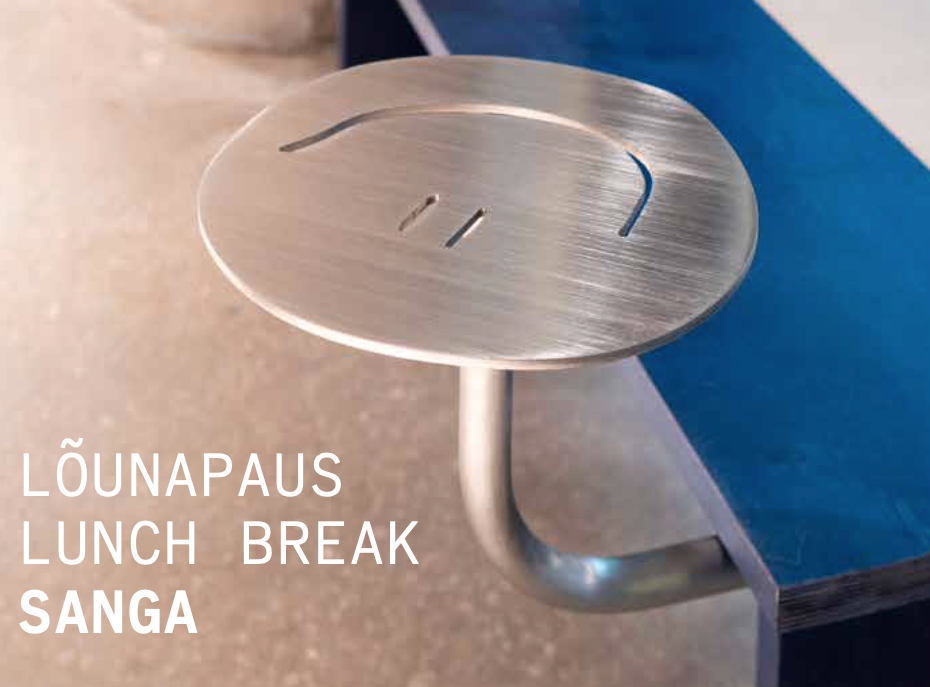
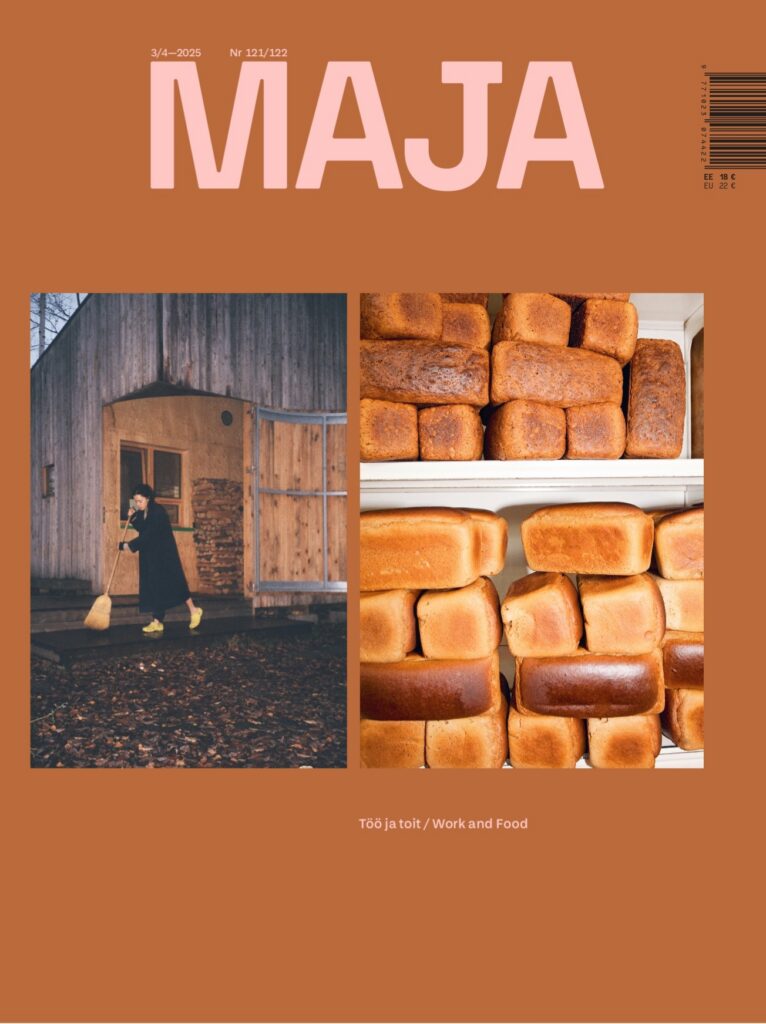
I have long waited for bread-focused restaurants or kiosks to appear in Tallinn, since good, fresh bread—whether sourdough, baguette, or brioche—is one of my greatest weaknesses. Happily enough, two such places sprang up almost at the same time. In the summer of 2024, the red-and-white Sai! opened on the edge of the Old Town, serving kurja koera võikus (literally ‘angry dog sandwiches’ in Estonian); at the end of the year, it was followed by the predominantly blue-toned Sanga in the Rotermann Quarter.
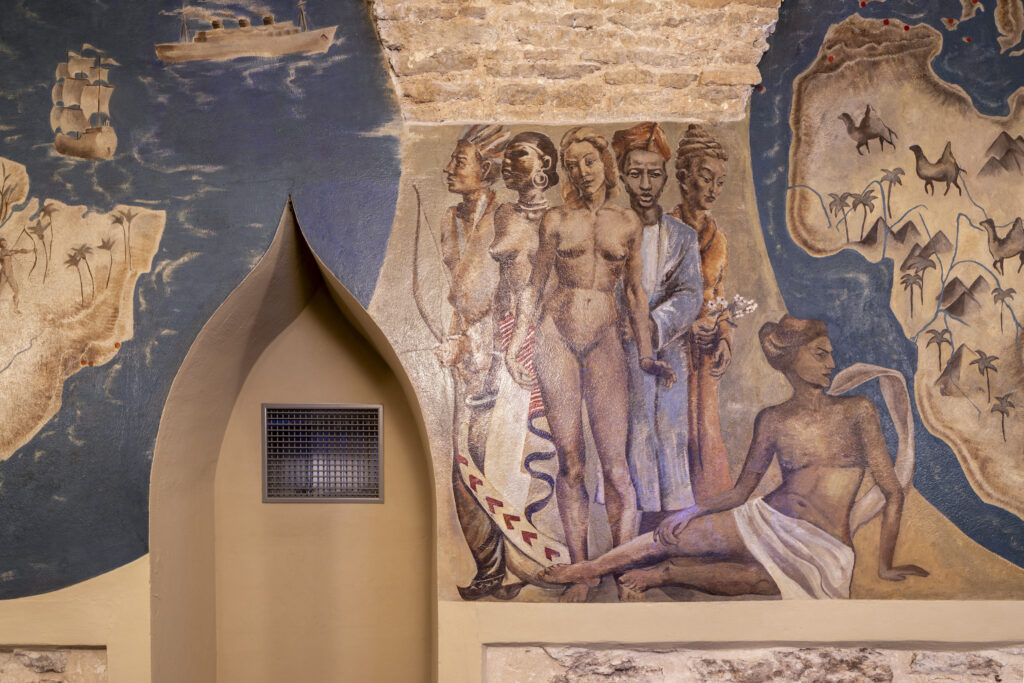
Simply removing the ‘foreign’ symbols offers no more than an ostensible solution, for dissonant heritage—a complex and controversial past, conflicting historical interpretations, etc.—need to be dealt with in a much more in-depth manner.

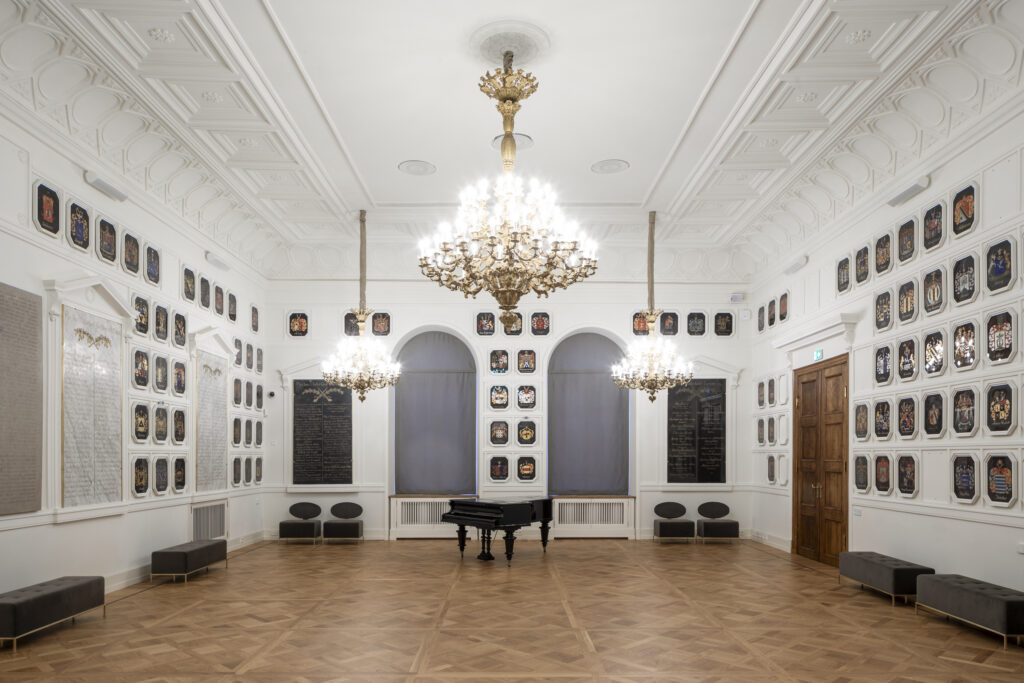
Hans Alla writes about the interesting nuances of the interior of the Knighthood House.
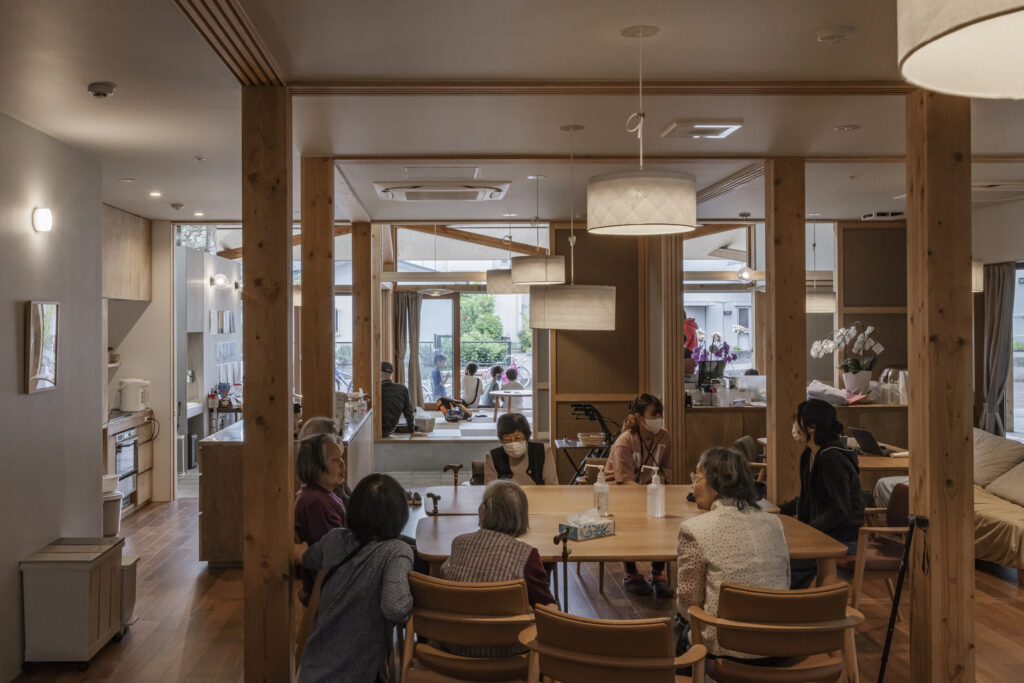
The aging population requires nothing less than a radical retooling of the territory, with architects and urban planners at the forefront of this transformation.
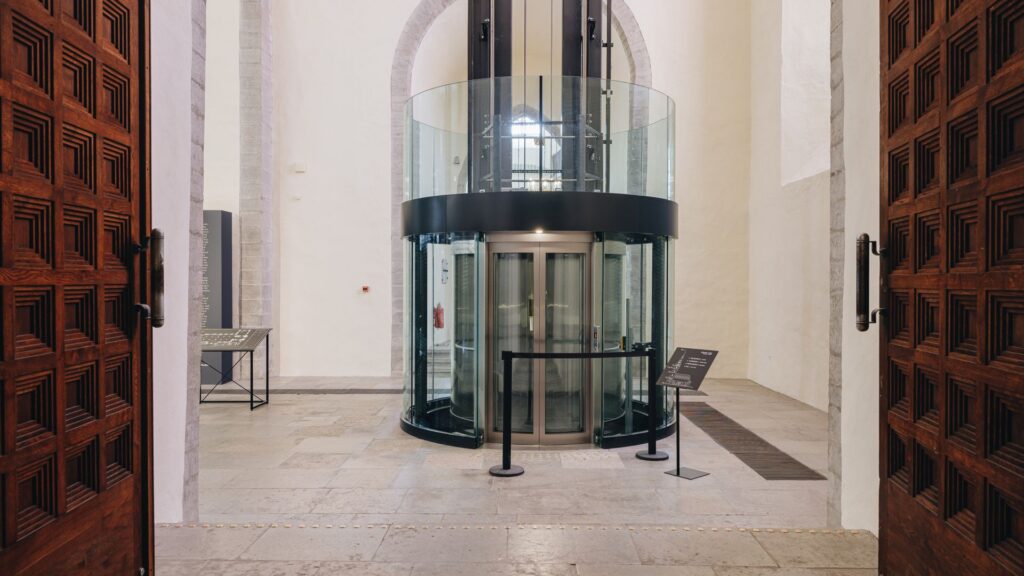
When I heard the news that there is now a lift in St. Nicholas’ (Niguliste) Church, I immediately thought of the famous Santa Justa Lift in Lisbon, designed by Raoul Mesnier du Ponsard, a student of Gustave Eiffel. On second thought, the type of lift in St. Nicholas’ is a bit different, of course, for the Santa Justa Lift connects two levels of a city built on seven hills while also functioning as a viewing platform and tourist attraction. Something similar to the latter was planned in Tallinn for the area between the so-called Roe Deer Park on Nunne Street and Toompea viewing platform by architect Herbert Johanson in 1935. Likewise, there were attempts—already in the 1920s, then in the 1950s, and for the third time in the 1990s—to draw up a lift (more specifically, a chair lift) for the Patkuli stairway zone. And yet, still no chair lift!
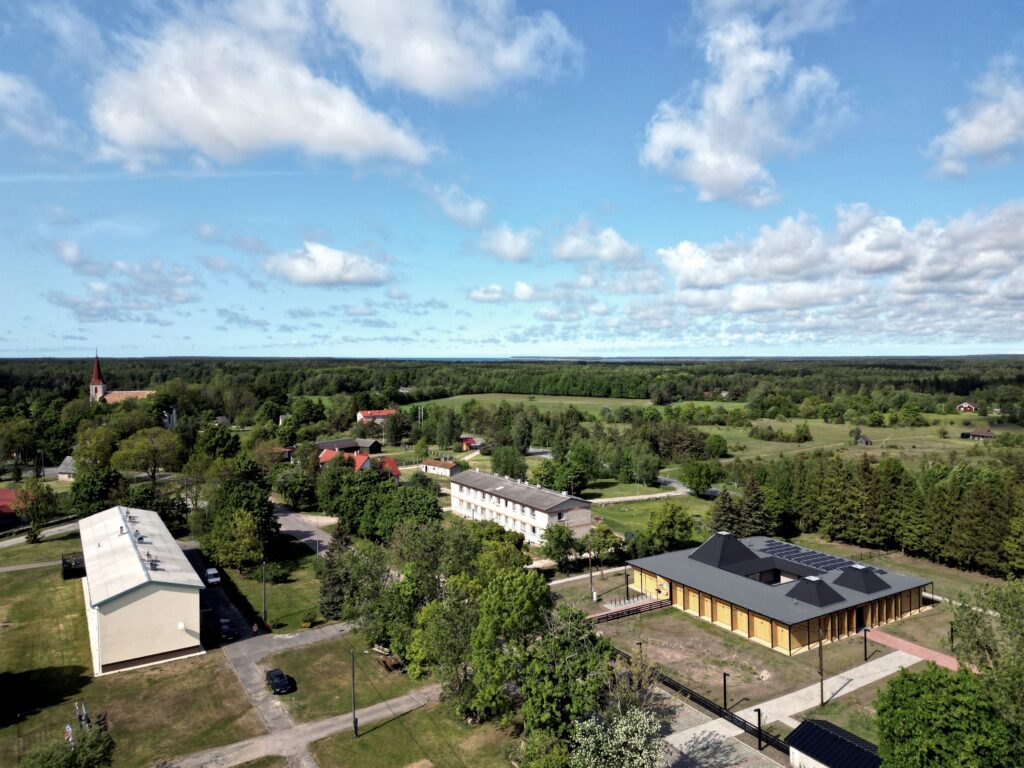
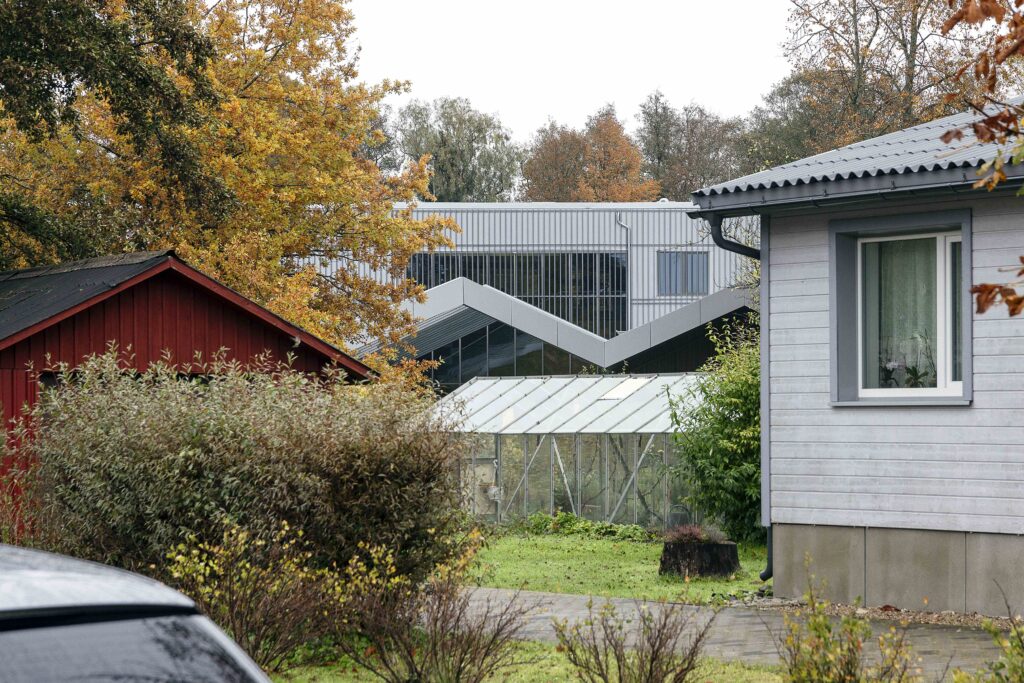
Mustjala care home and day centre was meant to be a pilot project for a standard design in Saaremaa. There is a shortage of care home places and the same kind of building was planned right away for Leisi too. While initially it was feared that life in such a care home would be too expensive, today we see that monthly bills for the residents do not exceed 300 euros.
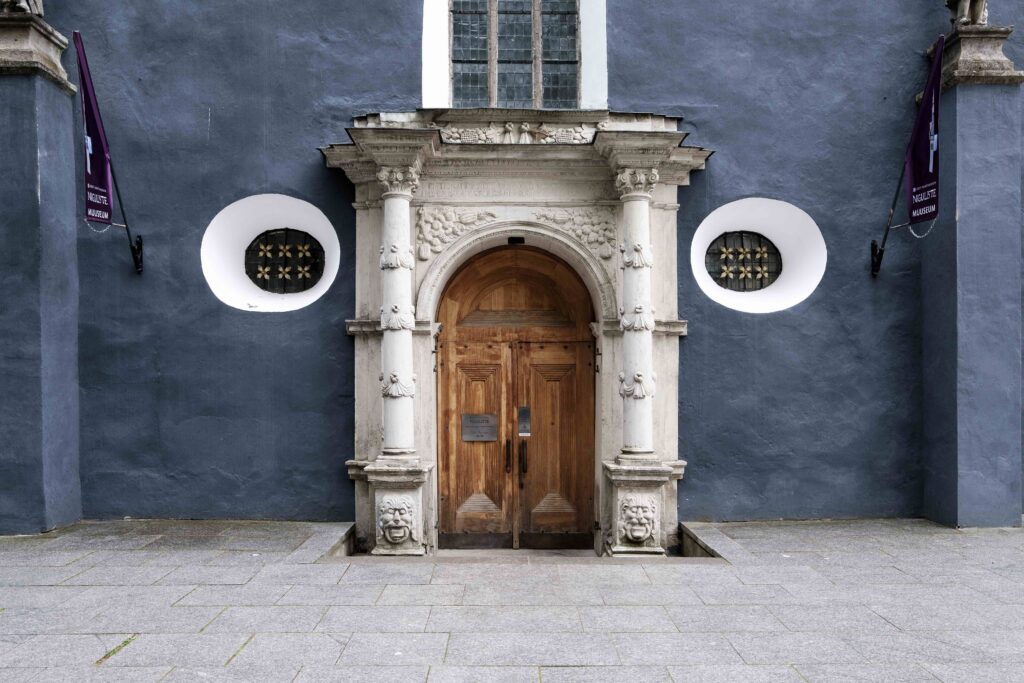
The term ‘accessibility’ marks everyone’s involvement in the living and informational environment, regardless of their age or health, by ensuring equal opportunities for everyone’s participation in the society. The topic is increasingly discussed both on the national and municipal level, and work to improve accessibility is also ongoing in cultural institutions, including museums, which this article will be focusing on.
n Kärdla School in Hiiumaa, designed by Arhitekt Must, outdoor recess is not some laborious ideological effort, but simply an ordinary and natural idea, writes Kadri Klementi.
Postitused otsas