TUMMO
Type: Restaurant and sauna club in a repurposed warehouse
Interior design: Mantas Peteraitis Architecture Studio
Architecture: A2SM
Location: Vilnius, Lithuania
Area: 400 m2
Completed: 2025
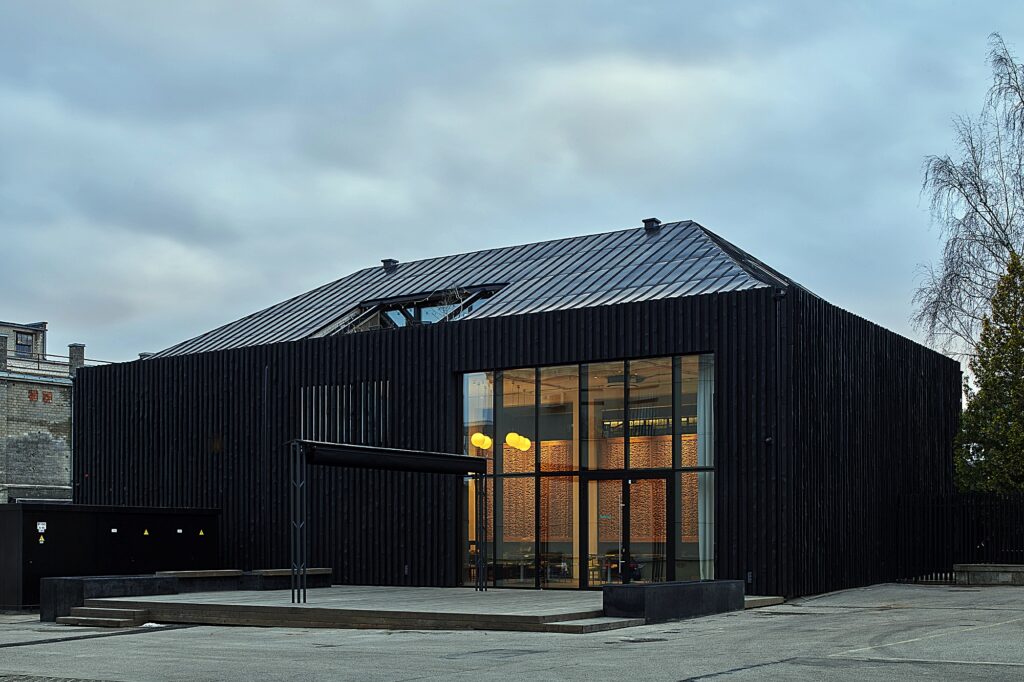
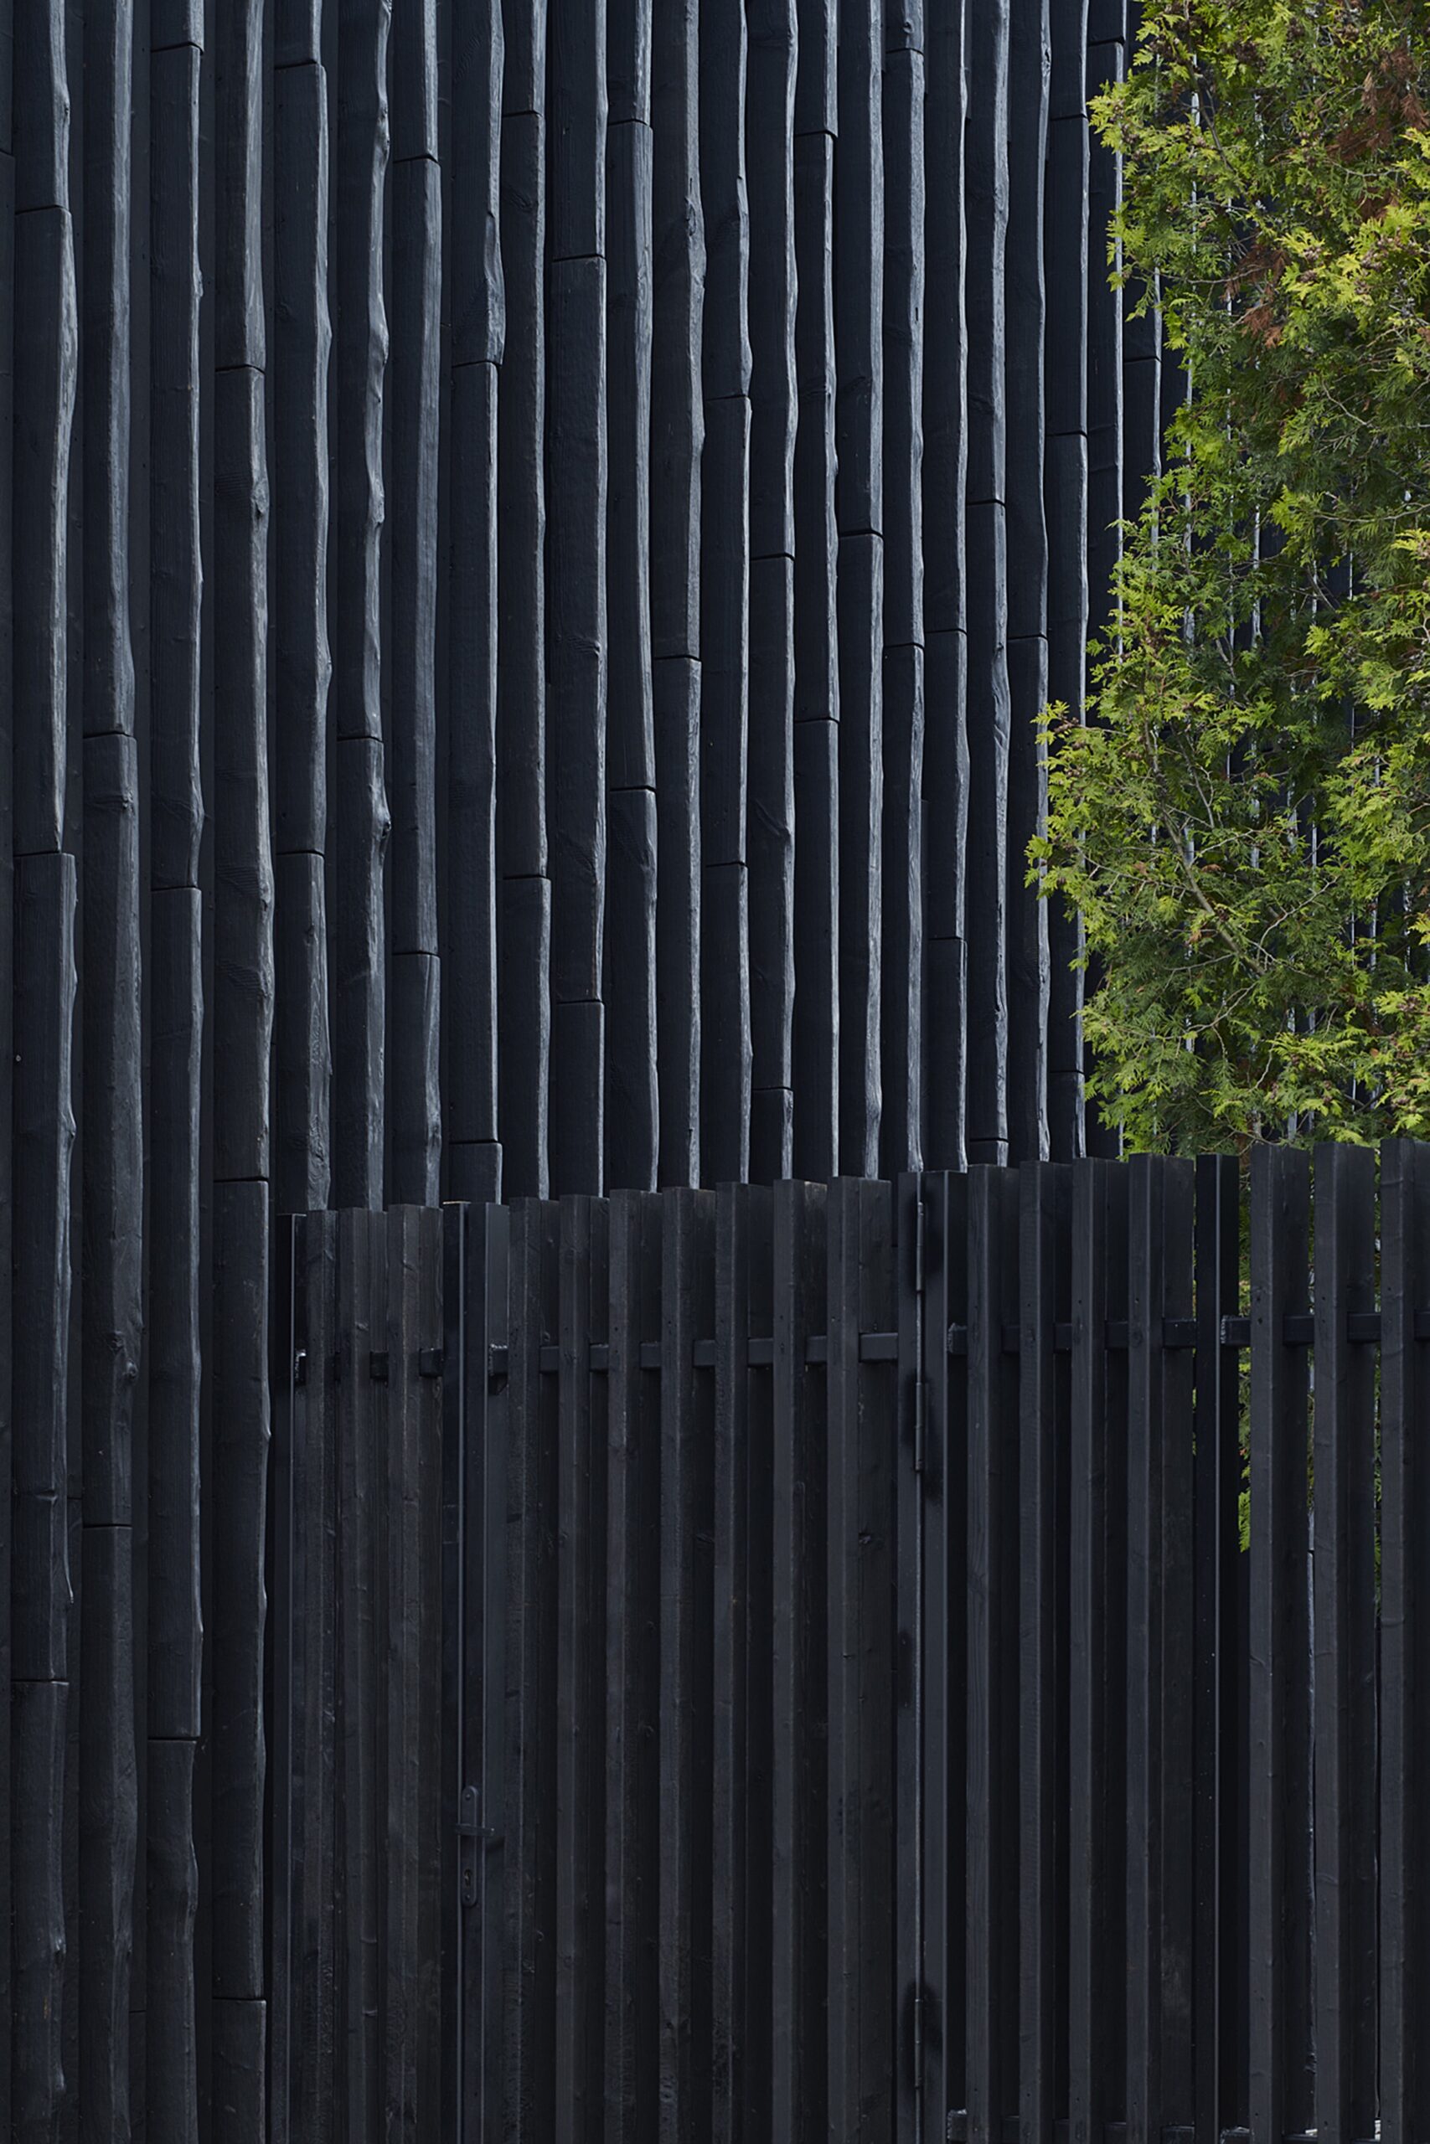
Restaurant Tummo in Vilnius is housed in an old industrial building, which has been reconstructed following the principle of material reuse. The new exterior façade is clad in charred, rough-sawn boards, whose thickness gives the building a rustic yet contemporary appearance. Set amid large apartment buildings, the shimmering blackish façade feels unexpected yet pleasant.
The interior walls are coated with dark grey plaster from Saviukumaja, lending the space some softness and coziness. In addition, there are milled wooden panels on the walls as well as handrails, to which a large cast-concrete triangular handrail with a cloud-like texture relates as a negative form.
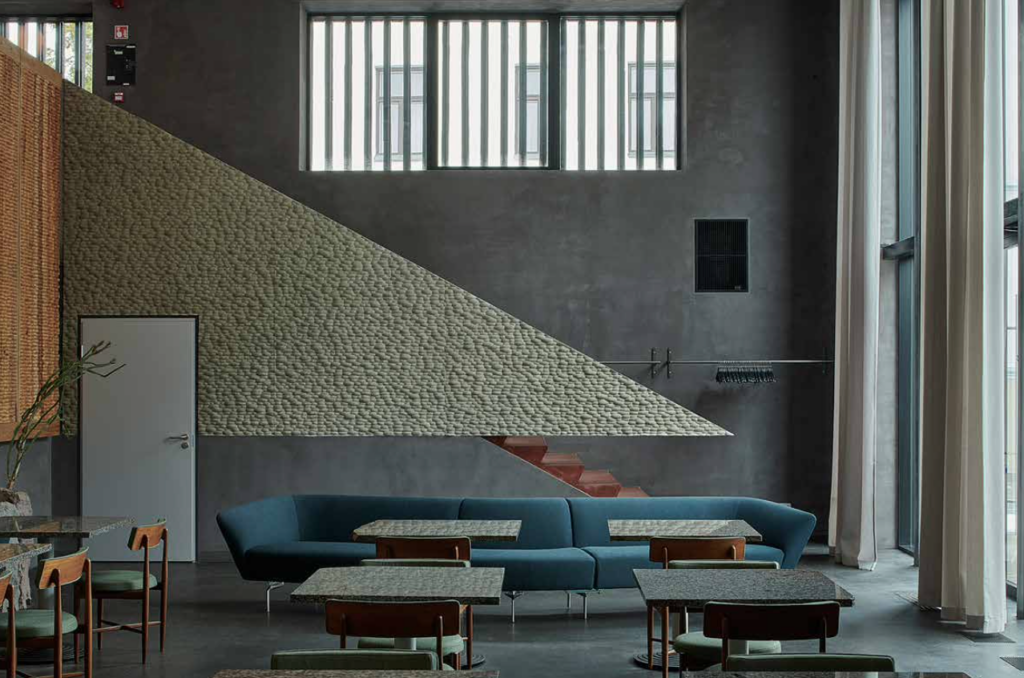
The seating includes couches, chairs, and benches, but also a couple of refurbished ‘gym goats’. Sourcing and upcycling such finds is a common practice for Mantas Peteraitis. It is inspiring to see how the items have been, depending on the context, either spruced up or simply showcased as surprising discoveries.
To implement this reuse-focused concept, the architects of the project had basically the entire interior architecture budget at their disposal. Consequently, the client for a long time had little sense of what the outcome would be—it is hard to predict what might turn up and get picked in secondhand furniture shops, online, or elsewhere. In Tummo’s case, the find that allegedly determined the course of the project and reassured the client was a set of teak wood chairs by Danish designer Ib Kofod-Larsen, whose value was unmistakable.
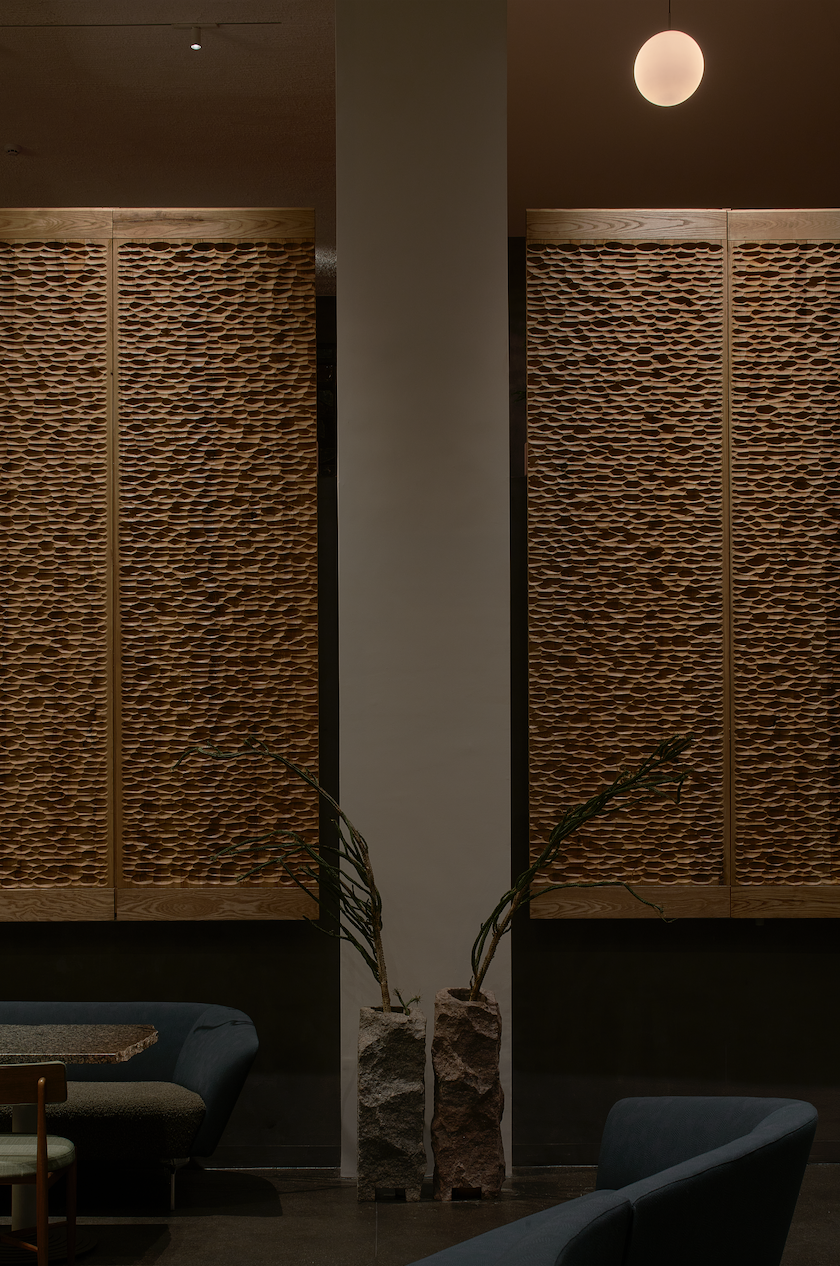
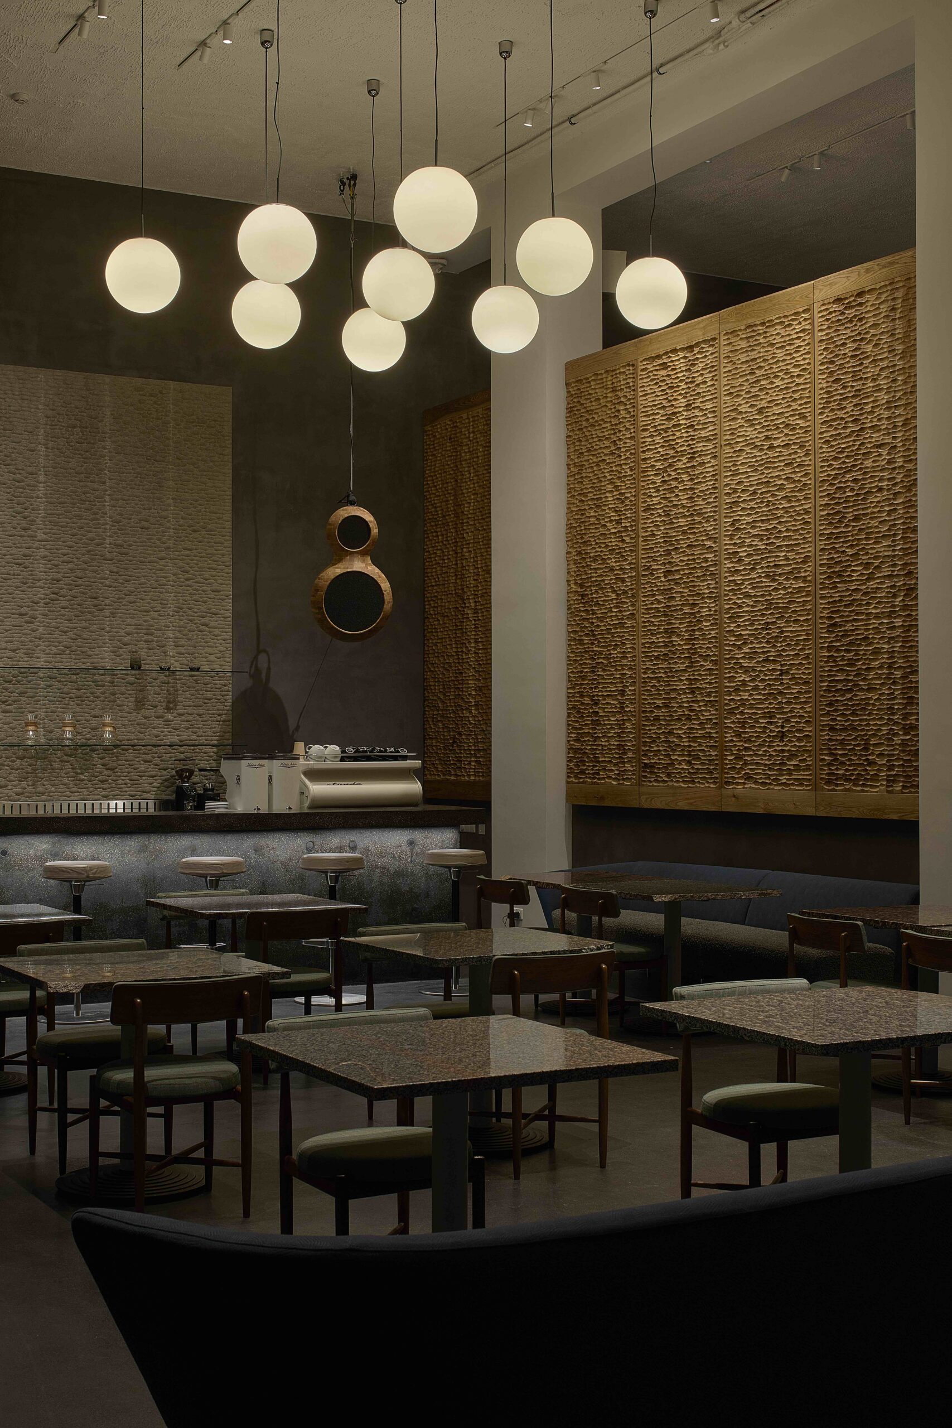
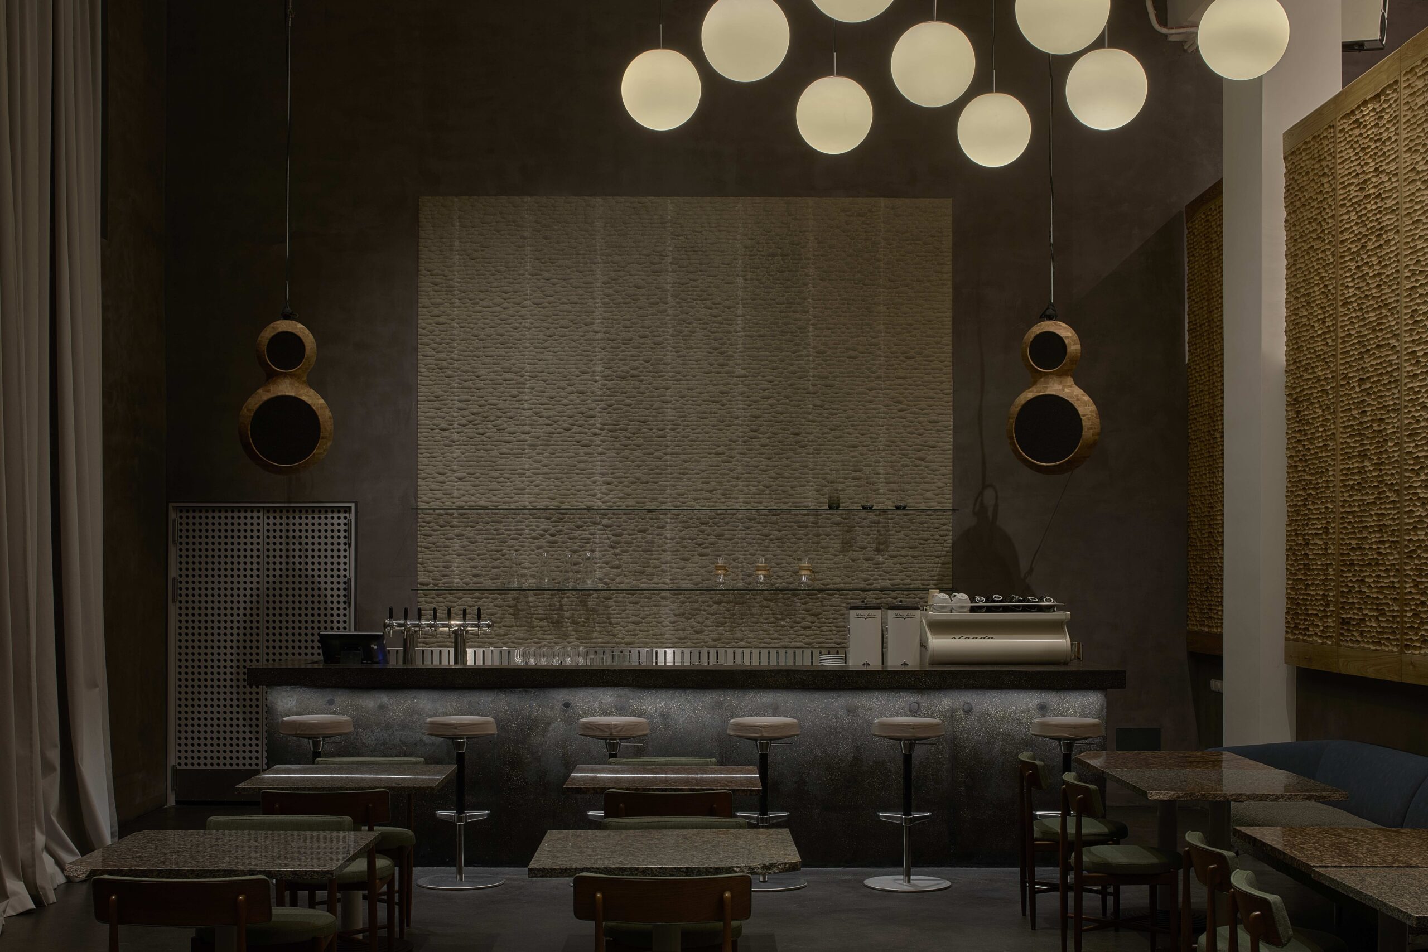
Truth be told, on first entering, one gets a slightly strange feeling—the materials and furniture pieces form an eclectic mix. And yet, the unconventional ensemble comes together as an aesthetic whole in which each detail has its own story, its own past and future. Granted, without Mantas Peteraitis’ prior introductions and explanations, the backgrounds and life twists of all these elements might have remained obscure. The biographies of the (reused) materials and objects add a great deal to the experience.
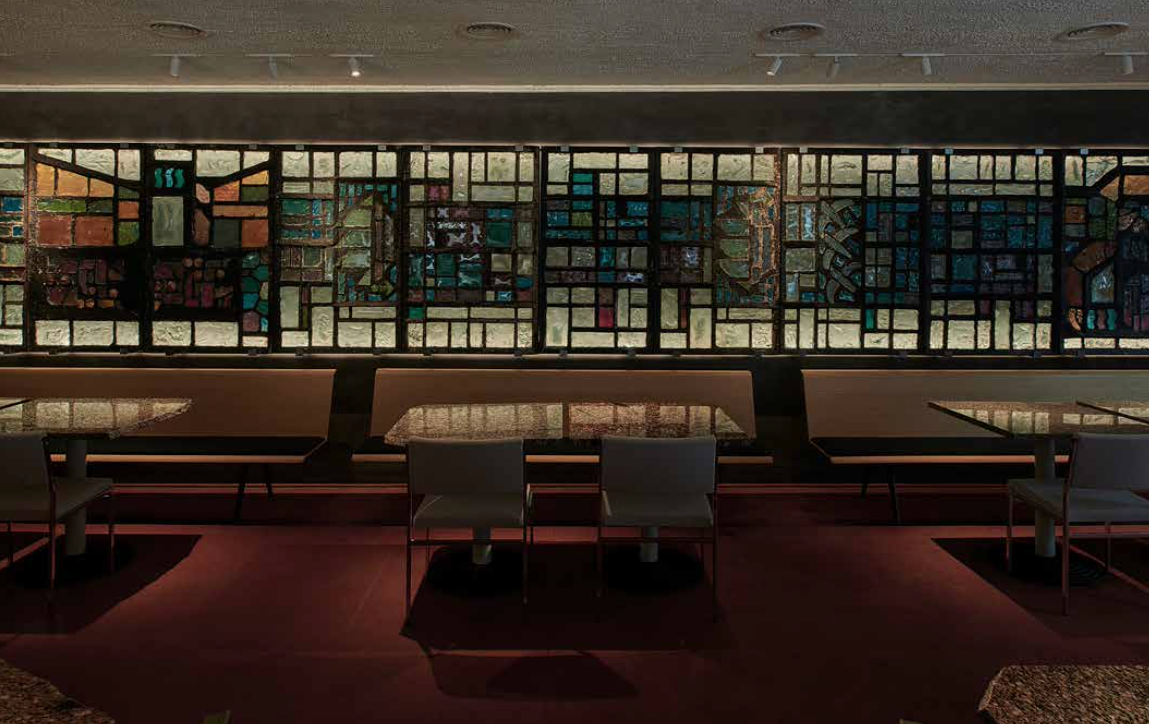
On the second floor, there is currently a stained glass panel by Marija Anortė Mackelaitė, rescued by the architect from a building in Klaipėda that was slated for demolition. The work will not stay in the restaurant, however, but has passed into public ownership—i.e., the collection of the National Museum of Lithuania. For now, it awaits its future on the restaurant’s second-floor wall. Perhaps one day it will come to adorn some other public building.
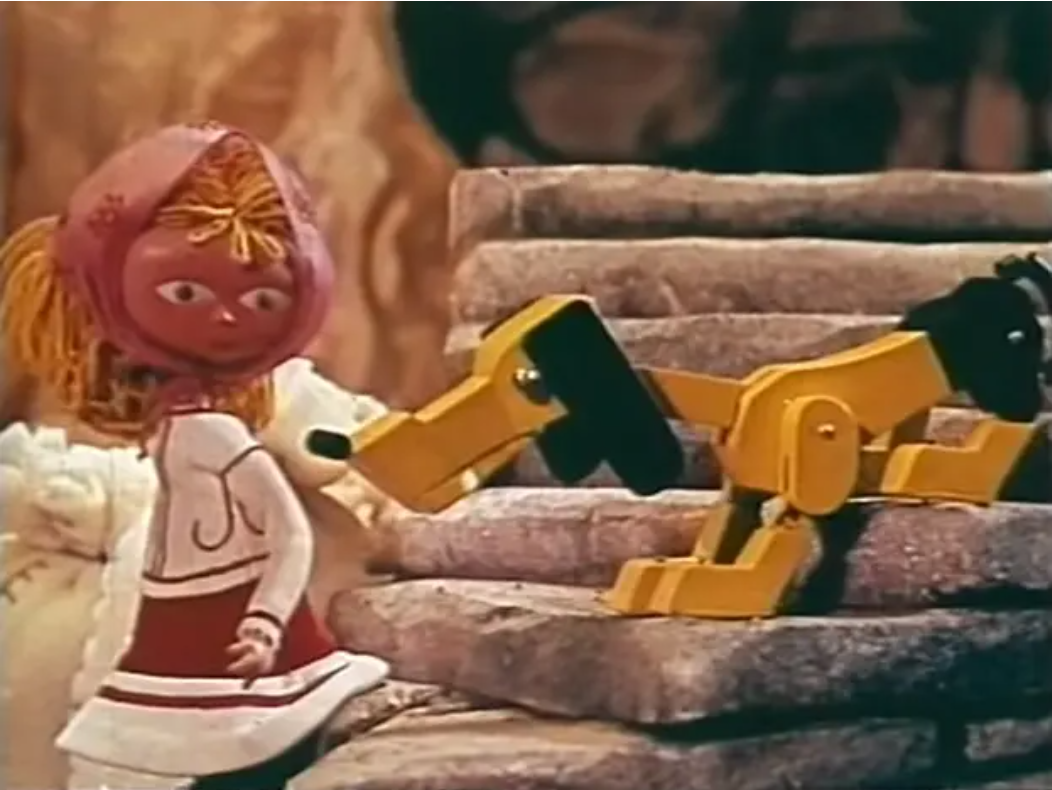
The sounds were fairly typical for a restaurant and rather quiet. What made the space interesting was where the sound came from. Mantas has designed special speakers for the background music; their shape was inspired by the children’s book character Timbu-Limbu, who lives in a birchbark castle.
RA MARTIN PUHKAN is an architect, co-founder of the architecture office TÄNA, and a lecturer at the Estonian Academy of Arts.
PHOTOS by Darius Petrulaitis
PUBLISHED: MAJA 3/4-2025 (121-122) with main topic WORK AND FOOD