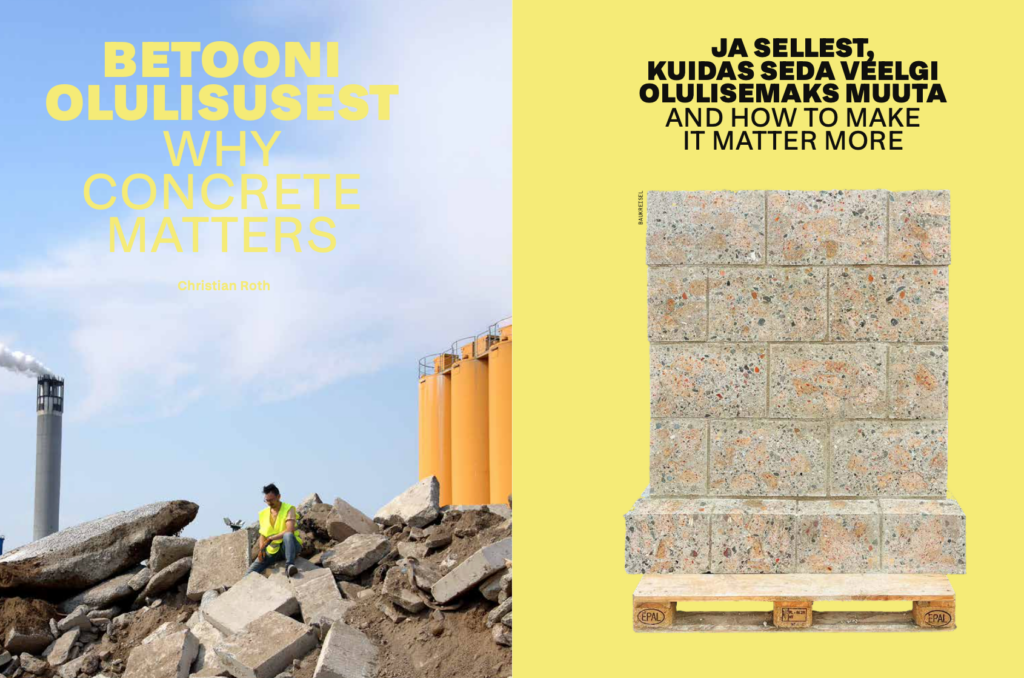
And how to make it matter more.
Understanding concrete today requires more than appreciating its technical performance, writes Christian Roth from Baukreisel. It also means confronting its ecological and economic downsides. With the project concrete.matters, for which Baukreisel received the Experimental Fellowship at Bauhaus Earth, they focus on scalable practices of concrete reuse in architecture.
The good, the bad, and the ugly
Since the post-war period, reinforced concrete has enjoyed widespread popularity. It is efficient, relatively affordable, and potentially long-lasting—making it ideal for the purposes of reconstruction and densification. Globally, concrete plays a vital role in providing affordable housing.
Humanity has now produced more material than the combined mass of all plants and animals on Earth—and half of it is concrete. If current practices continue, by 2050, concrete production alone could account for up to 75% of the carbon emissions permitted under global climate targets. This trajectory is unacceptable.
Despite known ecological consequences, construction continues unabated. The durability of concrete as a construction material starkly contrasts with the economic lifespan of buildings. Short usage cycles are often accepted, even encouraged, to ensure continuous reinvestment and economic growth—a form of planned obsolescence. This speculative approach to the built environment was the starting point of our research project concrete.matters.
Endangered species: post-war buildings
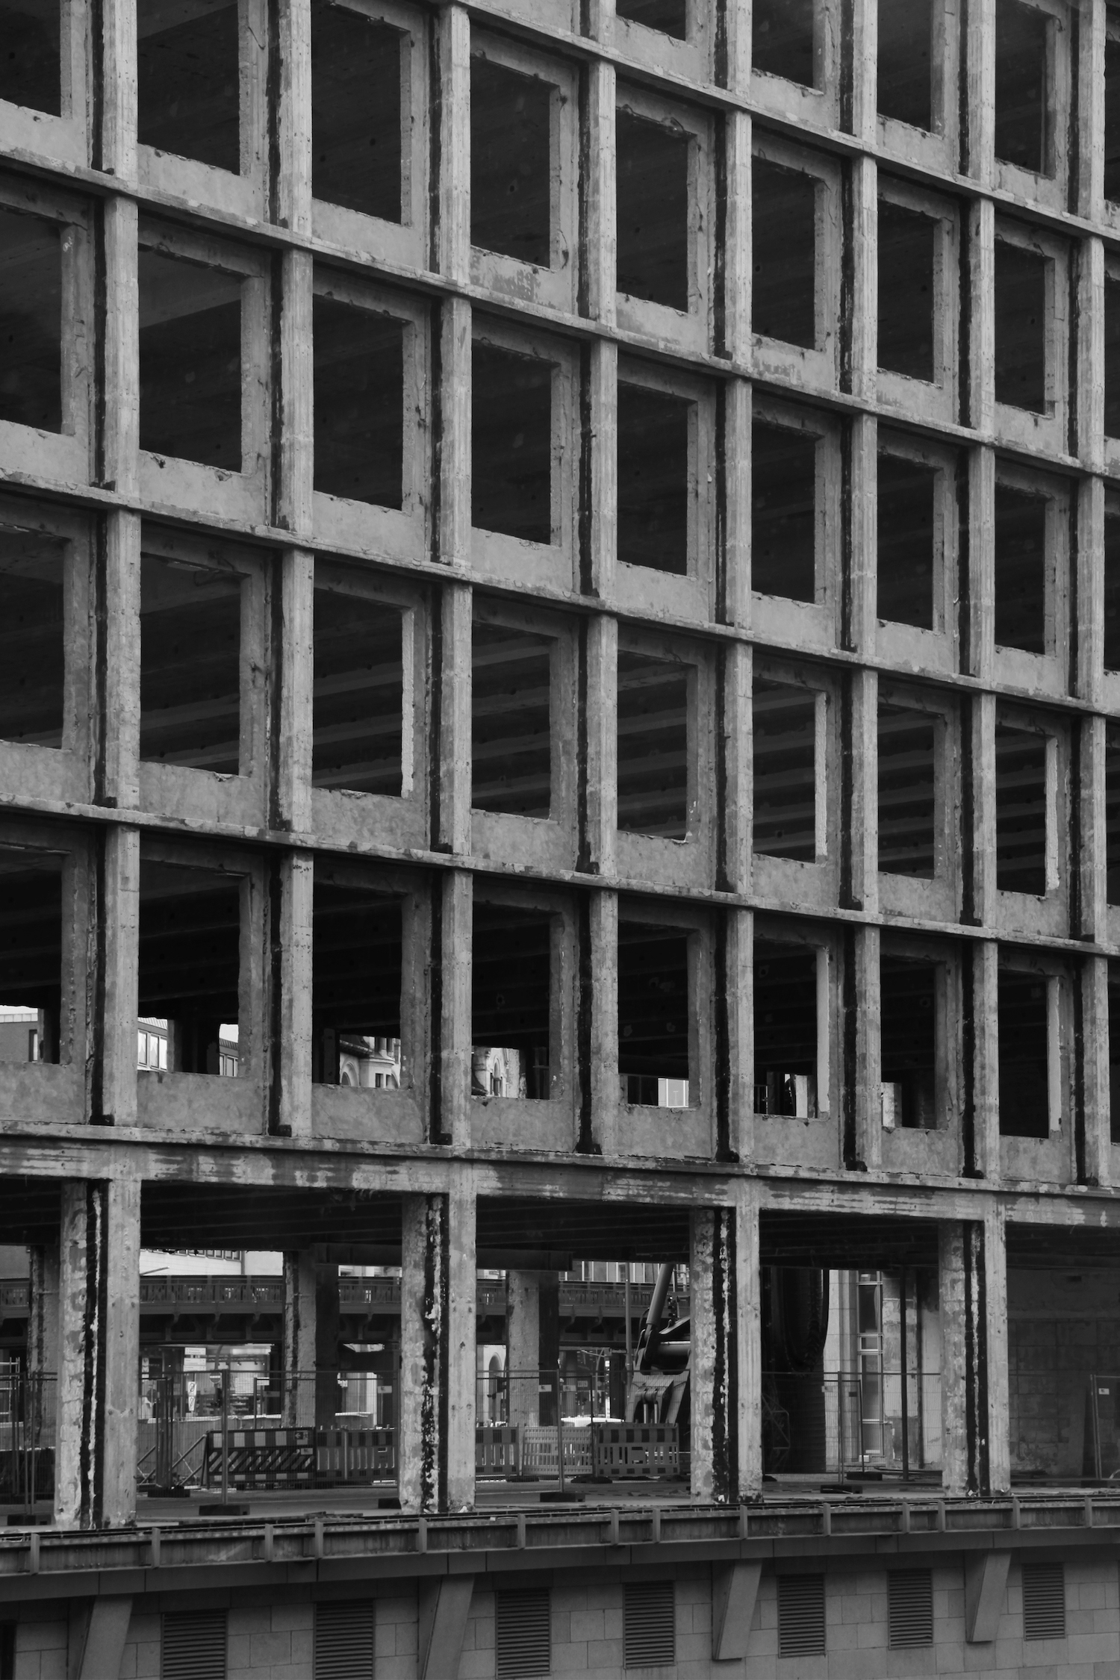
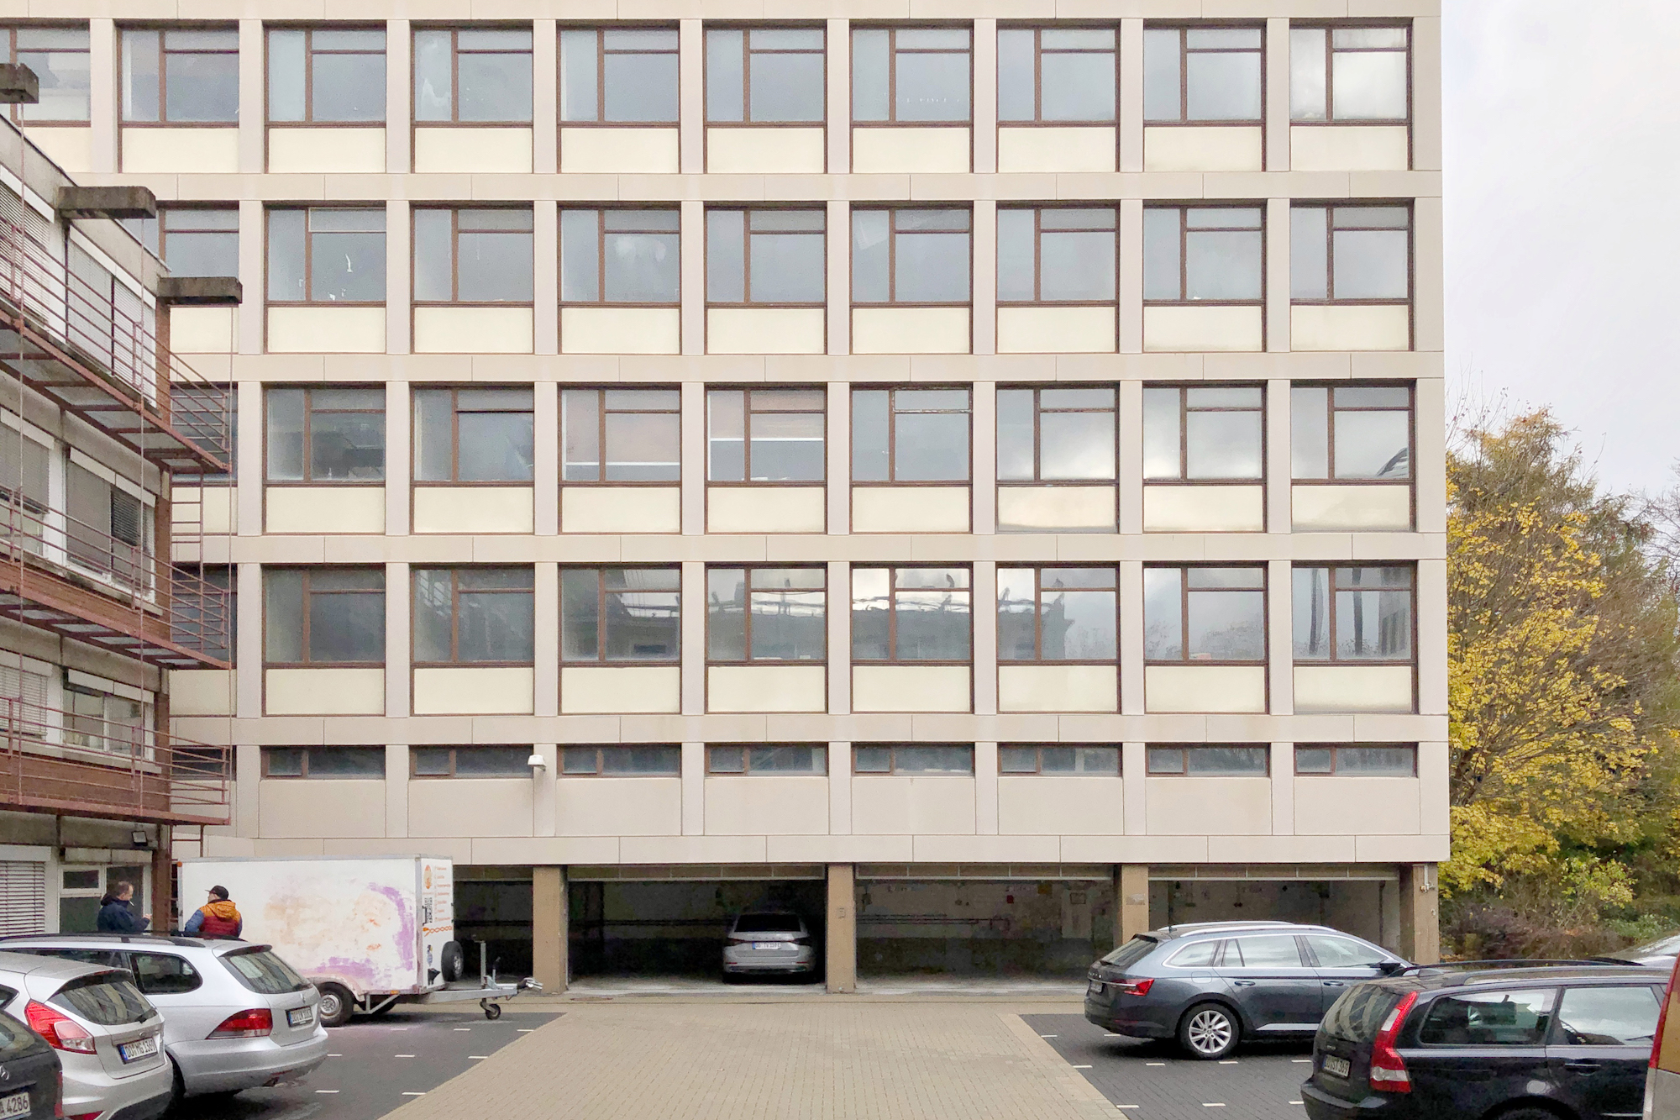
The eleven-storey laboratory building constructed in 1959 by Horst Retzki and Sabine Hallmann for the Max Planck Institute of Molecular Biology in southern Dortmund, Germany, exemplifies the rationalised, standardised architecture of the late 1950s—a remarkable landmark of modernism.
The building clearly expresses its functions: a plinth with underground parking, a mezzanine for data processing, and stacked laboratory floors above. The recessed top floor and stairwell form a distinct architectural conclusion. Every use is functionally organised and legible in the façade. The load-bearing structure is economical, rational, and usage-neutral, as is typical in post-war architecture.
Vacant since the institute’s departure 25 years ago, the structure was earmarked for demolition under a new urban development plan—a fate increasingly shared by many post-war buildings. Architectural merit and grey energy are often overlooked in favour of economic interests. However, thanks to local advocacy and the neutrality of the reinforced concrete structural grid, the city was eventually persuaded to consider preservation, as preserving the building stock with the potential for repurposing remains the most effective strategy for reducing emissions in the construction sector. Still, structural recalculations required the removal of the building’s top five floors, as some of the columns did not match contemporary compressive strength requirements. A compromise was found in preserving at least half of the building.
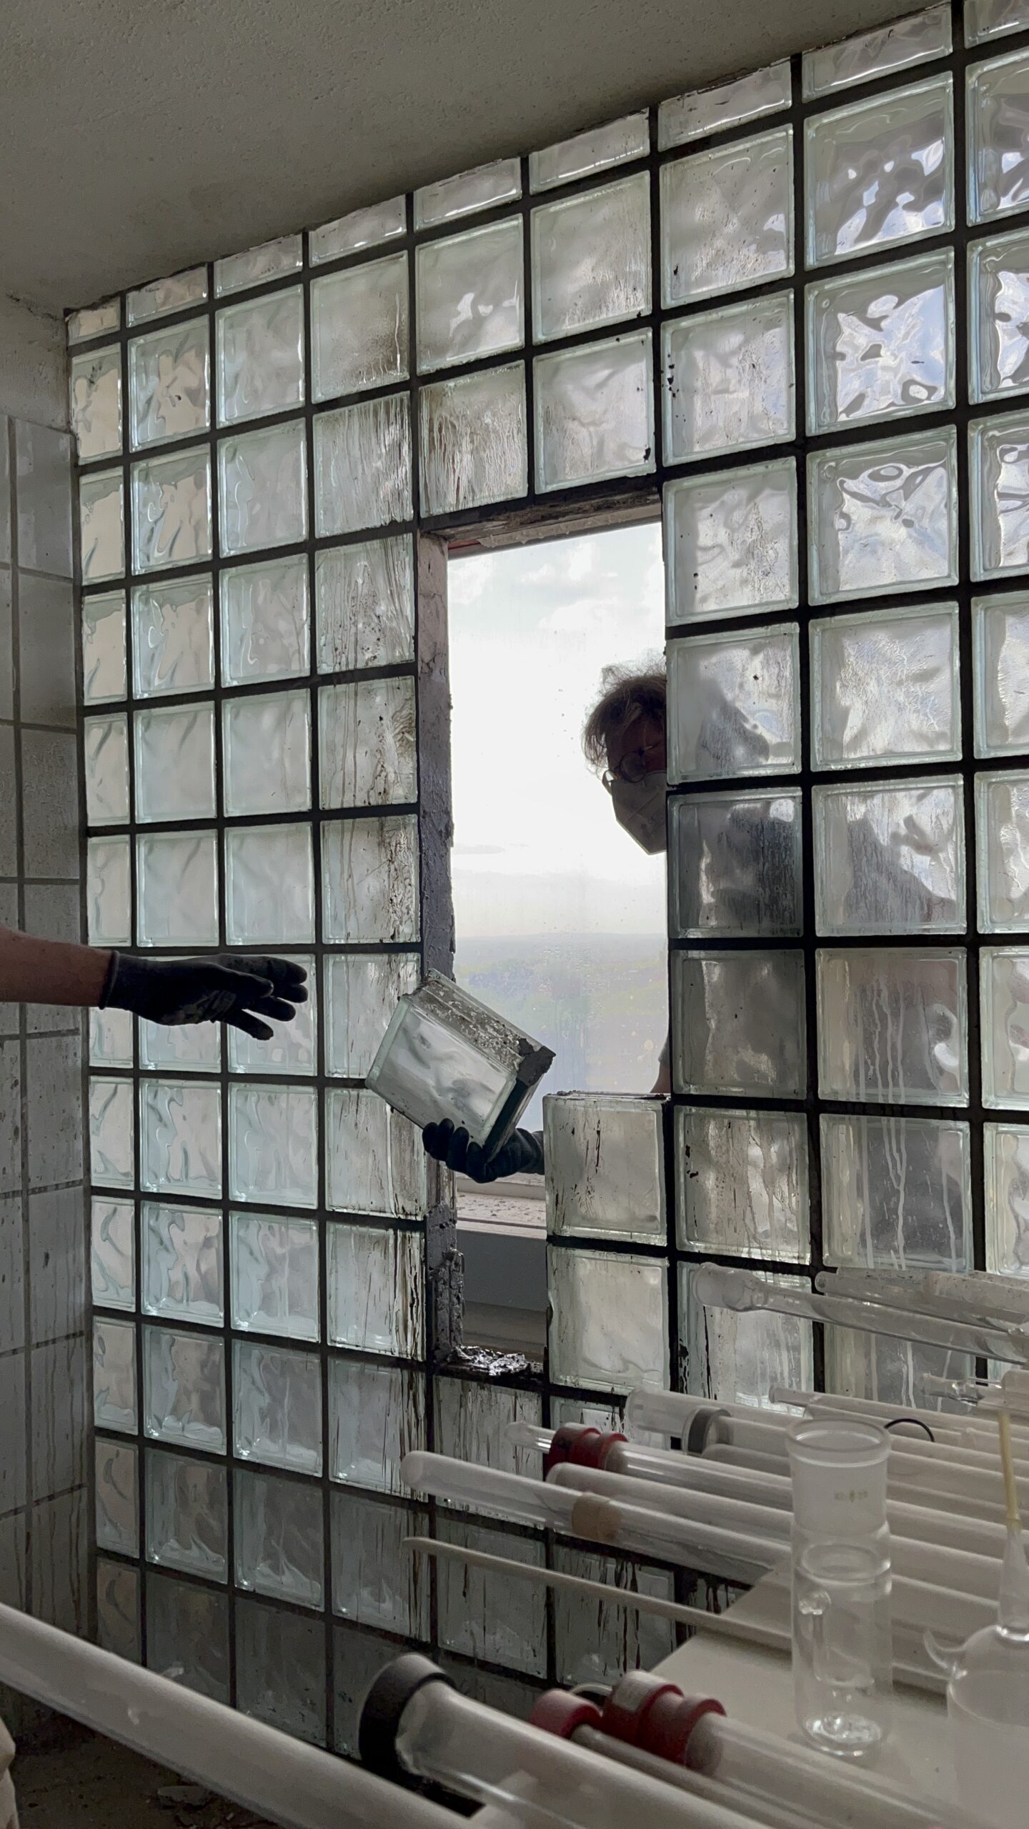
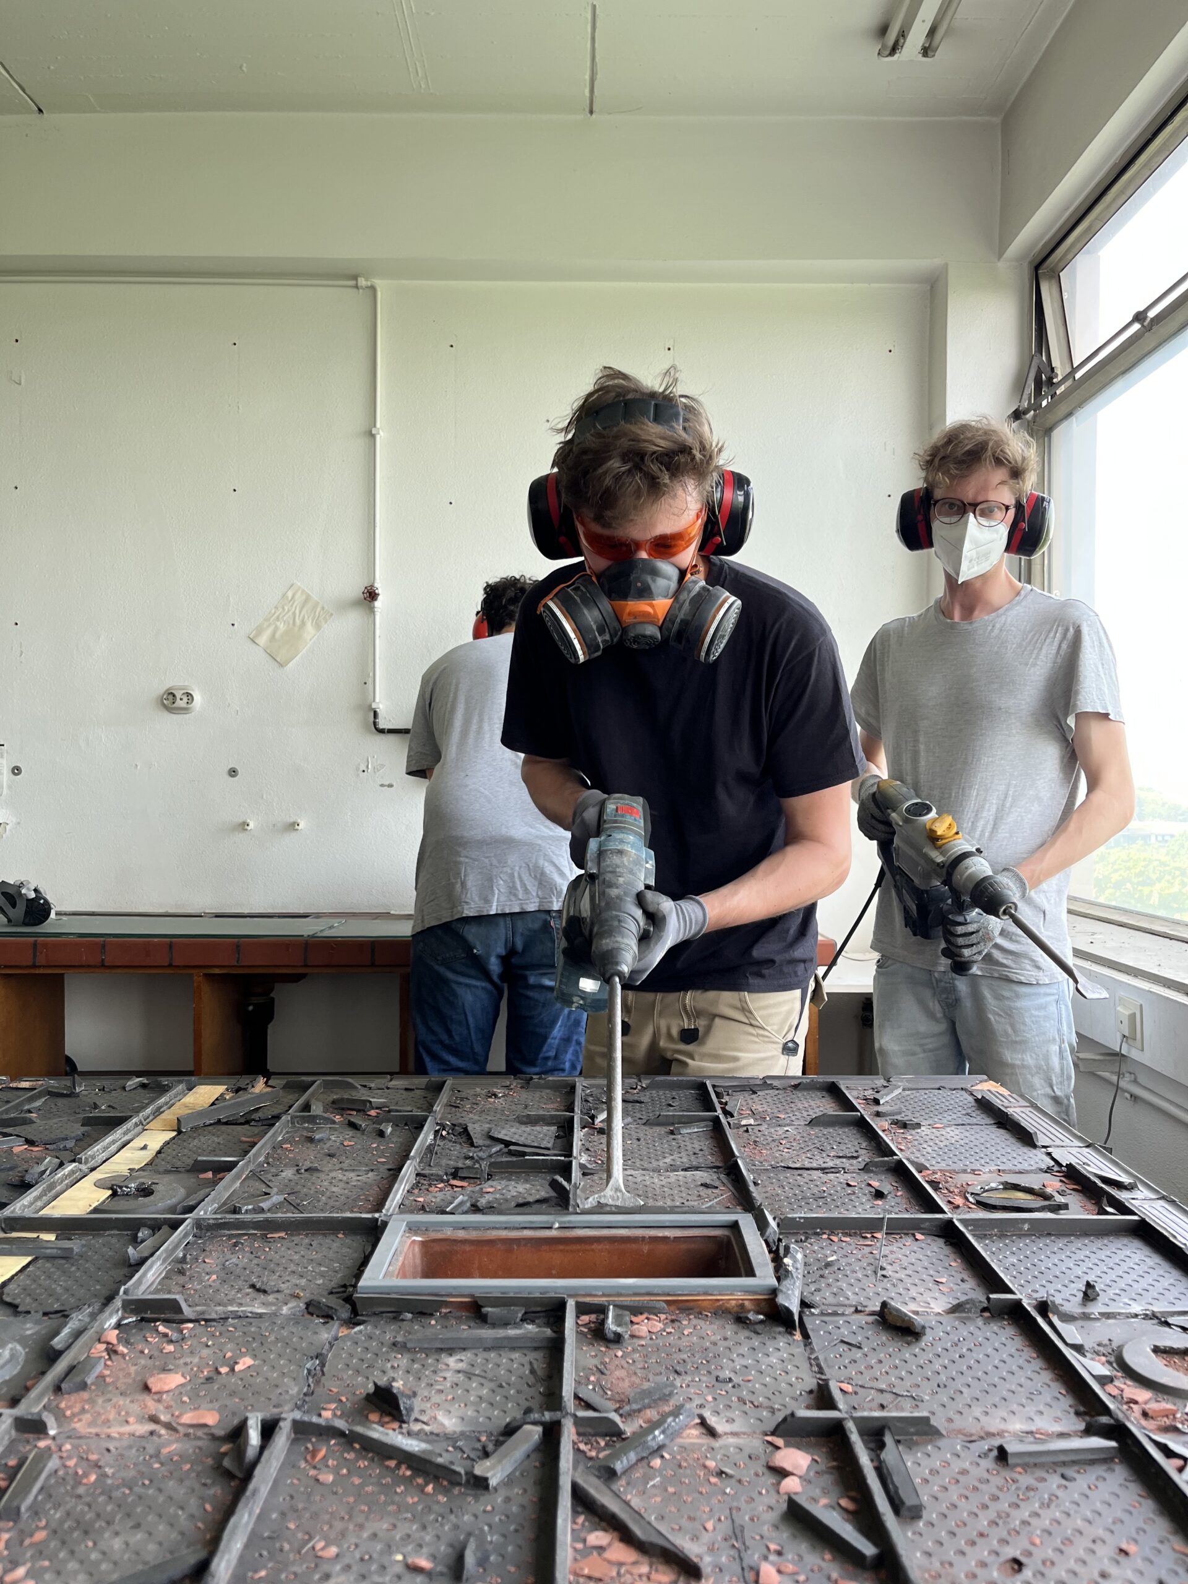
We appreciated the building’s architectural relevance and followed its planned transformation during our time in the university. Our interest in the structure deepened when planning for deconstruction started in 2023. We engaged in activism to raise awareness of its cultural and material value. Through teaching engagements and hands-on workshops, we traced its history and salvaged interior fit-out materials. On top of that, we also sought to explore how the structural elements from the upper floors could be reused elsewhere.
Photos: Baukreisel
Project-based reuse
In our research, we looked at how to reuse the available reinforced concrete whilst preserving its material properties. Concrete excels in compressive strength, steel reinforcement excels in tensile strength—together they form a high-performance composite. We searched for applications where these properties could be meaningfully applied.
Sustainable buildings must combine biogenic and reused components. Reusing concrete is not always the best choice—biobased alternatives can offer superior properties for certain applications. But foundations, due to their ground-level placement and load-bearing requirements, must be made of concrete. For us, they offered the most technically sound case for reuse.
We analysed the existing building’s structural system and developed a deconstruction concept based on cutting out the building parts at points of zero moment in the structural system. In the reuse scenario, we proposed to turn the components upside down in the new foundation, which would maximise the use of the embedded reinforcement. Together with students from the University of Applied Sciences in Aachen, we developed further reuse applications for reinforced concrete as beams and floor plates.
Delays in transforming the existing laboratory building ultimately prevented the implementation of these ideas within the research project’s timeframe. This highlights a common challenge in reuse: aligning source and target objects is complex as well as time- and coordination-intensive. We decided to rethink our approach independently of specific building and deconstruction projects.
Product-based reuse
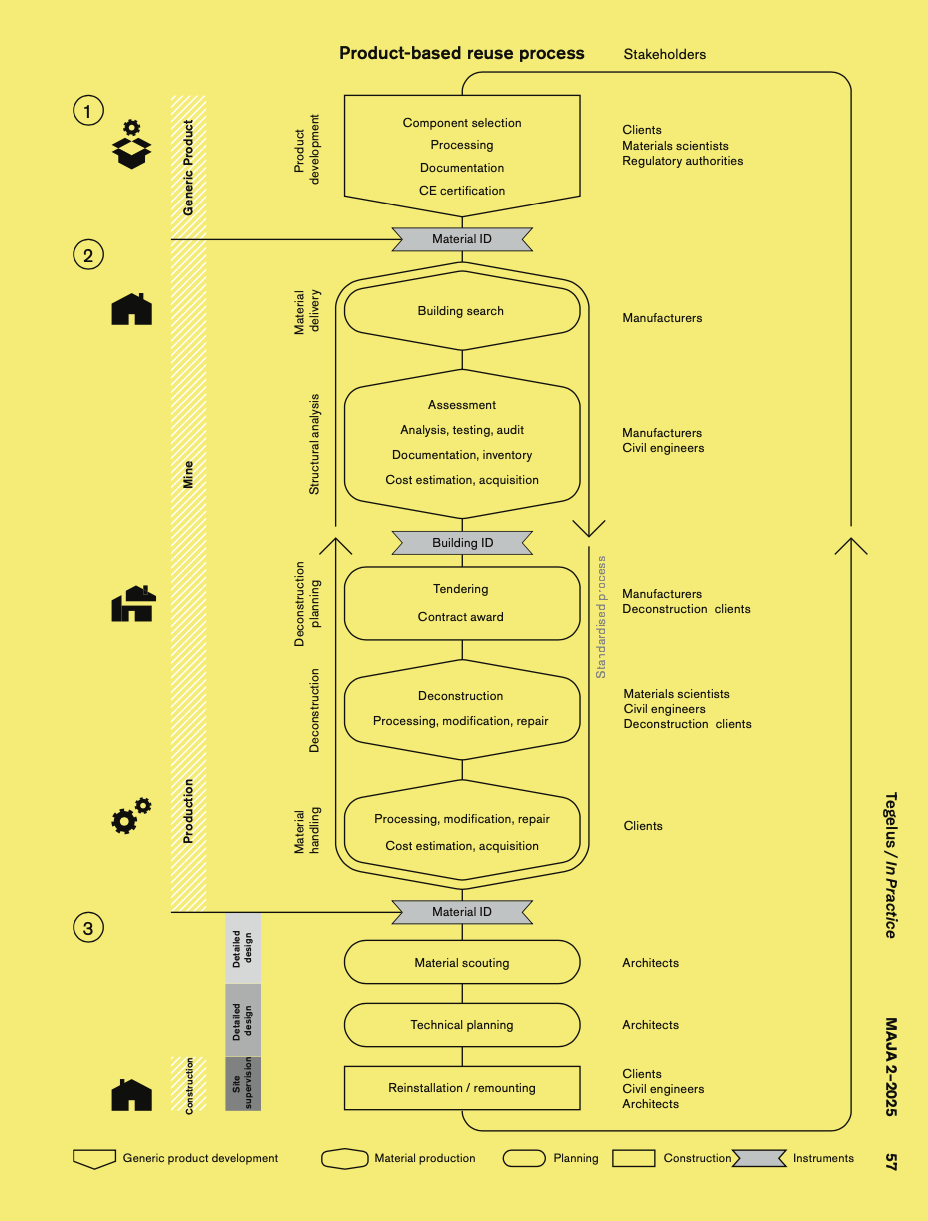
Beyond project-specific applications of material reuse lies a bigger challenge: how can concrete reuse function at scale while meeting norms, cost-effectiveness, and practical feasibility? To answer this question, we started viewing product-based reuse not as a site-specific process, but as one aimed at creating standardised, transferable components. The goal was to work with reused, certified, and standardised elements—reuse products as we call them—that can be integrated into conventional design and construction workflows. A fitting analogy comes from timber construction—no one cuts down a tree themselves anymore; rather, we work with standardised wood products. That’s the kind of shift we aim for with reused concrete.
Instead of laboriously sourcing an ‘urban mine’ for each project, developing custom deconstruction plans, and analysing every structural element individually, we need new material streams, clear product definitions, and specialised construction firms. This is the only way to establish a scalable circular value chain.
What makes an Optimal Reuse Case (ORC)?
We define the Optimal Reuse Case (ORC) for concrete components as a balanced synthesis of:
- applicability, i.e. availability, ease of use, accessible documentation, and compliance with standards,
- technical integrity, i.e. retention of structural qualities like strength, geometry, and suitability,
- economic viability across design, deconstruction, and reuse stages,
- ecological impact, especially CO₂ savings and resource efficiency.
With this framework, we developed targeted strategies and thereafter built prototypes to showcase how to turn concrete components from dismantled buildings into high-quality reuse products.
To ensure applicability, we investigated reuse cases that require a minimal amount of information about the existing building. As reinforcement plans are rarely available for existing buildings and x-ray scanning techniques are still in development, we eliminated reuse strategies that require knowledge of rebar positioning and formats. Although techniques like the reactivation of rebars in foundations, the use of rebars as connection elements between ceiling plates and beams, or the use of ceiling slabs as walls are feasible, they would all fail the economic viability and ease of implementation requirements for non-researchers. Instead, we focused on strategies that mainly employ the compressive strength of concrete and are based on very simple low-tech connections.
This highlights a common challenge in reuse: aligning source and target objects is complex as well as time- and coordination-intensive.
Reuse Strategies
Our work focused on two key approaches: ‘Remix’ and ‘Remodule’. Both are aligned with available material flows and target ecologically and technically meaningful reuse scenarios.
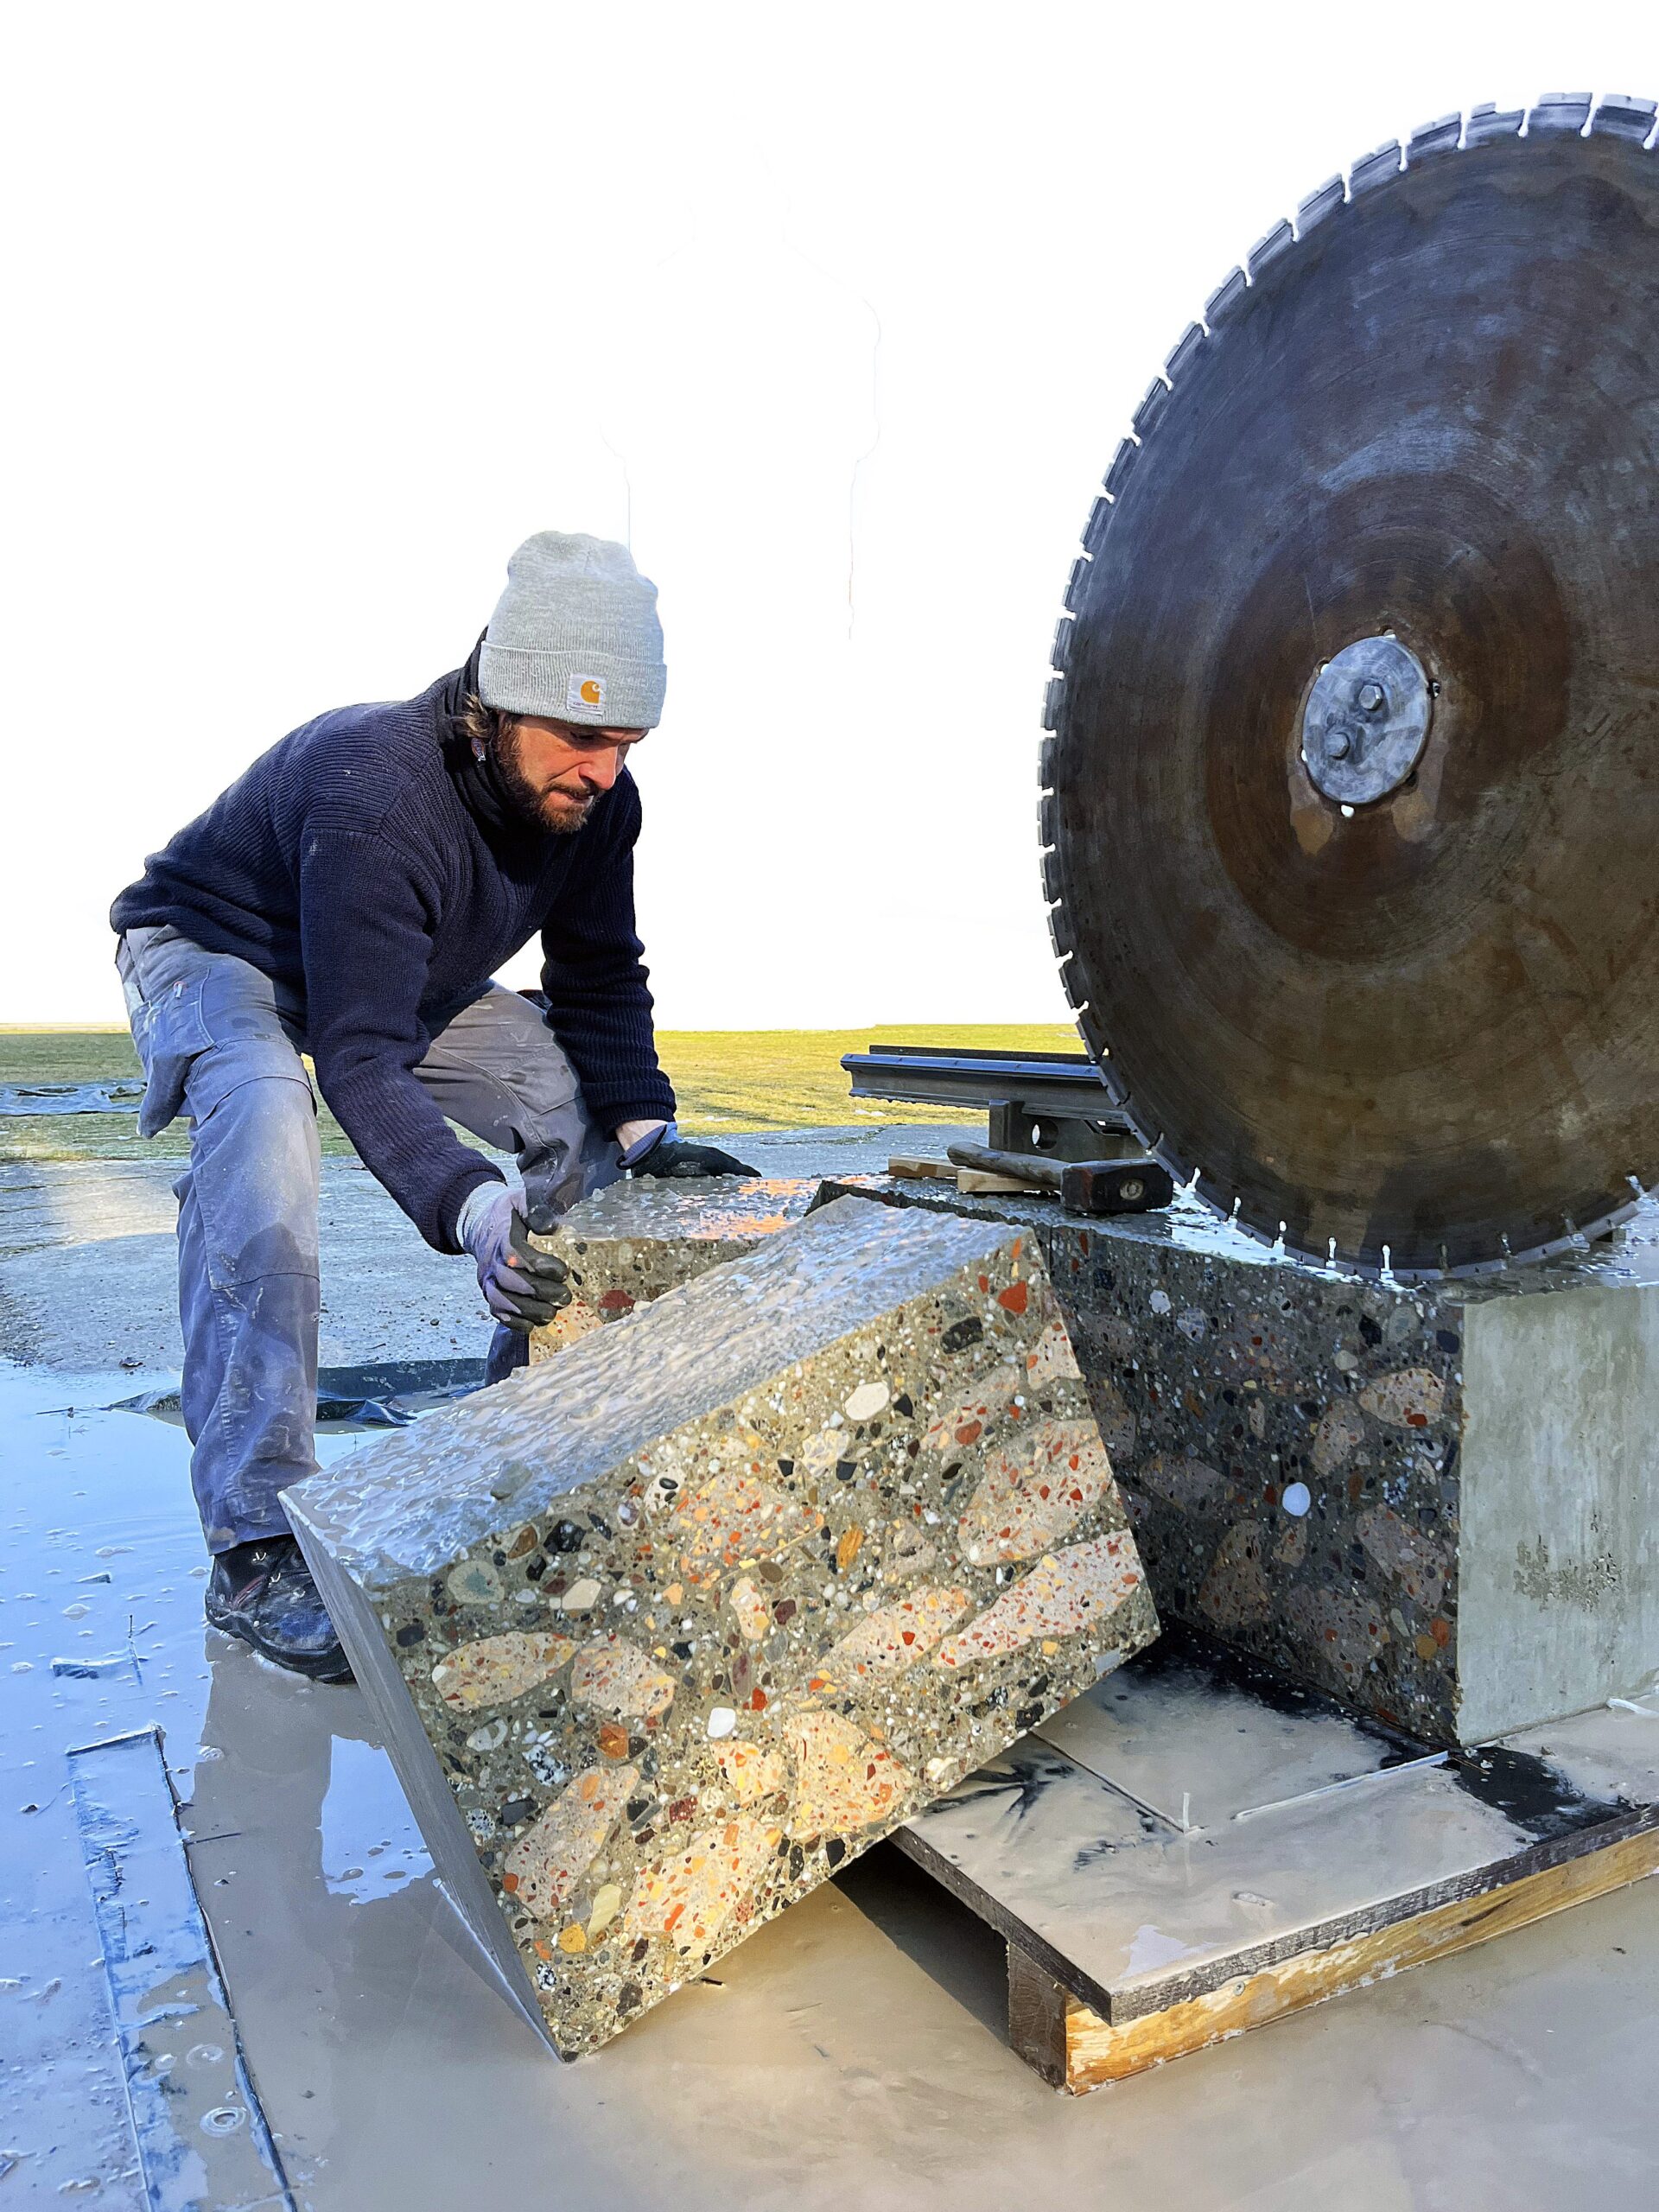
The ‘Remix’ strategy uses concrete rubble—widely available from demolition—as a direct aggregate in new cast components. Instead of crushing it into recycled aggregate, we embed large fragments into fresh concrete to form a massive block (0,35 x 1 x 2,5 m). The larger the block, the larger the fragments that can be included and the less new binder is needed. Moreover, we used low-CO2 cement to further reduce the footprint. Once cured, these massive blocks are cut into smaller bricks for conventional masonry. The blend of new linear and reused concrete significantly reduces the need for new cement at the component level. Compared to conventional silicate bricks, CO₂ emissions were cut by up to 53%.
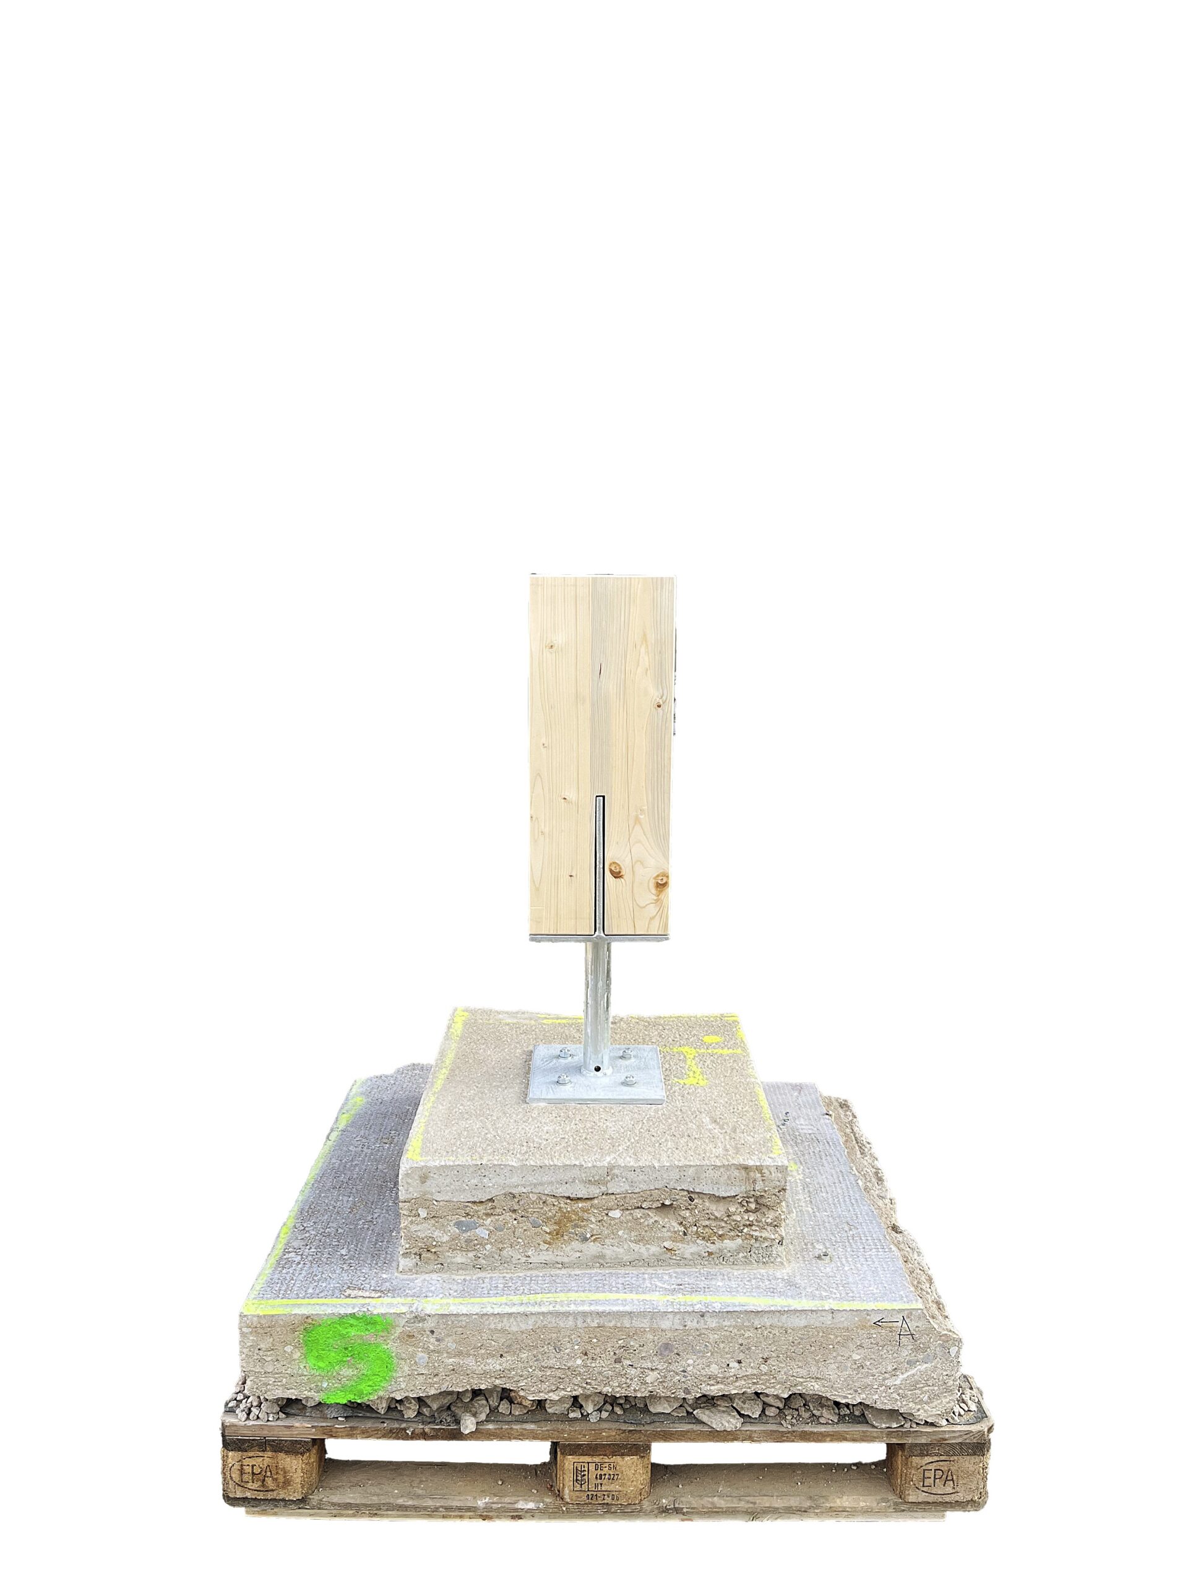
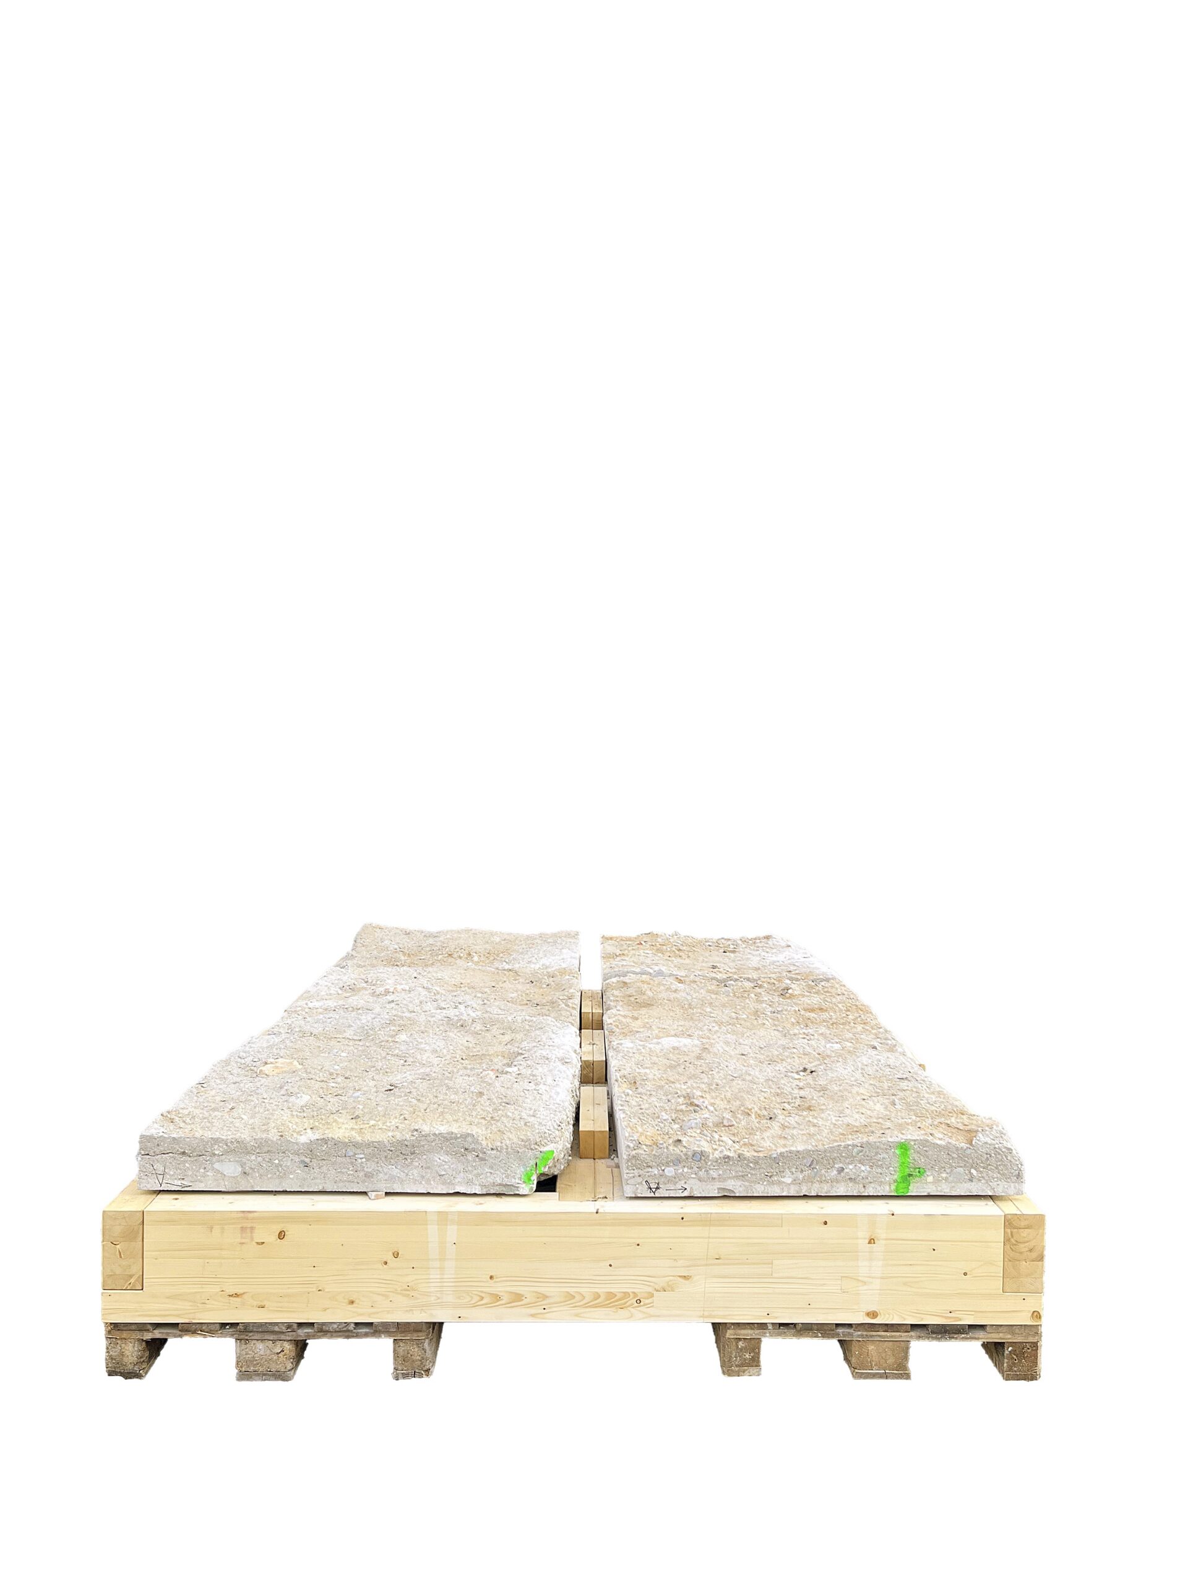
The ‘Remodule’ strategy targets reinforced or unreinforced concrete slabs, mostly from floor slabs. Instead of reactivating reinforcement through costly processes, we deliberately omit it and rely solely on the compressive strength of concrete even when rebars are inside the slabs. The slabs are then reused in two main ways: stacked as point or strip foundation, or integrated into hybrid timber-concrete floor systems.
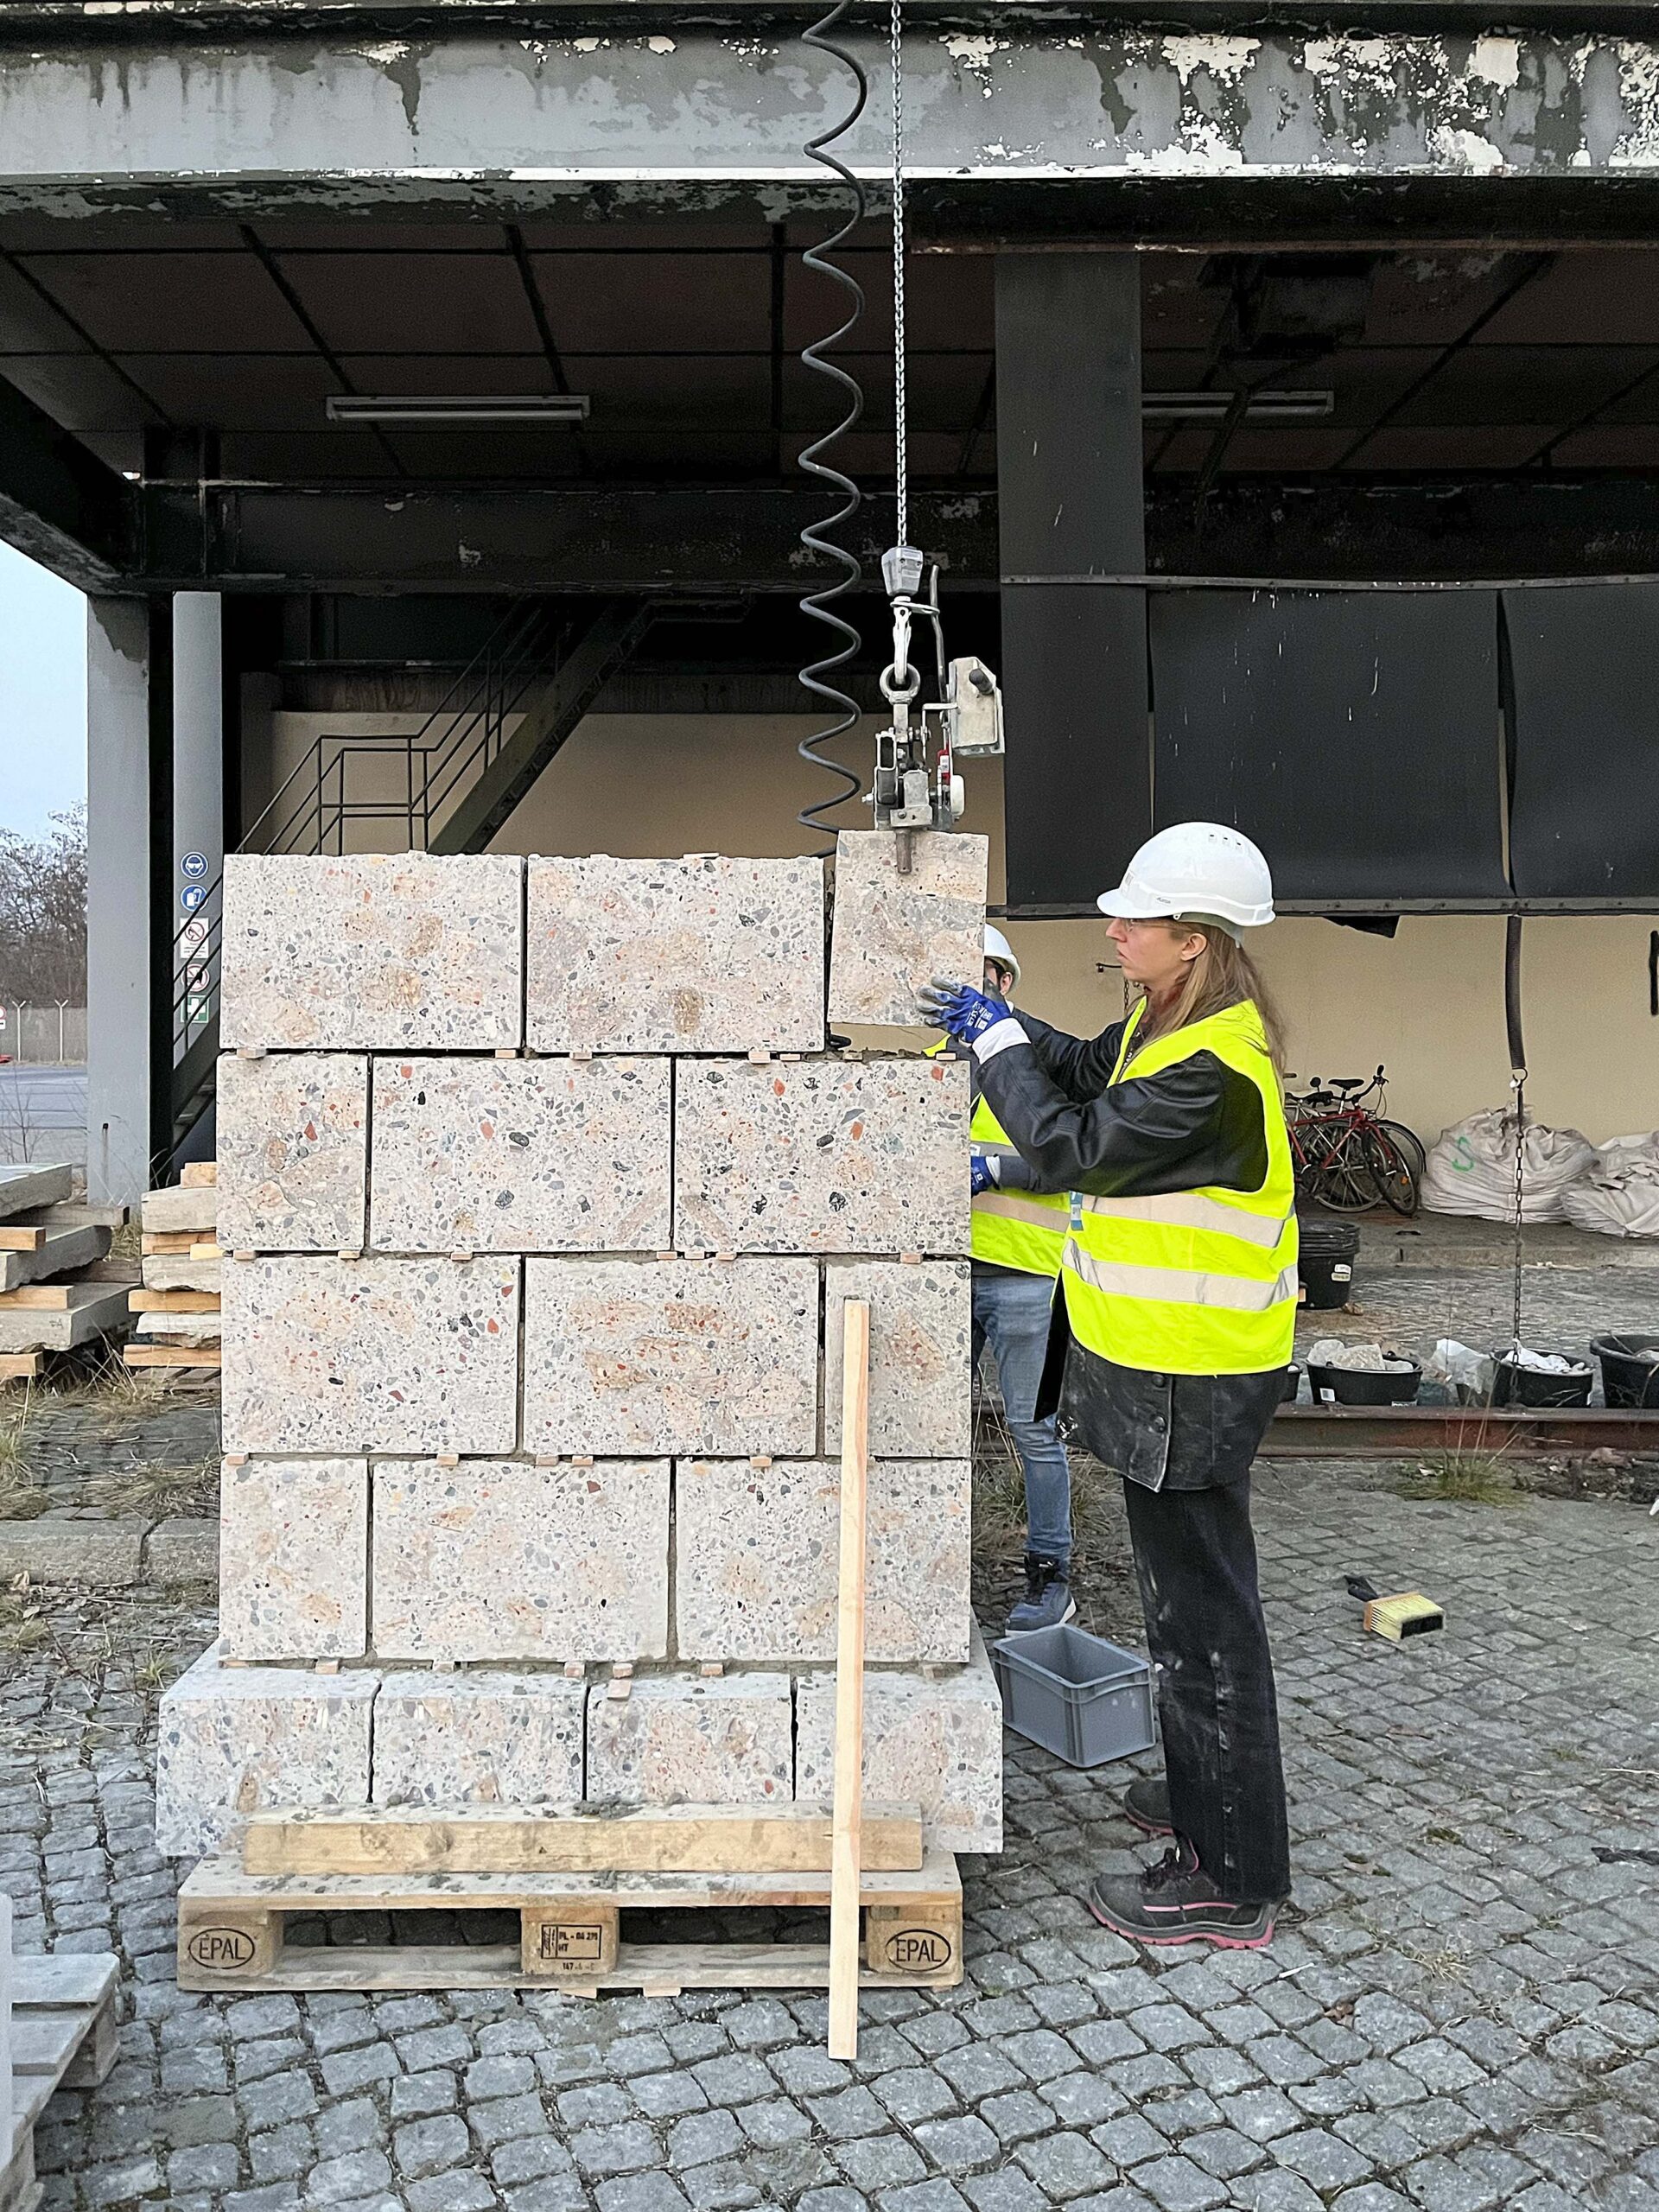
Stacking the slabs into foundations is a throwback to pre-industrial techniques such as the Japanese kamebara or the natural stone foundations used in early alpine architecture. The stacked slabs are connected by a slim layer of mortar and can carry significant point loads—easily up to four-storey timber buildings. Compared to foundations cast in new concrete, this technique saves up to 90% of new CO2 emissions.
In the hybrid timber-concrete floors, we place the cut concrete slabs on wooden beams. The slabs are reconnected using a minimal amount of fresh binder which also connects the concrete to the wooden beams. This type of connection has already been developed to be reversible in the future and offers a very low-tech approach. The hybrid floor slab offers a dual ecological benefit: it is CO₂-negative due to carbon-storing timber while utilising the fire resistance and soundproofing of concrete. Compared to linear wood-concrete hybrid floor systems, the ‘Remodule’ approach stores 300% more CO2.
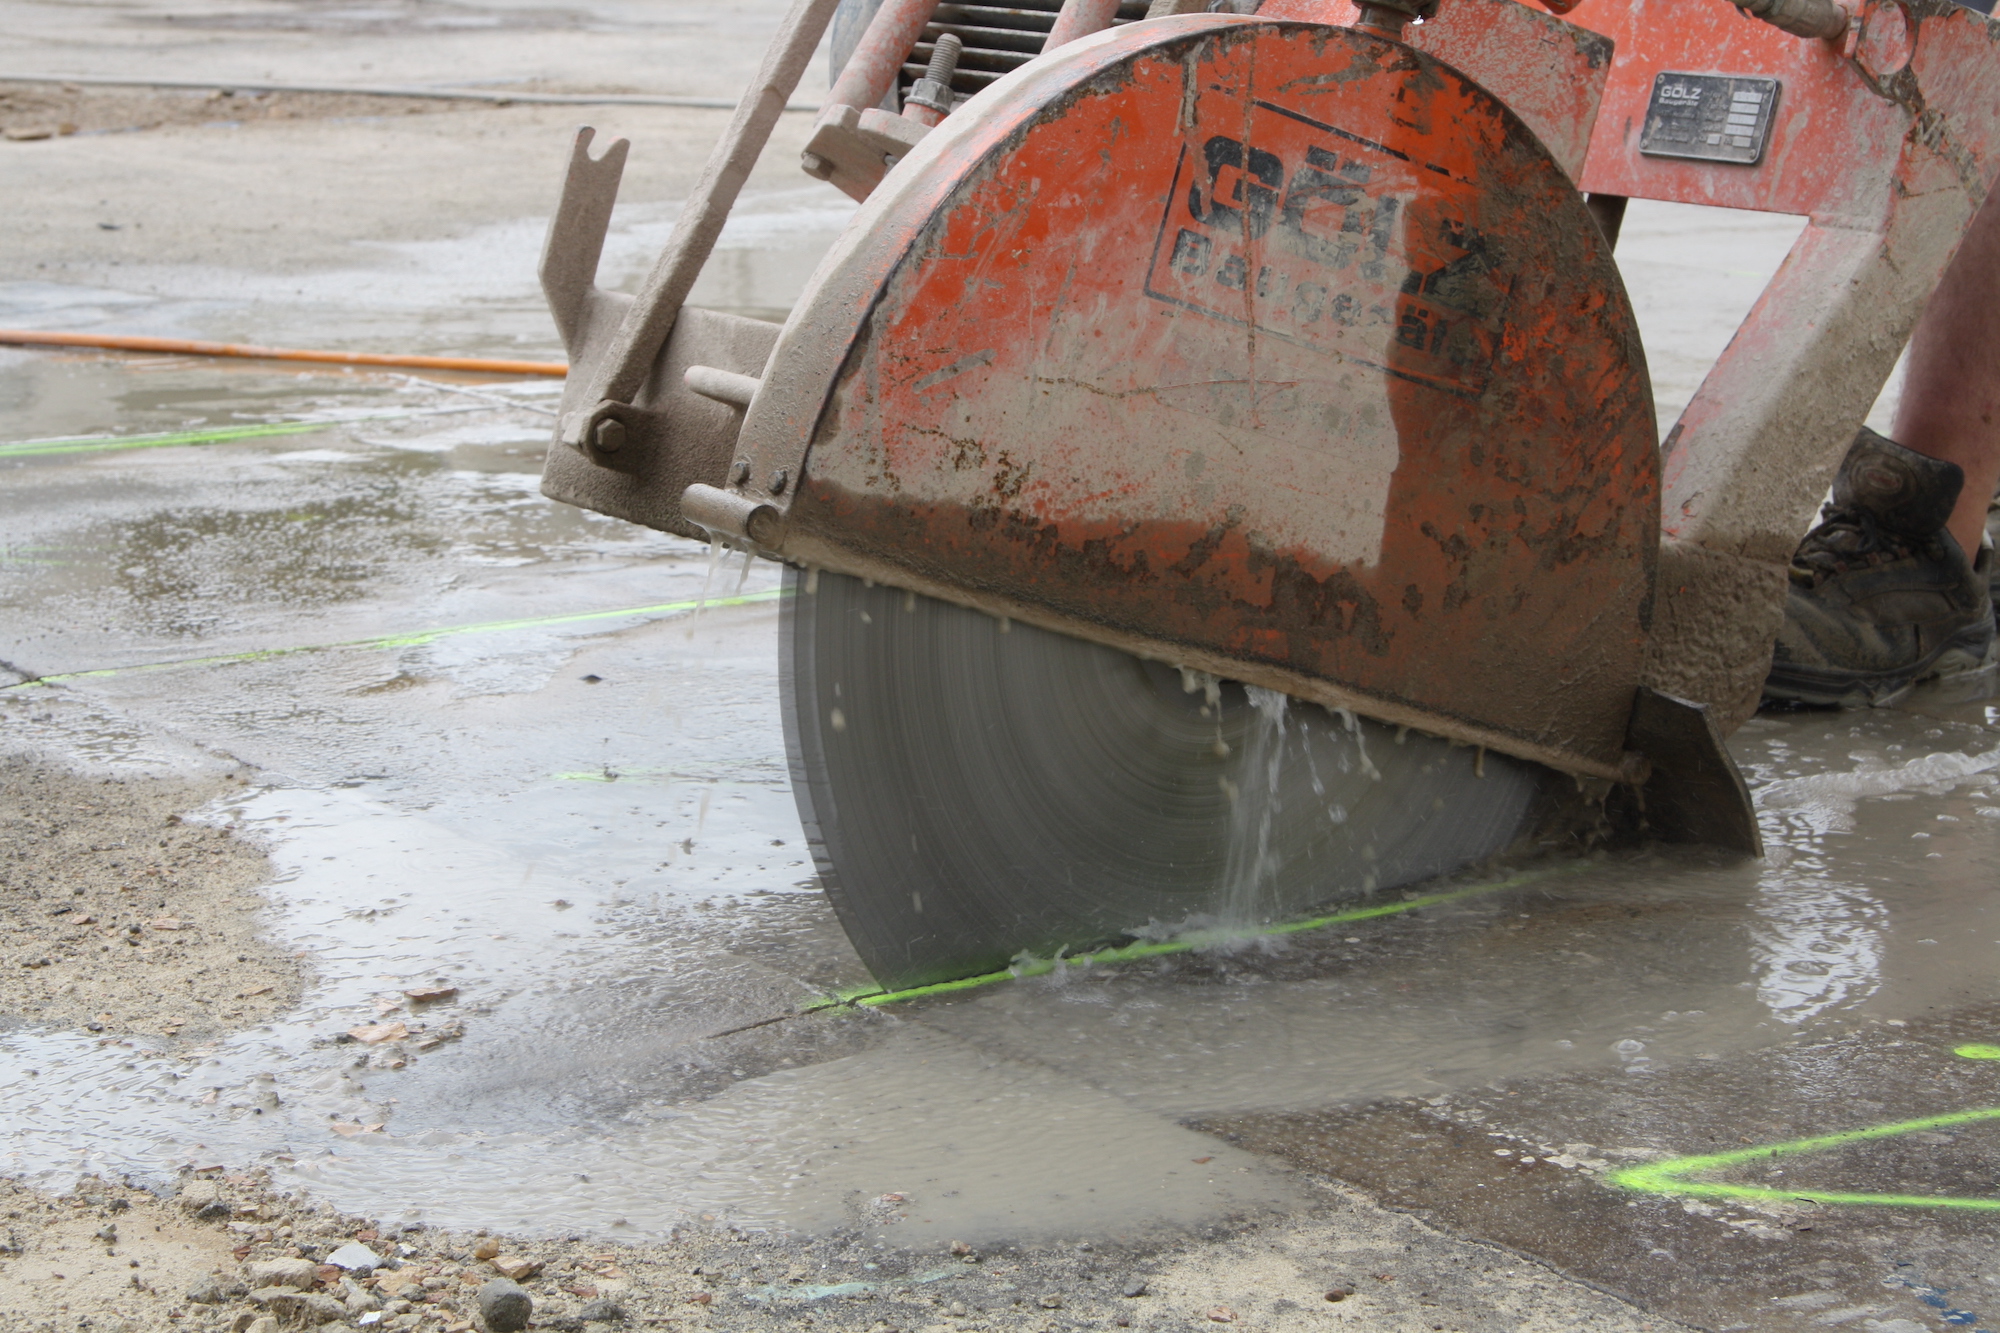
The most significant economic challenge in these methods is the cost of cutting and deconstruction. To reach cost parity with conventional linear products, it is essential to drastically reduce the expenses related to sawing.
The outlook
Our prototypes demonstrate that product-based reuse of concrete is technically feasible and ecologically beneficial without needing complex joining techniques. The challenge that remains is to structure the supply chains in a way that enables steps towards industrialisation, which has been so beneficial for reducing costs in linear building processes. Studies have already shown that the industrialisation of reuse can lead to cost reduction of up to 30%.
Thus, our goal is clear: we aim to further develop ‘Remodule’ foundations and floors, integrate them into pilot projects, and scale up production with industrial partners. This could mark a turning point for the construction industry—from a linear to a circular practice.
CHRISTIAN ROTH is an architect, PhD student, and a founder of Baukreisel—a non-profit organisation dedicated to maximising the reuse of existing build- ing materials through research, practice, teaching, and creative activism.
HEADER: article header, photos by Baukreisel, design Unt/Tammik.
PUBLISHED: MAJA 2-2025 (120) with main topic CONCRETE