KOPLI 93 COMMUNITY COURTYARD
Type: community space
Location: Tallinn, Estonia
Architects: Spatialist Studio (Iiris Tähti Toom, Henri Kopra)
Client: Tallinn Strategic Management Centre, Salme Cultural Centre
Project manager: Markus Toompere, Spatialist Studio
Structural engineers: Montreco
General contractor: Montreco
Completed: 2024
Area: 417 m2
Supporters, partners: European Union, Põhja-Tallinn District Government, Kopli 93, New European Bauhaus, EIT
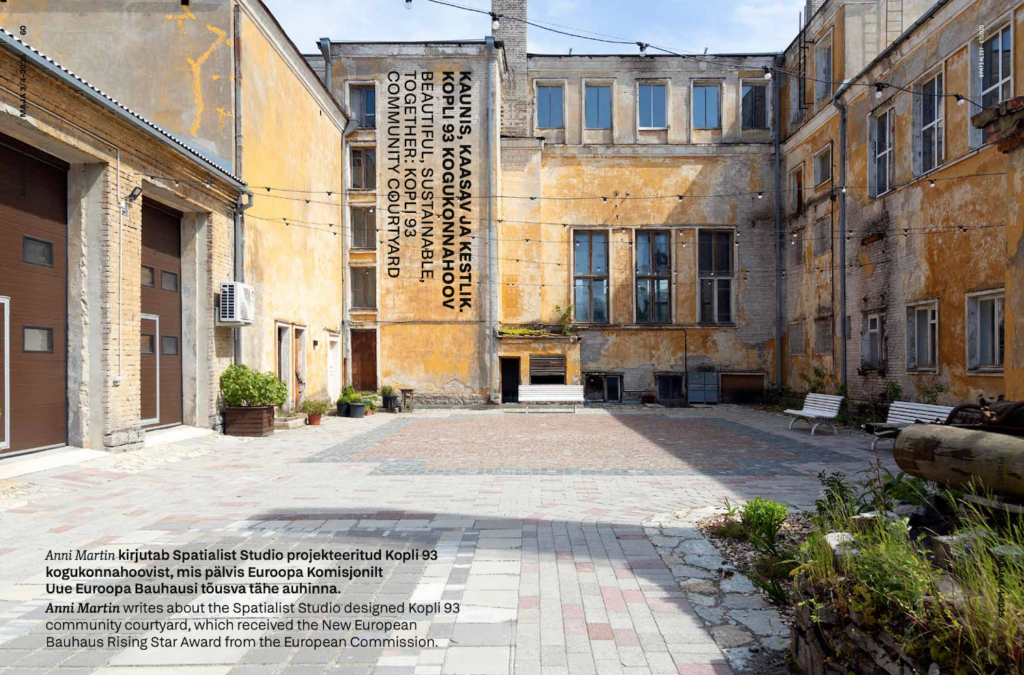
Anni Martin writes about the Spatialist Studio designed Kopli 93 community courtyard, which received the New European Bauhaus Rising Star Award from the European Commission1.
Tailwind calls for driving spirits
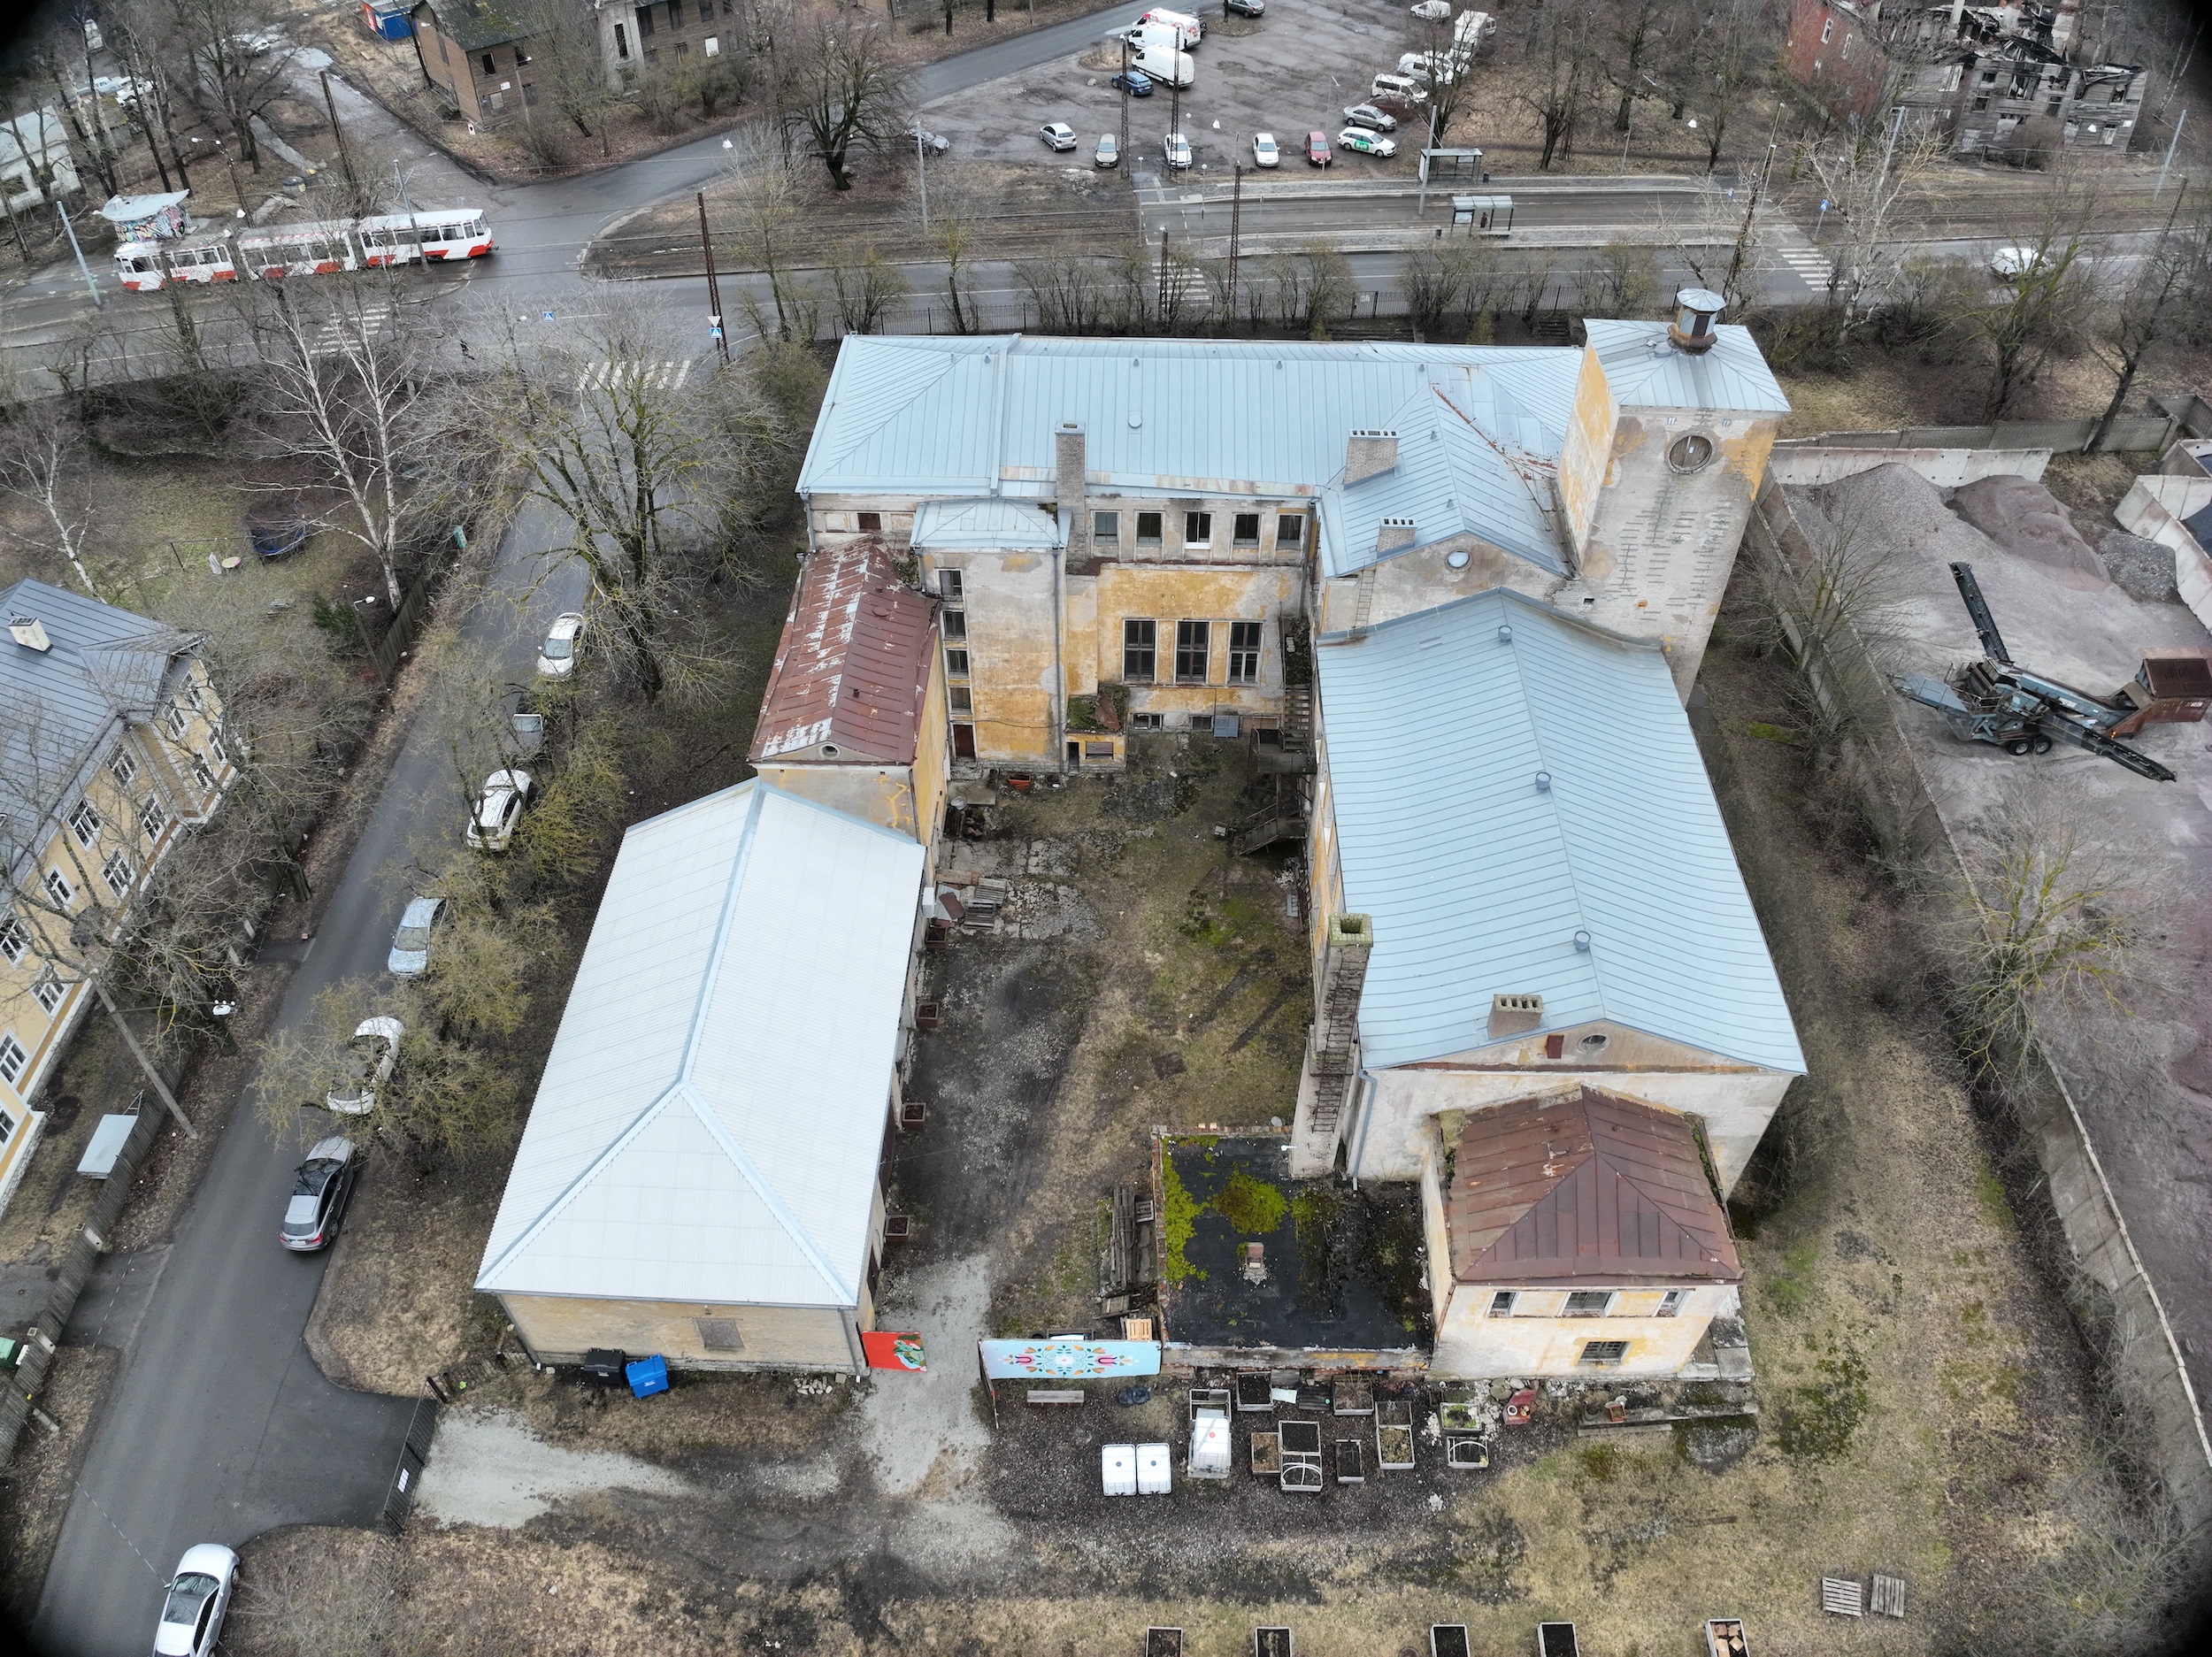
The property at Kopli Street 93 and the heritage-listed community building on it belong to the city of Tallinn. For years, the building stood empty and neglected. Today, however, the house and its surroundings are buzzing with life: there is now a community garden, a (repair) workshop, an apiary, a venue for community culture, and more.2 The development, adoption of the site and the house, did not result from an accidental alignment of stars. Rather, it was a systematic degrowth project led by several people and institutions, born and raised in co-creation, nurturing community demand and adapting to it through diverse functions of use.
The foundation for it all was laid by funding from the international project CENTRINNO3. When applying for the grant, the city of Tallinn and the Ragnar Nurkse Department of Innovation and Governance at TalTech chose this particular property in order to develop a creative cluster and community hub in a former industrial area. The aim was to show how a historic cultural landscape could be transformed into an inclusive entrepreneurial centre while using different cultural activities for community building, supporting cultural heritage-based social cohesion, and keeping the ecological footprint to a minimum.
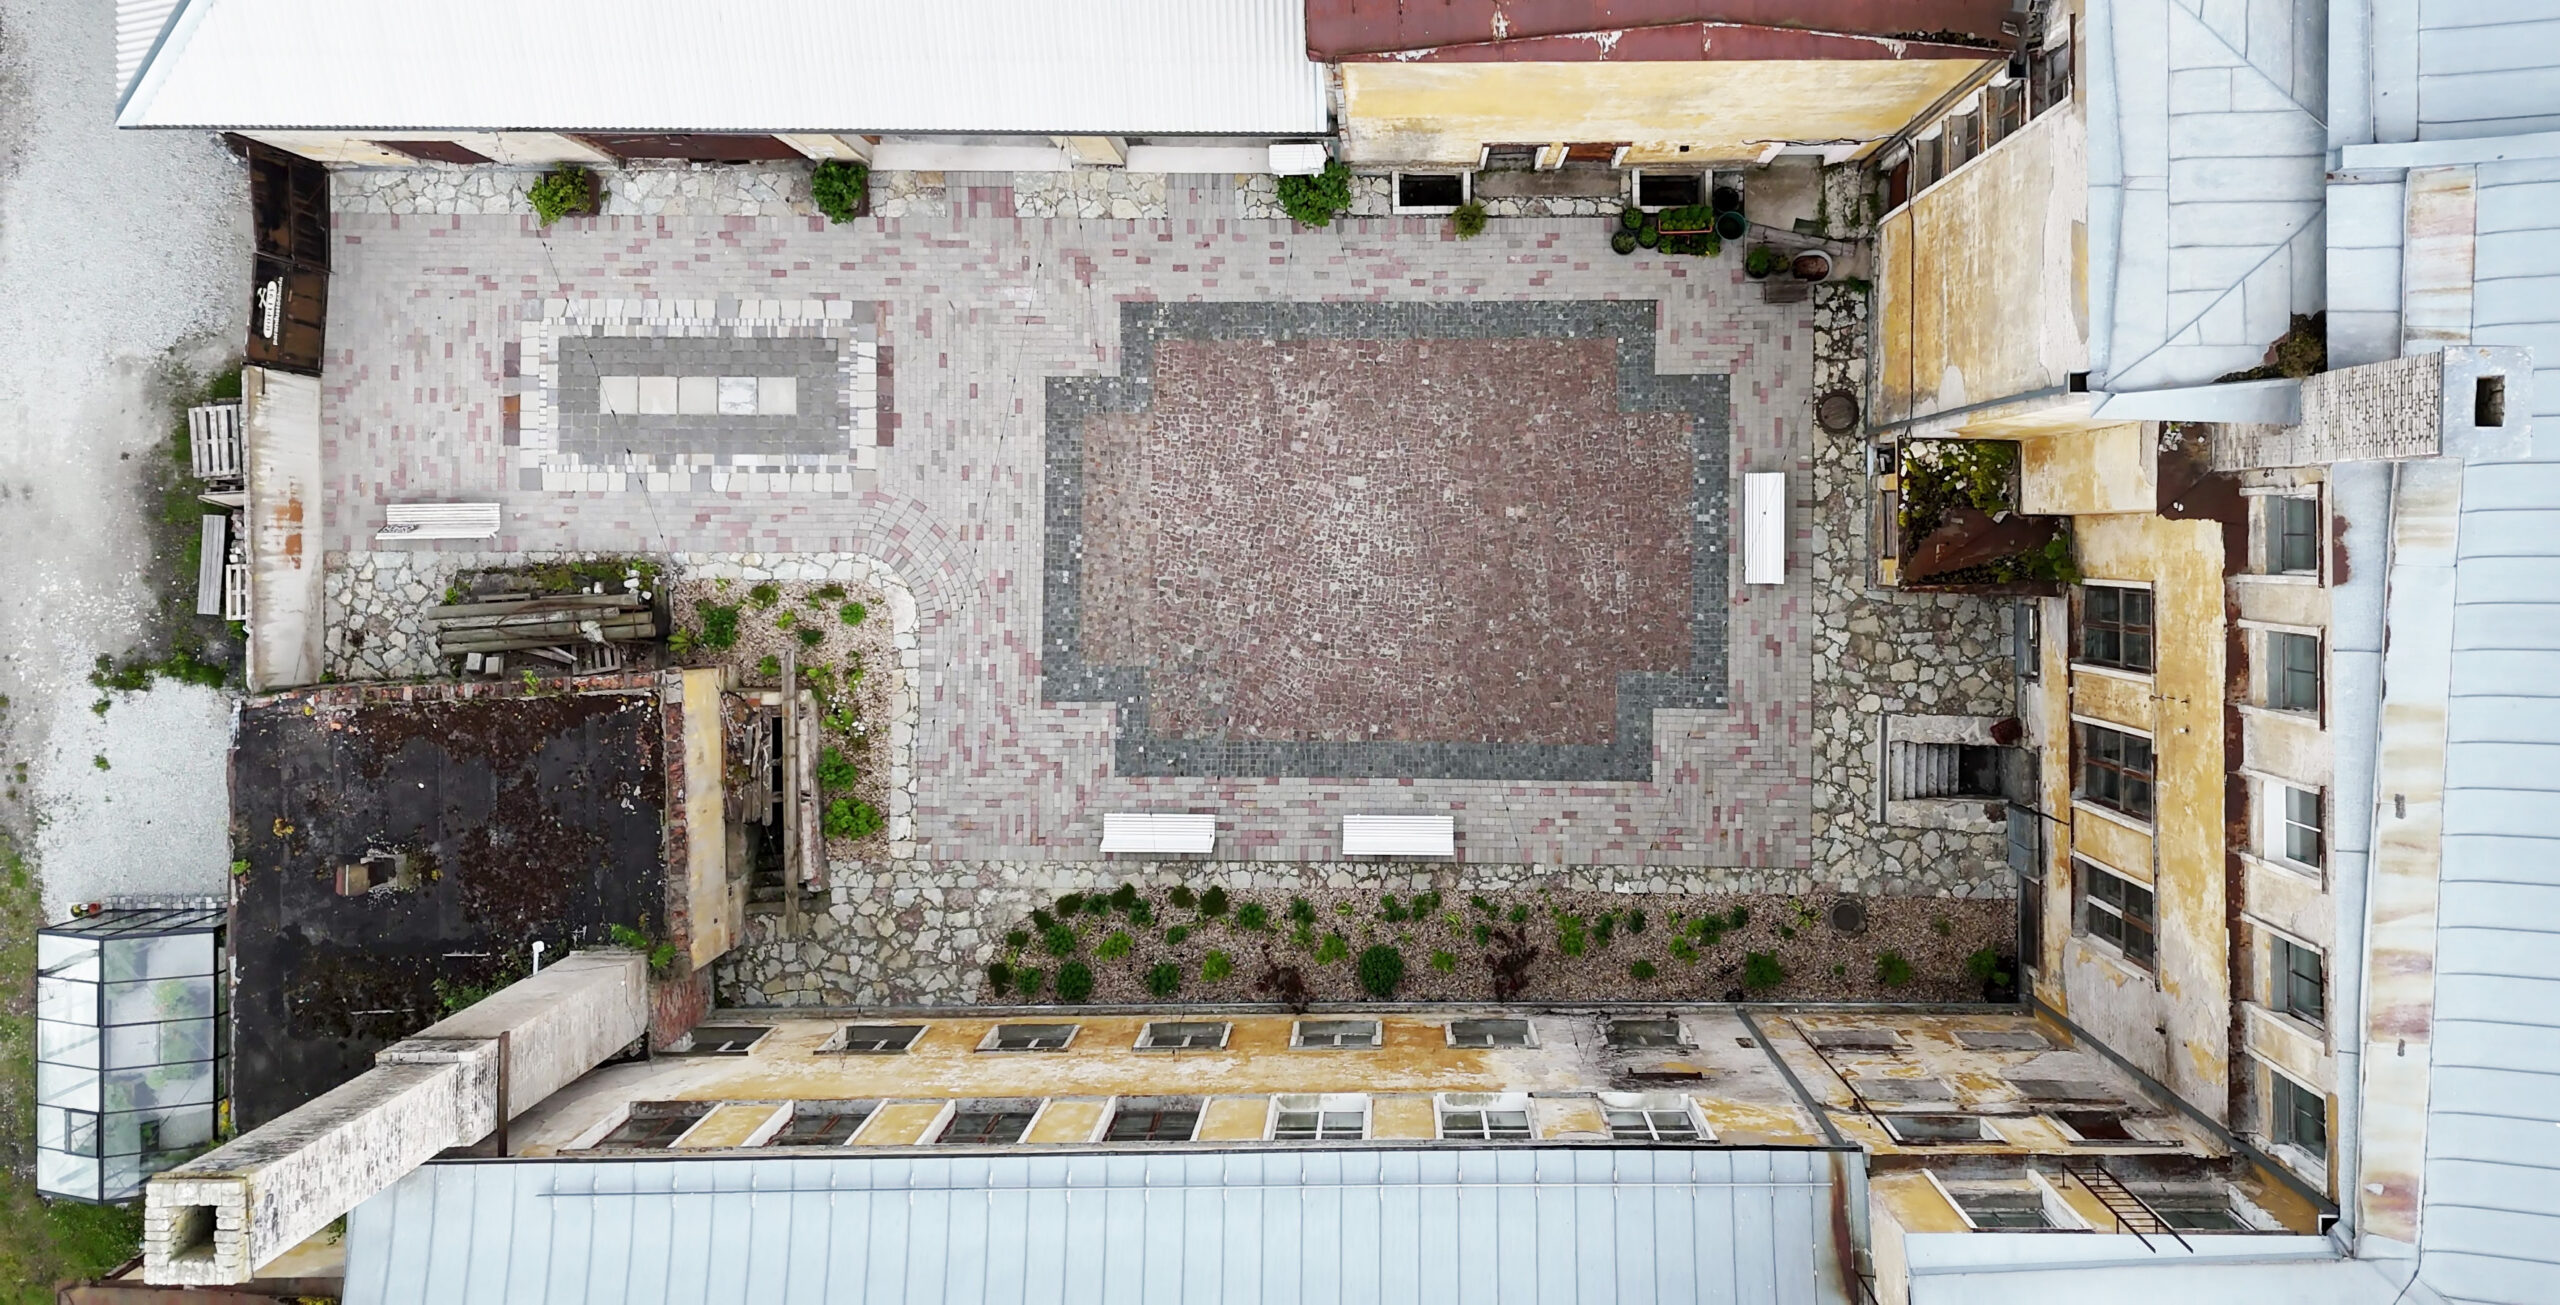
Photo: Spatialist Studio
Active contributors to the Kopli 93 community courtyard project, which has now gained European-level recognition, included architects Henri Kopra and Iiris Tähti Toom from Spatialist Studio. The young architects came across the courtyard precisely through the CENTRINNO project. Henri was interested in urban gardening as a tool for spatial innovation and found the Kopli initiative a good case study for his master’s studies at the University of Cambridge, which he began in 2021.4 He also brought Iiris on board, whose master’s studies in the same university led her to explore the landscapes of community memory and identity in Lasnamäe.5
Although here I will be focusing on the award-winning community courtyard and the architects who were its driving spirits, the list of contributors who gave tailwind to the project as well as other community initiatives at Kopli 93 is, of course, much longer. A whole ecosystem of community initiatives has emerged there—one where each participant seems to act based on their own interests and initiative for some central idea, while simultaneously contributing to the holistic and gradual development of the culturally significant building and its surroundings as well as building an appetite for more.
Accelerator for creating better living environments
Owing to the initiative and work of the architects from Spatialist Studio, a new project proposal was submitted to the New European Bauhaus programme to secure external funding for developing the Kopli community courtyard. The New European Bauhaus programme, launched by the European Commission, aims to ensure that investments supporting the Green Deal and recovery policies help create a more beautiful, accessible, affordable, and sustainable living environment for all. Its central principles—beauty, sustainability, and inclusion—are meant to guide both EU investments and spatial planning more broadly.
In Europe, getting an initiative off the ground typically involves directing the funds to project calls so you could demonstrate based on practical cases to the decision-makers and the people at large where the opportunities lie and what the options are. Tangible solutions show that high-minded principles are not merely slogans flown around when convenient, but applicable truths that help to shift from ‘Excel tables’ (i.e., simple calculation of costs) to impact-based decision-making. In addition to the community courtyard, the impact of the NEB programme in Estonia can also be seen in the LIFE IP BuildEST document ‘New European Bauhaus Compass for Apartment Building Renovation in Estonia’,6 which discusses how apartment associations could better involve architects in renovation projects.
Spatialist Studio
Architect as a community builder
In Estonia, young architects have so far entered the professional field and the market through open architecture competitions. The new-generation architects who are successful in these competitions can create change through major projects with lavish funding from either public or private clients. However, open competitions are becoming increasingly competitive, their conditions more stringent, and a good result is premised not only on good work but also on a sound brief and a jury that can consensually recognise a good spatial idea. Furthermore, the prize funds have long lagged behind the rising cost of living. Thus, submitting to competitions is often unpaid work for architects, while income to cover basic living expenses must be earned elsewhere.
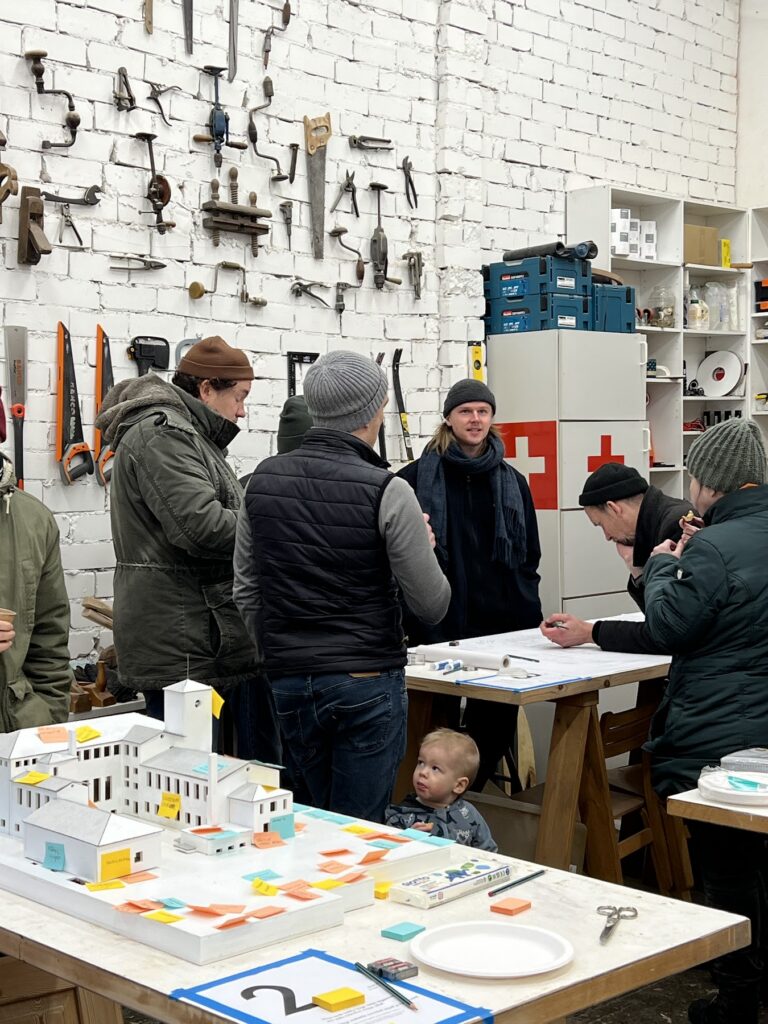
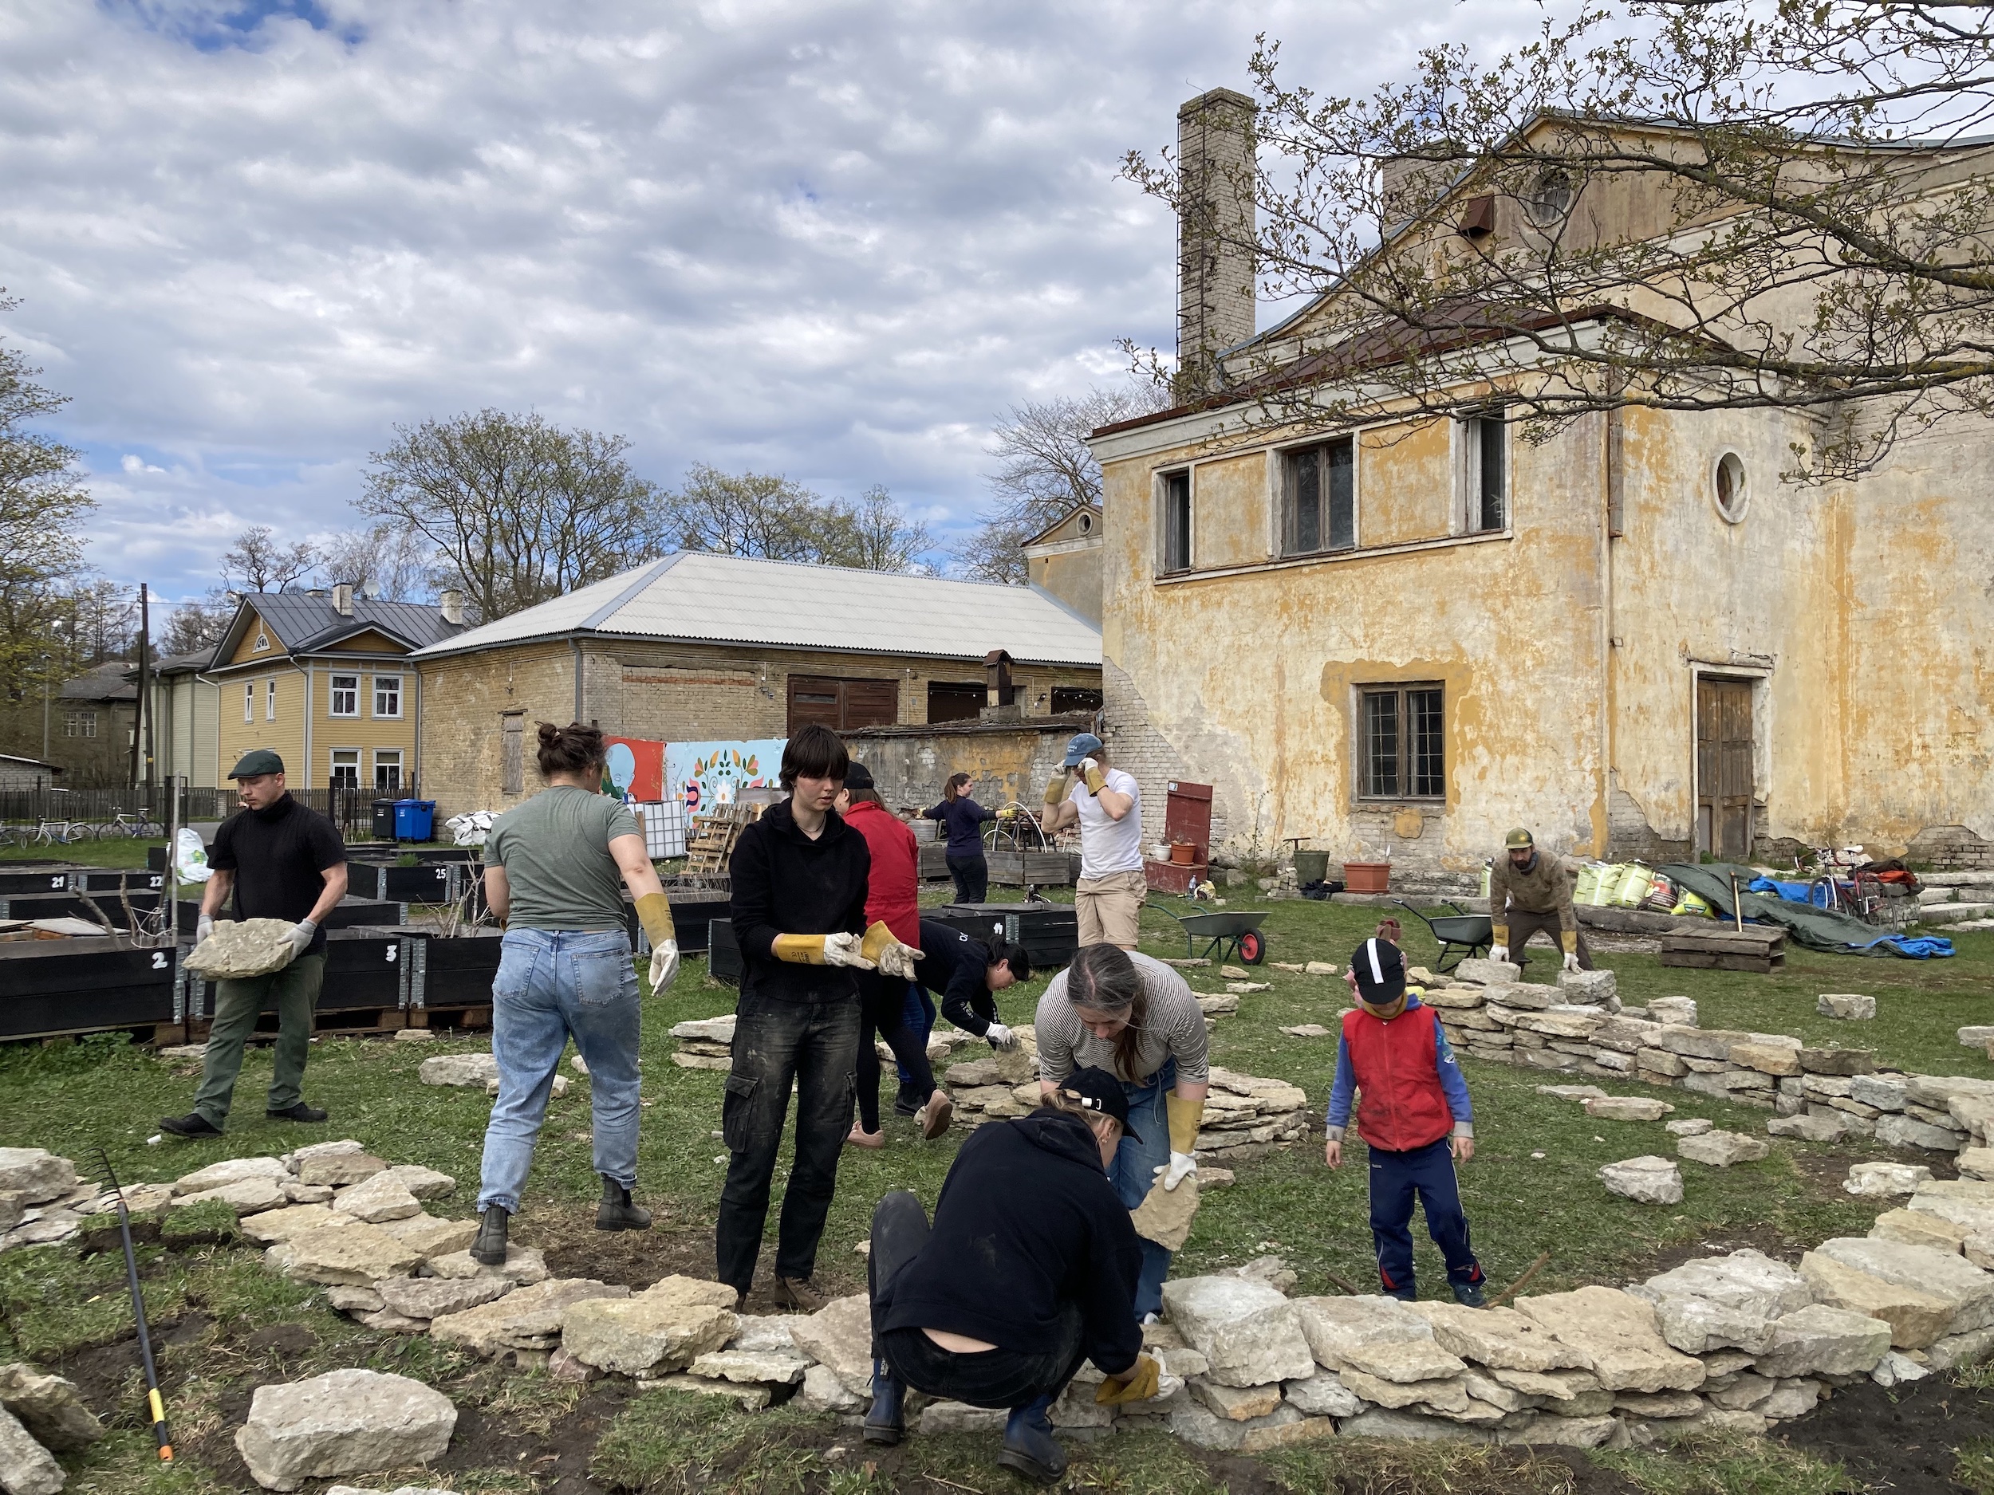
At Cambridge, master’s students in architecture are taught to view the world from a different angle. They are encouraged to take initiative and seek out the partners and funding they need for implementing their own dream projects. One option is to turn to external funding calls, of which Europe has plenty. Initiating such projects also involves unpaid voluntary work, but in this case, it is done with a clear vision and purpose.
Many forward-looking projects and worthy ideas currently lack specific clients and funding mechanisms. The Kopli courtyard project is a good example of the architect-activist model that can offer up-and-coming studios an alternative, value-driven path into the market. Granted, it requires a broader set of skills from the architects but also provides them more opportunities. While competition entries are delimited by the brief as well as the tastes of the jury members (or their ability to reach consensus), project calls allow architects to play around with ideas and set their own preferred parameters.
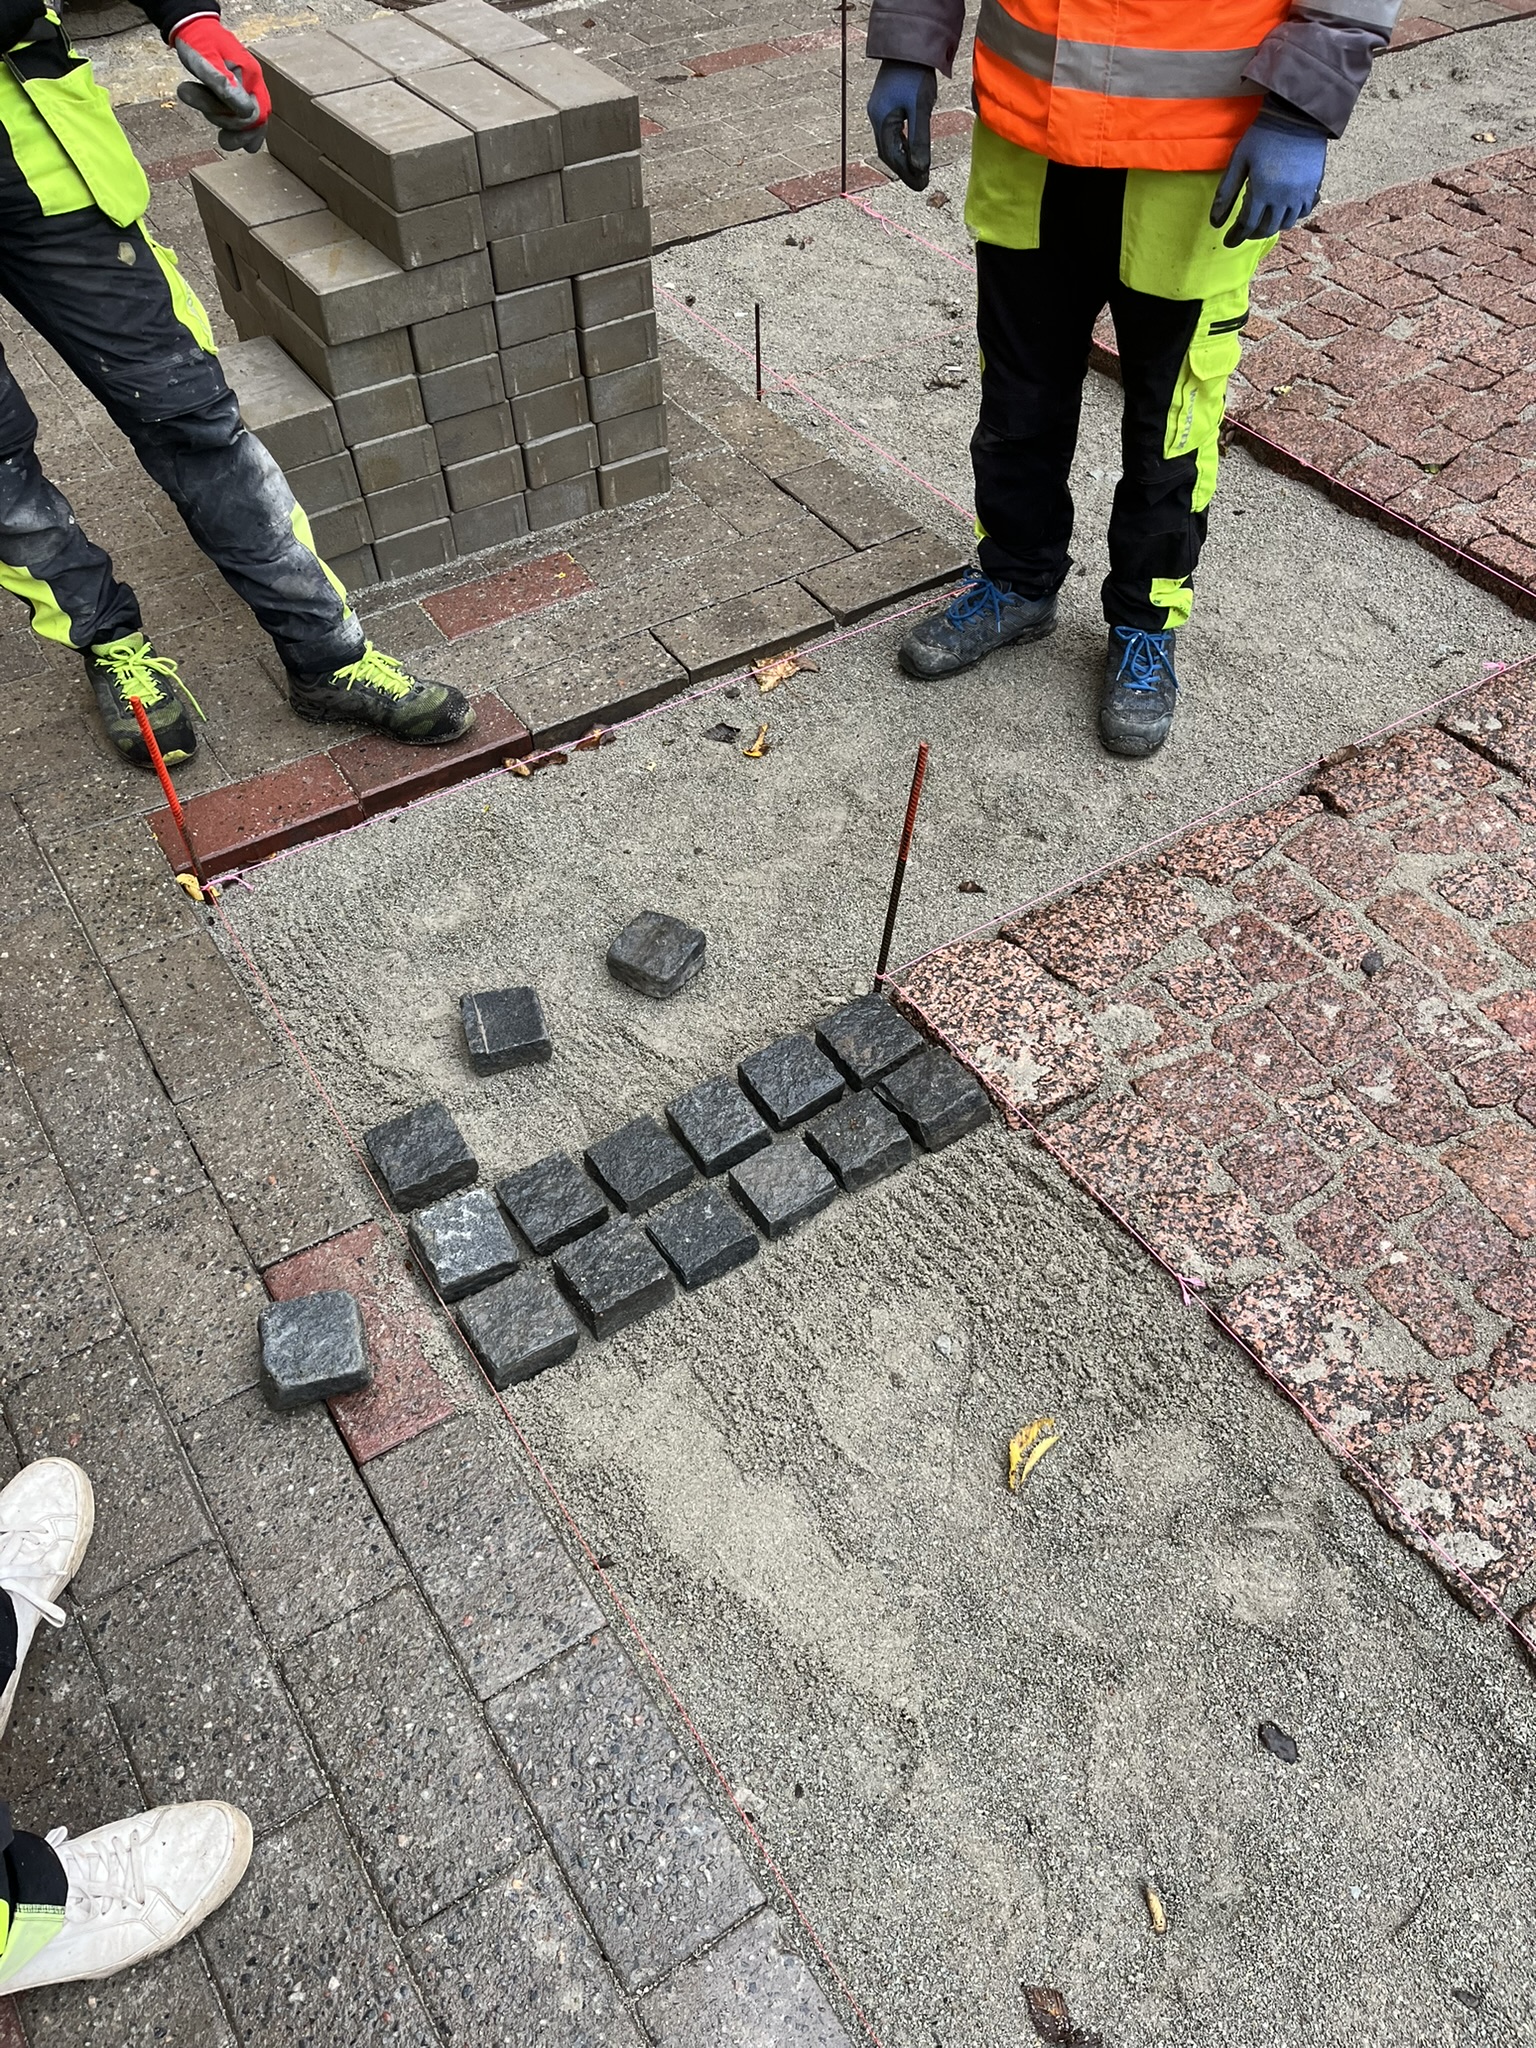
Photo: Spatialist Studio
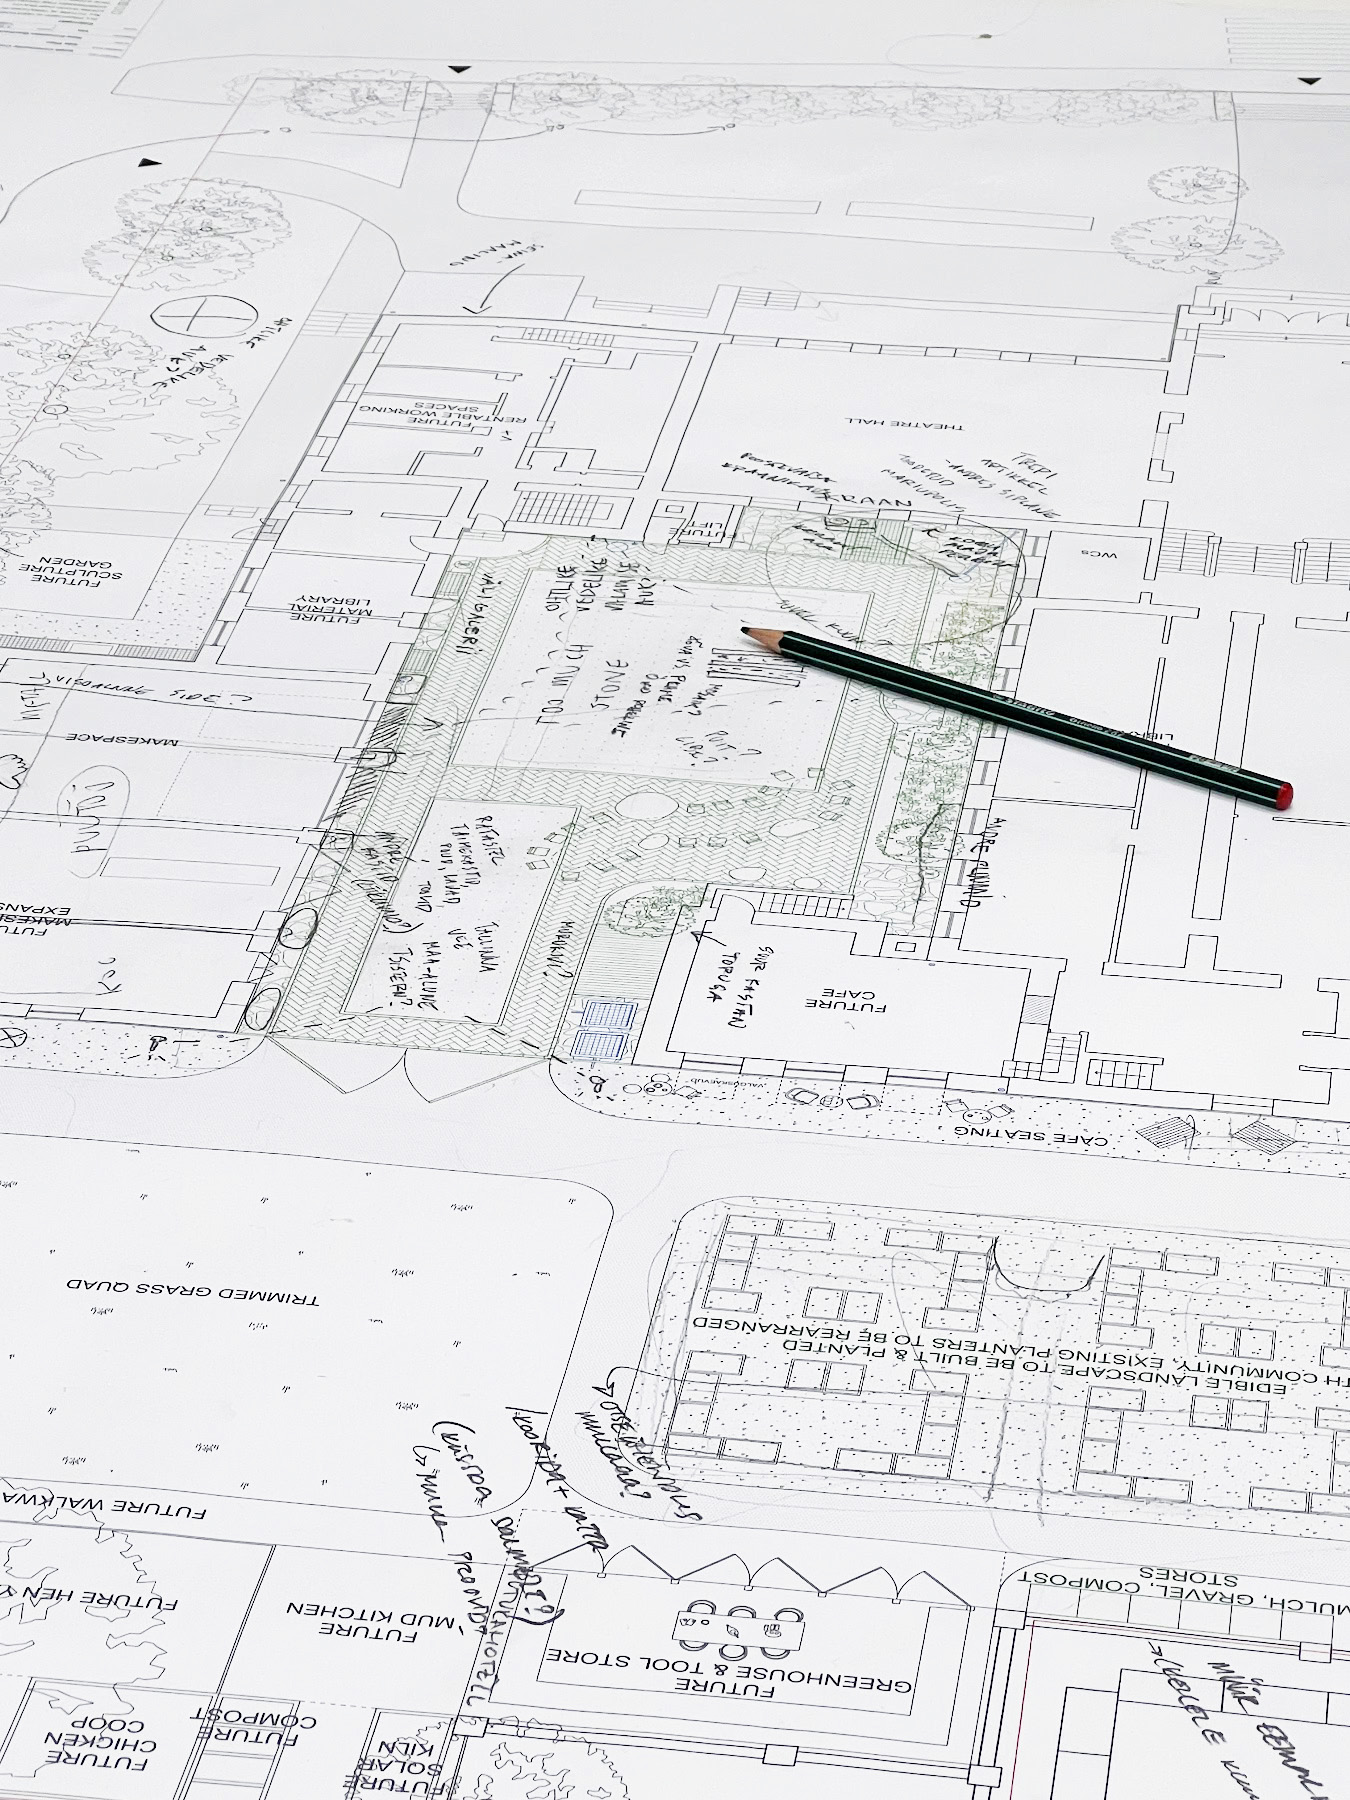
This approach transforms and redirects the architect’s role. The architect becomes not merely a spatial planner, but a planner of a holistic process—someone whose task is consider what activities are already taking place at the site and how spatial changes could support new ones. How to nudge the community toward a desire for better spaces and stronger communal bonds, especially in places where people of diverse backgrounds live side by side but have relatively little interaction? Each step must be considered from a spatial, social, as well as cultural perspective.
Such a creative process is slower and has fewer guarantees but all the more impact. The architect becomes an advocate for the place, partly also a caretaker, and a demanding client (rather than a mere paid contractor) to the property owner with an aim to convert this fastidiousness into forward momentum. The architect can be a visionary striving toward an end goal—a well-maintained and vibrant building with surroundings to support it—while also finding interim uses that gradually revive the space and make people grow attached to it.
Photos: Spatialist Studio
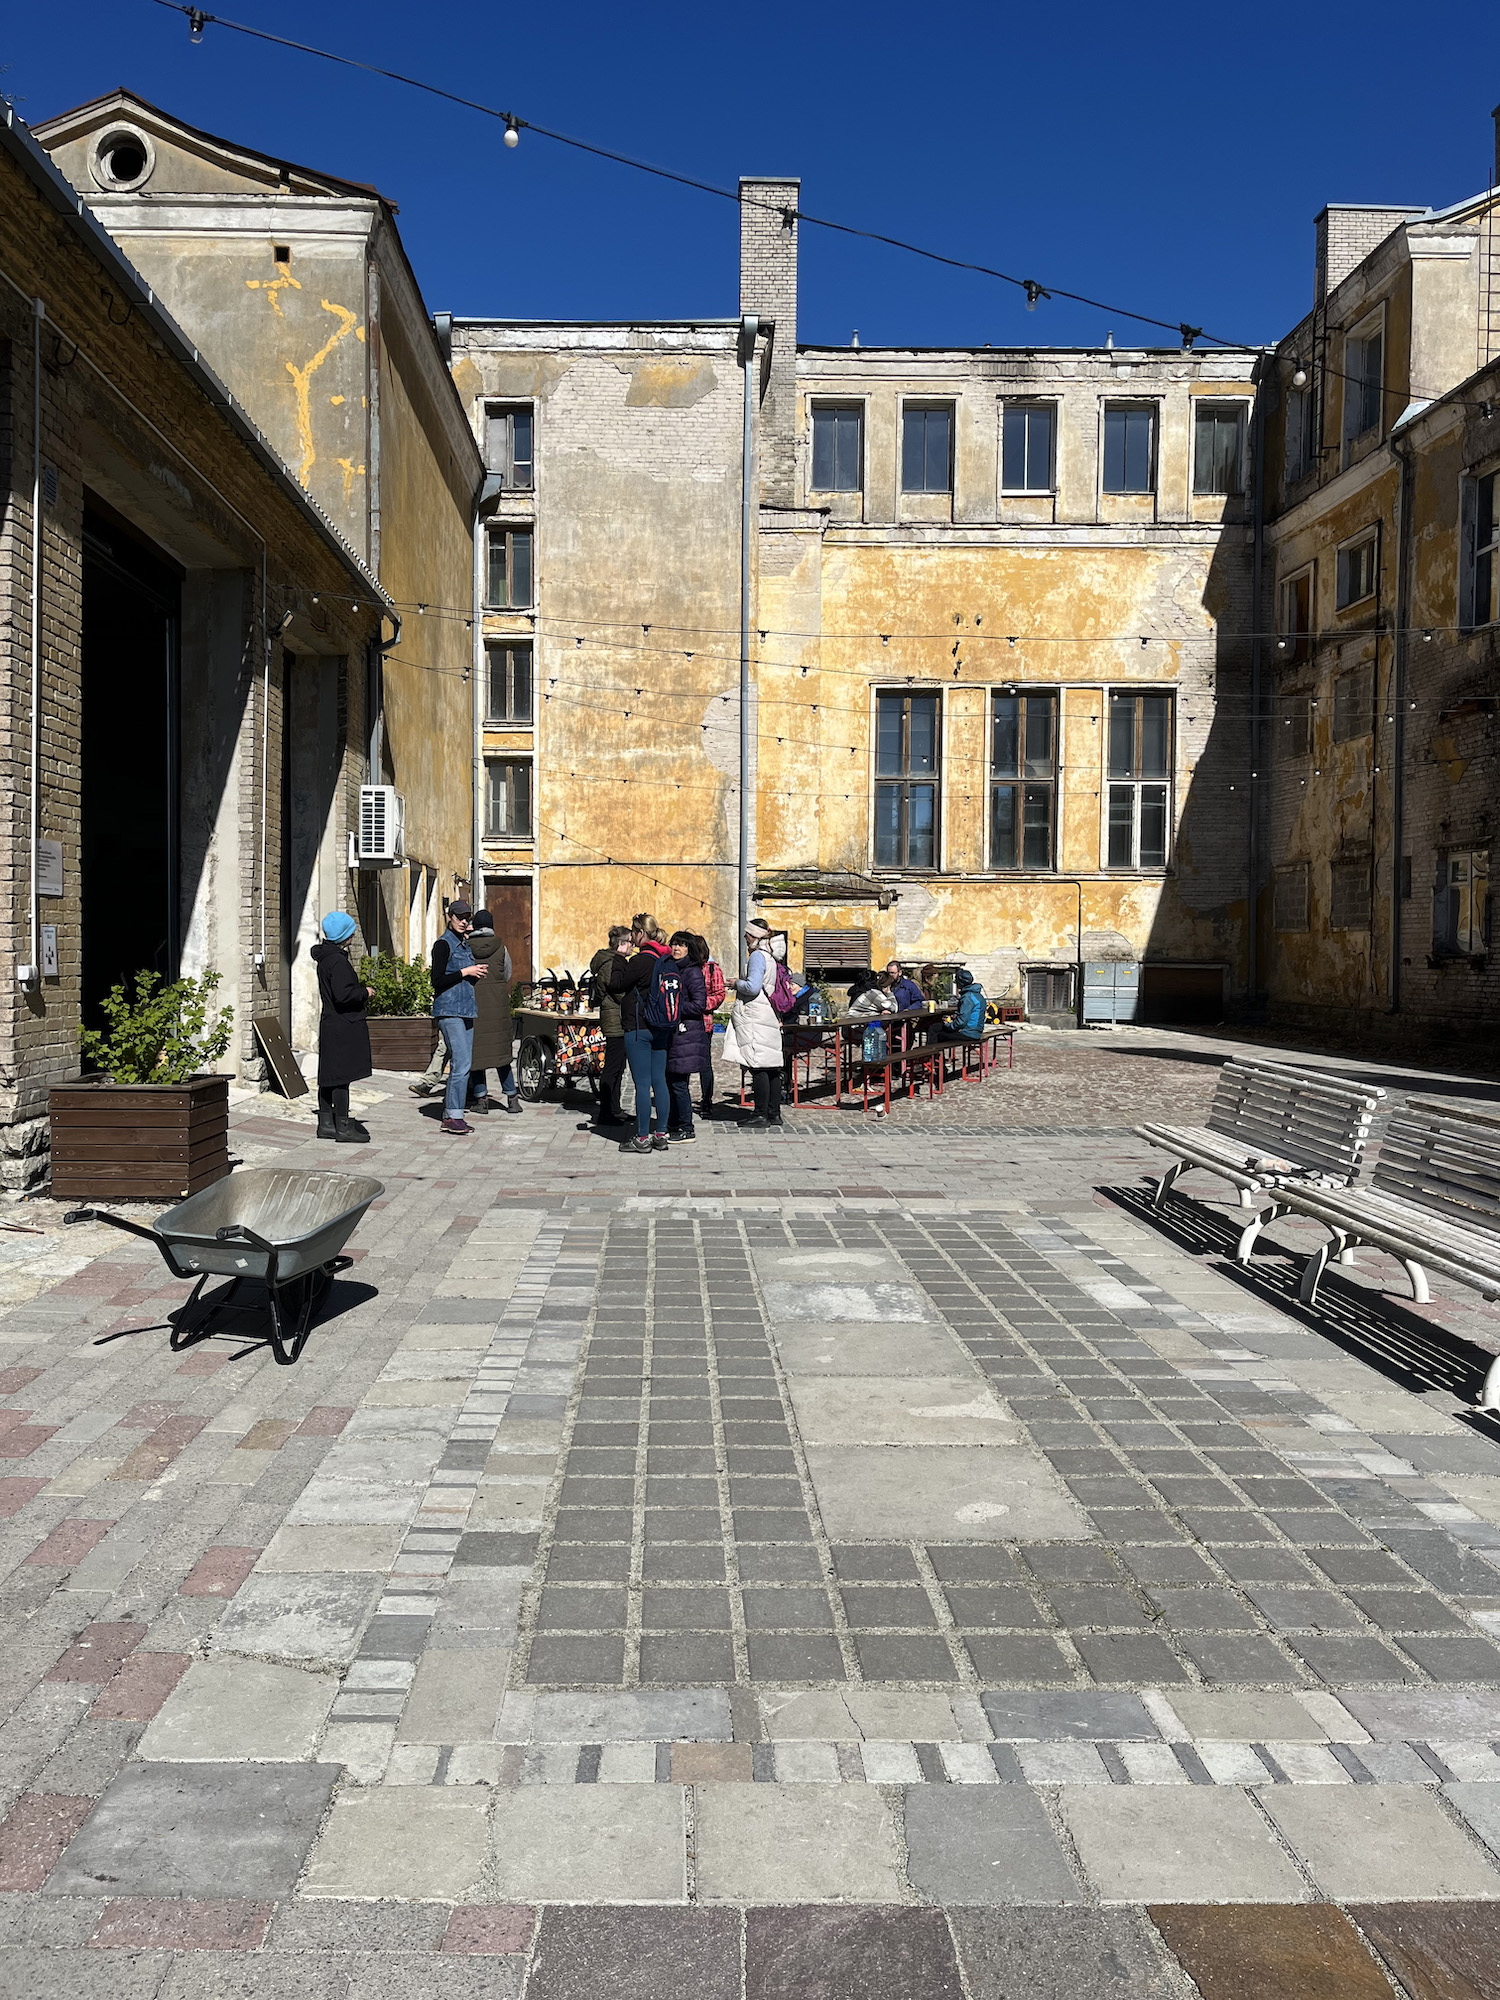
Kopli 93 community courtyard
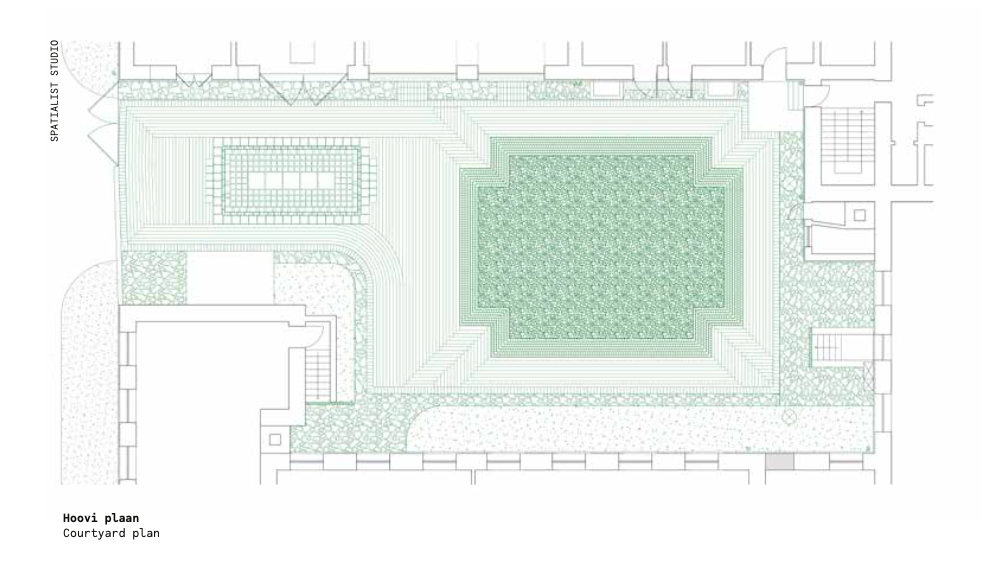
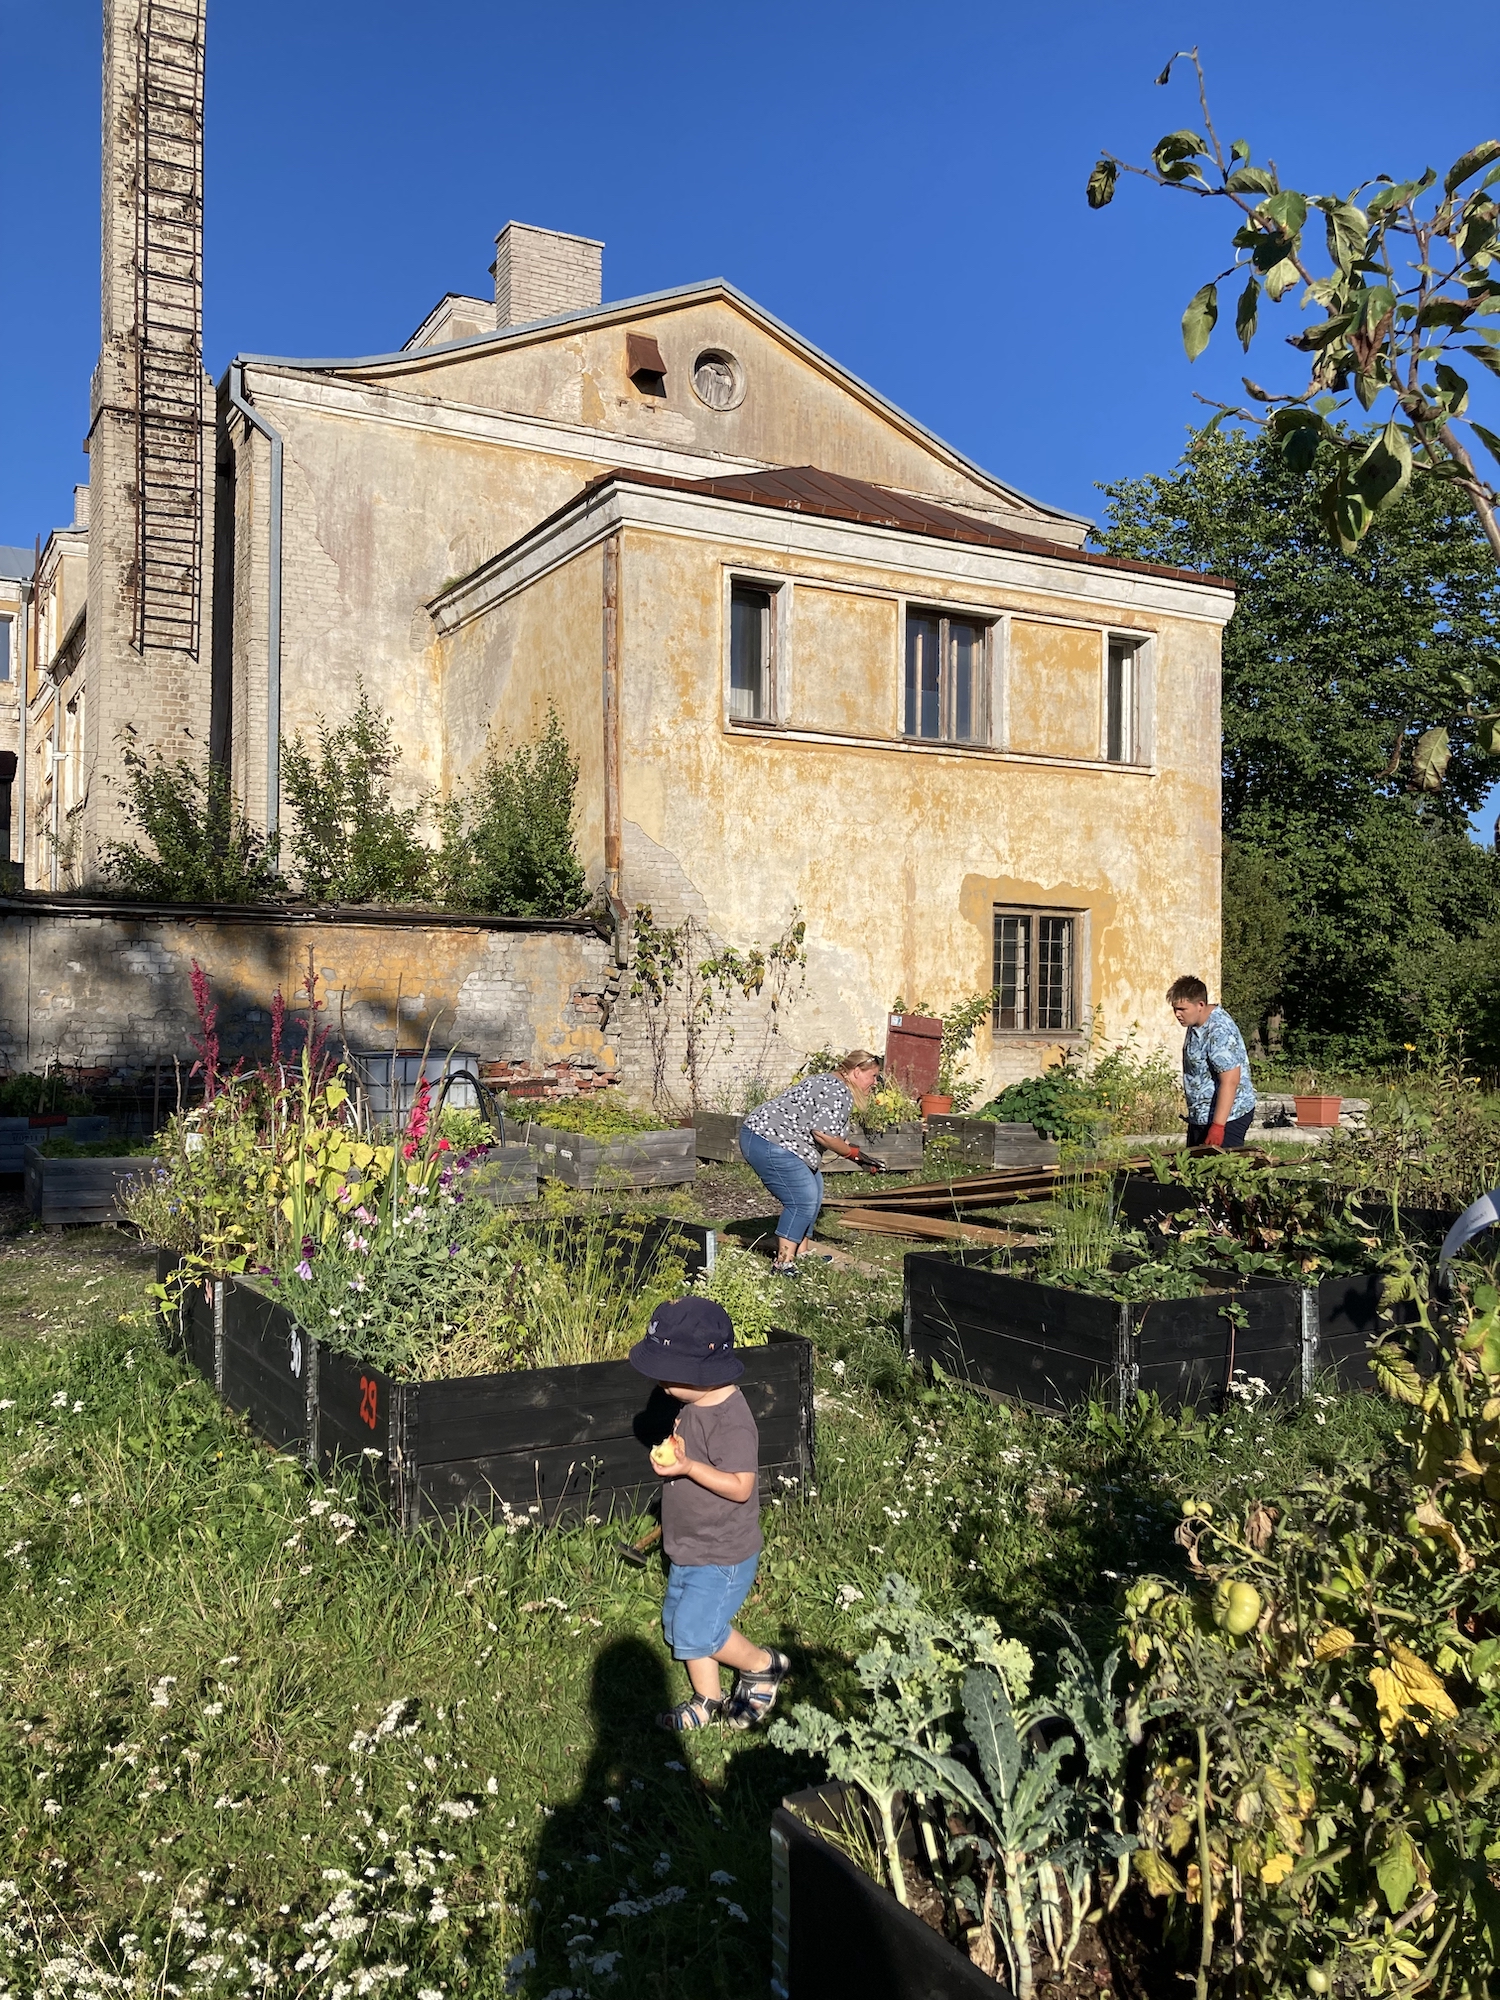
So, what was actually done in Kopli?7 In order to create better opportunities for the people already active in the repair workshop and the community garden, the project focused on revitalising the courtyard area. Pre-existing values and problems were mapped; solutions were sought together with the community in co-creation workshops. Necessary construction materials were sourced secondhand. The aim was to come up with a degrowth-oriented vision and implement it through the design of high-quality public space.
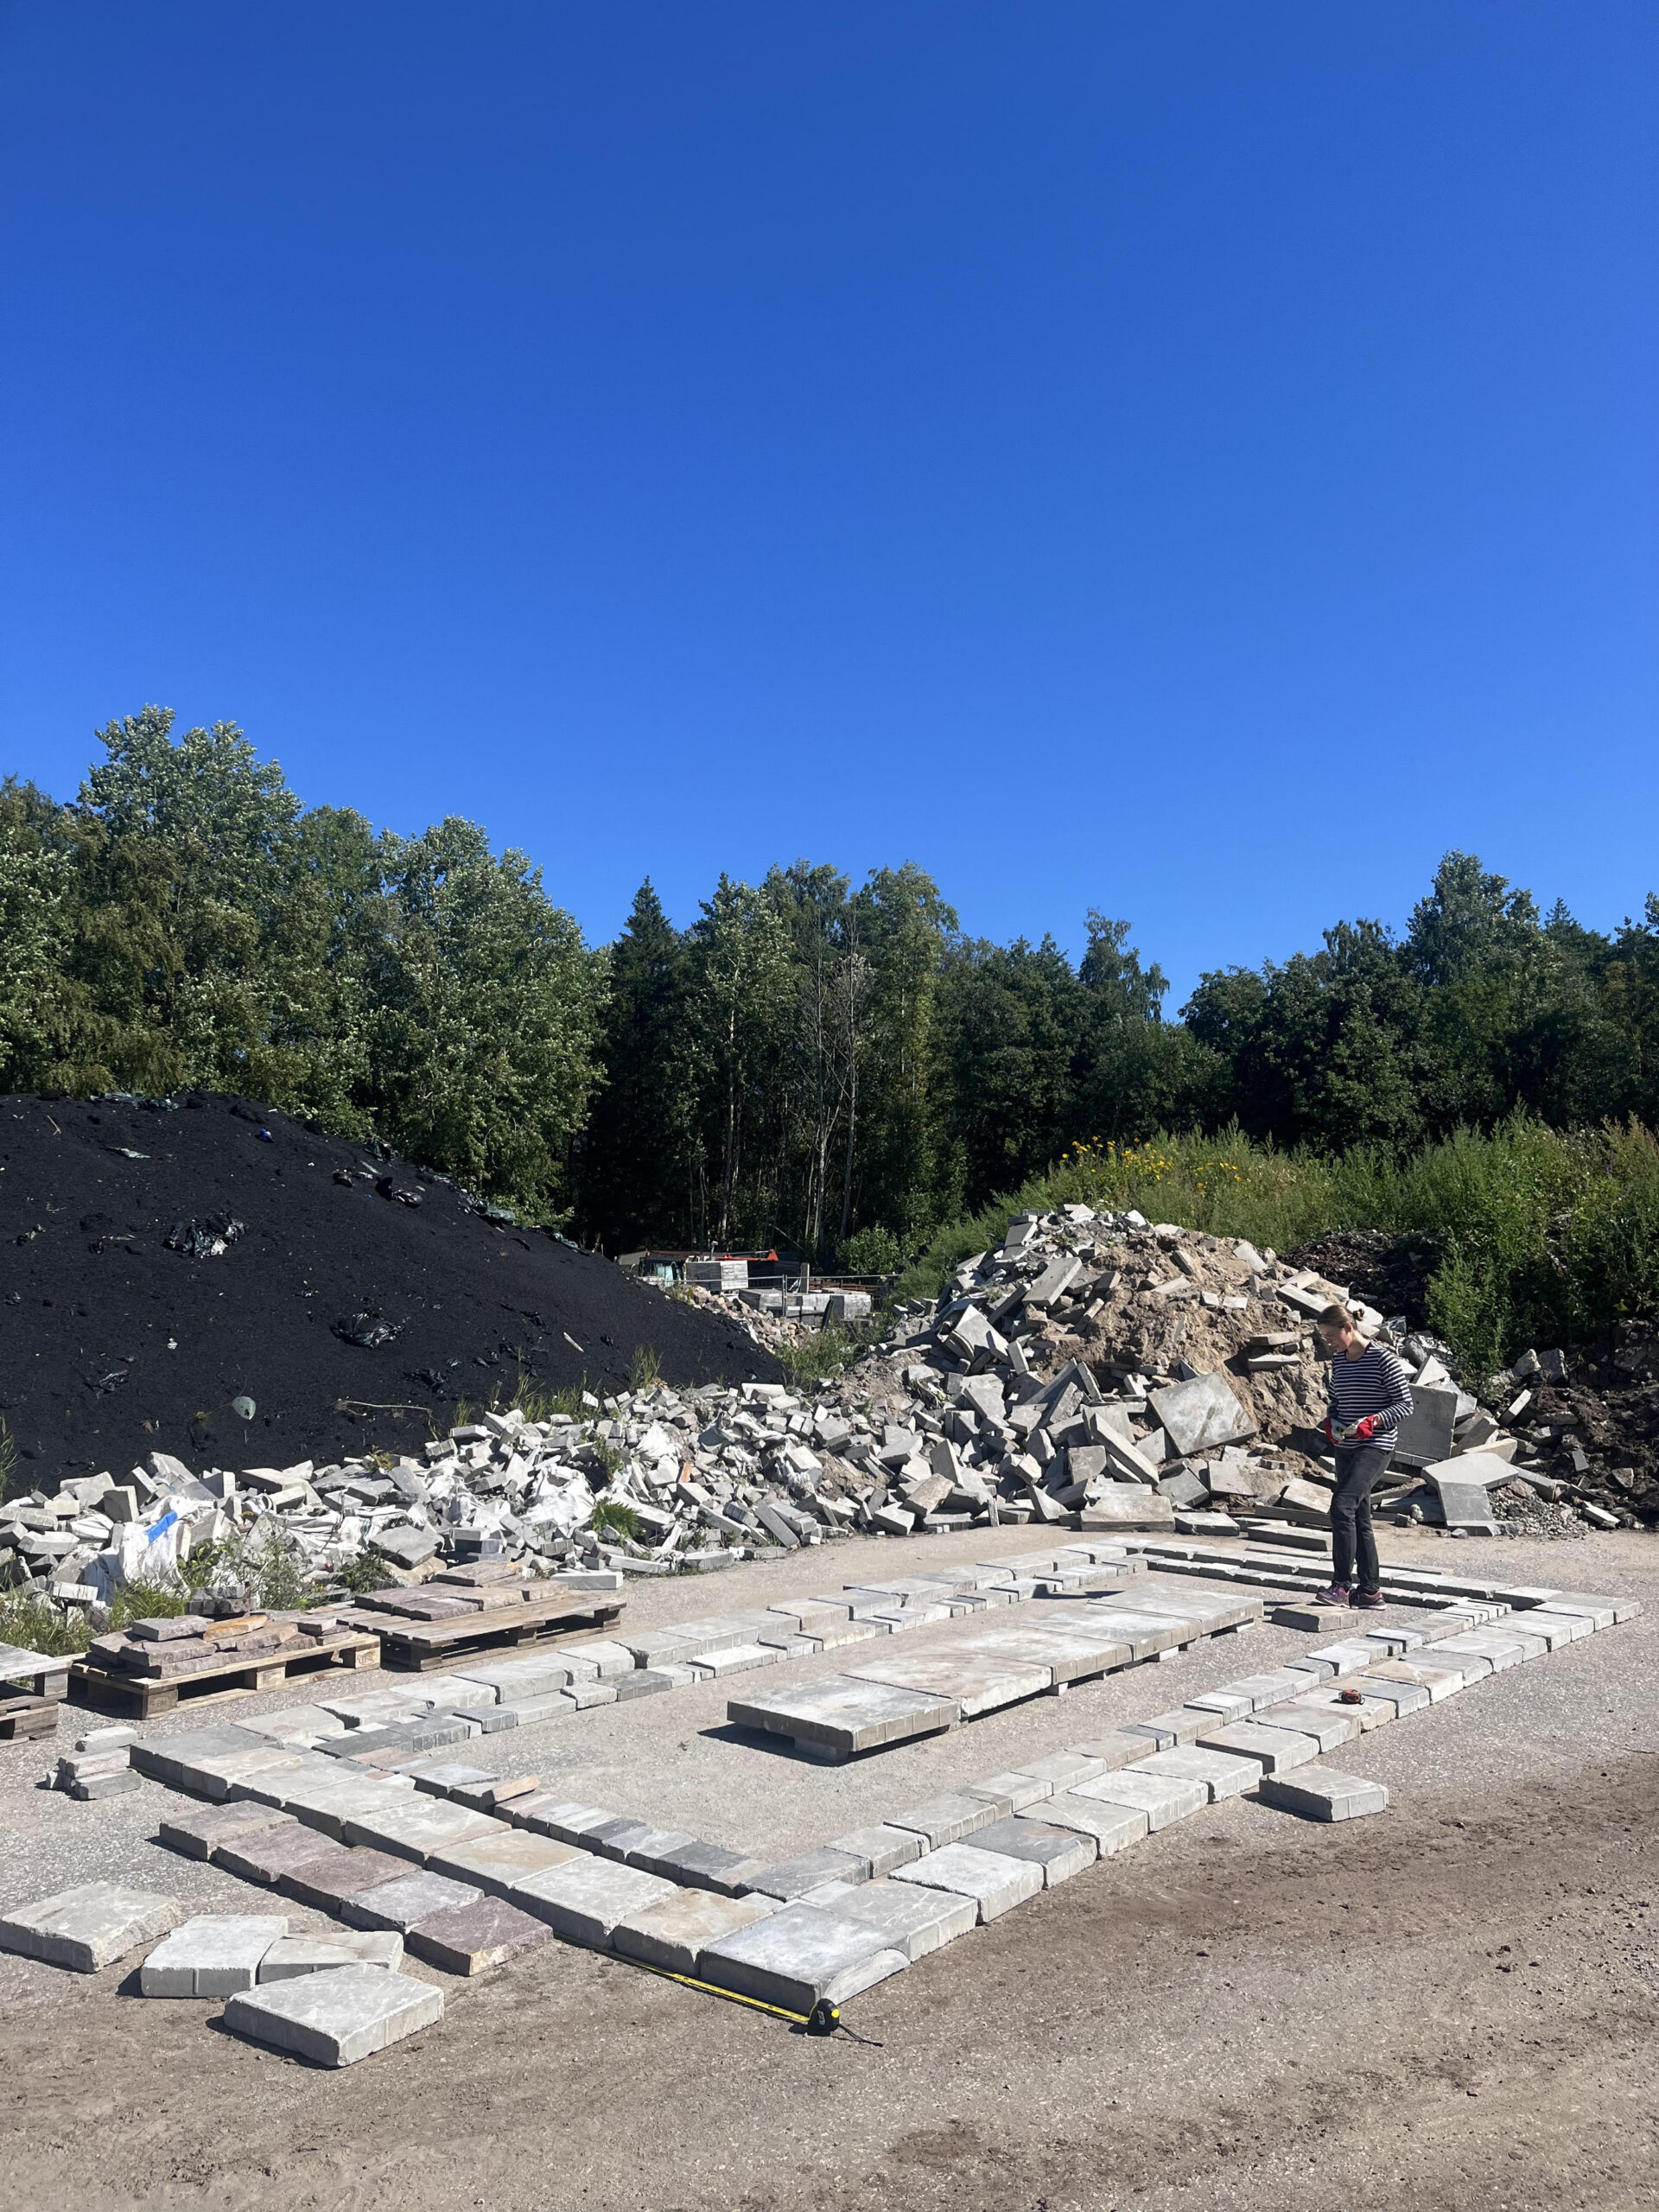
Two aspects of material reuse were explored. First, how to create an arrangement worthy of the historical setting with reused materials? Since the courtyard is currently in interim use, the project could allow creative experimentation with materials and playfulness. Second, how does material circulation work in a relatively regulation-free (and hence, presumably, risk-free) context? There seem to be no requirements for ground-cover materials that would preclude circular use or entail excessive paperwork. One should simply apply common sense and a sharp eye.
In the end, however, one still needs to take a sober look at legal matters so the works can be signed off at handover. How is this possible when the contractor refuses to give a warranty for secondhand materials, even though the quality of the materials and quality of the work are interdependent? At Kopli 93, the client and the contractor were able to come to an agreement. The client accepted that the warranty would not cover the materials—any broken or crumbling stones replaced during maintenance would be at the client’s expense.
ANNI MARTIN is an architect-urban planner, cultural heritage expert, and passionate hobby gardener. She works in the LIFE IP BuildEST research-development project.
HEADER: article header in the magazine. Photo by Spatialist Studio, design by Unt/Tammik.
PUBLISHED: MAJA 3/4-2025 (121-122) with main topic WORK AND FOOD
1 „Commission awards the 2025 Prizes for the most sustainable, inclusive and beautiful projects under the New European Bauhaus“.
2 https://linktr.ee/kopli93
3 ‘Centrinno – creative hubs in cities’, https://www.tallinn.ee.
4 Henri Kopra, ‘Taking Care of Soil: Recovering Urban Agriculture as Intangible Heritage’ (MA thesis, University of Cambridge, 2023)
5 Iiris Tähti Toom, ‘Inhabiting Otherness: Russian minority memory and identity in the post-Soviet panel housing district of Lasnamäe’ (MA thesis, University of Cambridge, 2022).
6 Murel Truu, Elina Liiva, and Anni Martin, ‘Renoveerimine – rohkem kui energiatõhusus. Juhis Euroopa uue Bauhausi põhimõtete järgimiseks korterelamute renoveerimisprojektides’ (The Ministry of Climate of the Republic of Estonia, 2025).
7 For a more detailed account of the activities and the process, see Merle Karro-Kalberg, ‘Euroopa tõusev täht’ [‘Europe’s Rising Star’], Sirp, 24 October 2025.