Twelve respondents—offices, architects, and collectives—describe what they take to be the result of an architect’s work. Their answers are accompanied by images of workplaces and moments in which the result is most clearly seen.
1
Jaak-Adam Looveer, Muutruum:
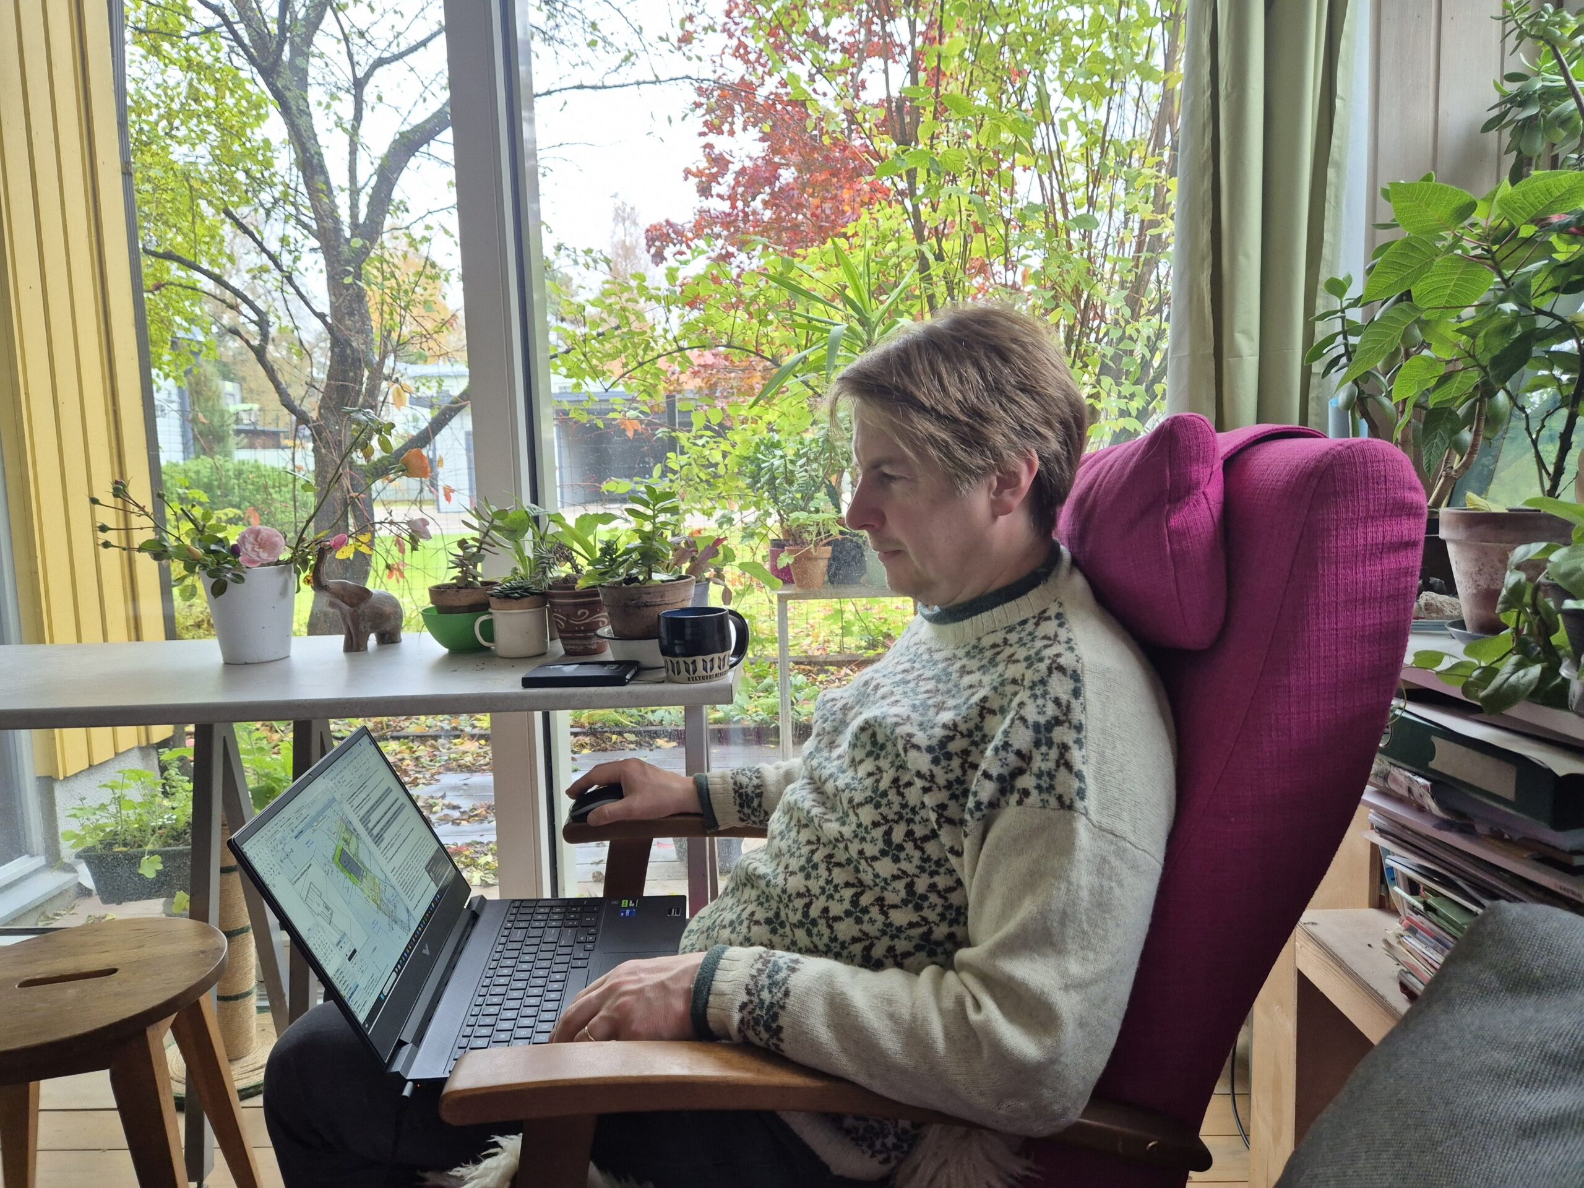
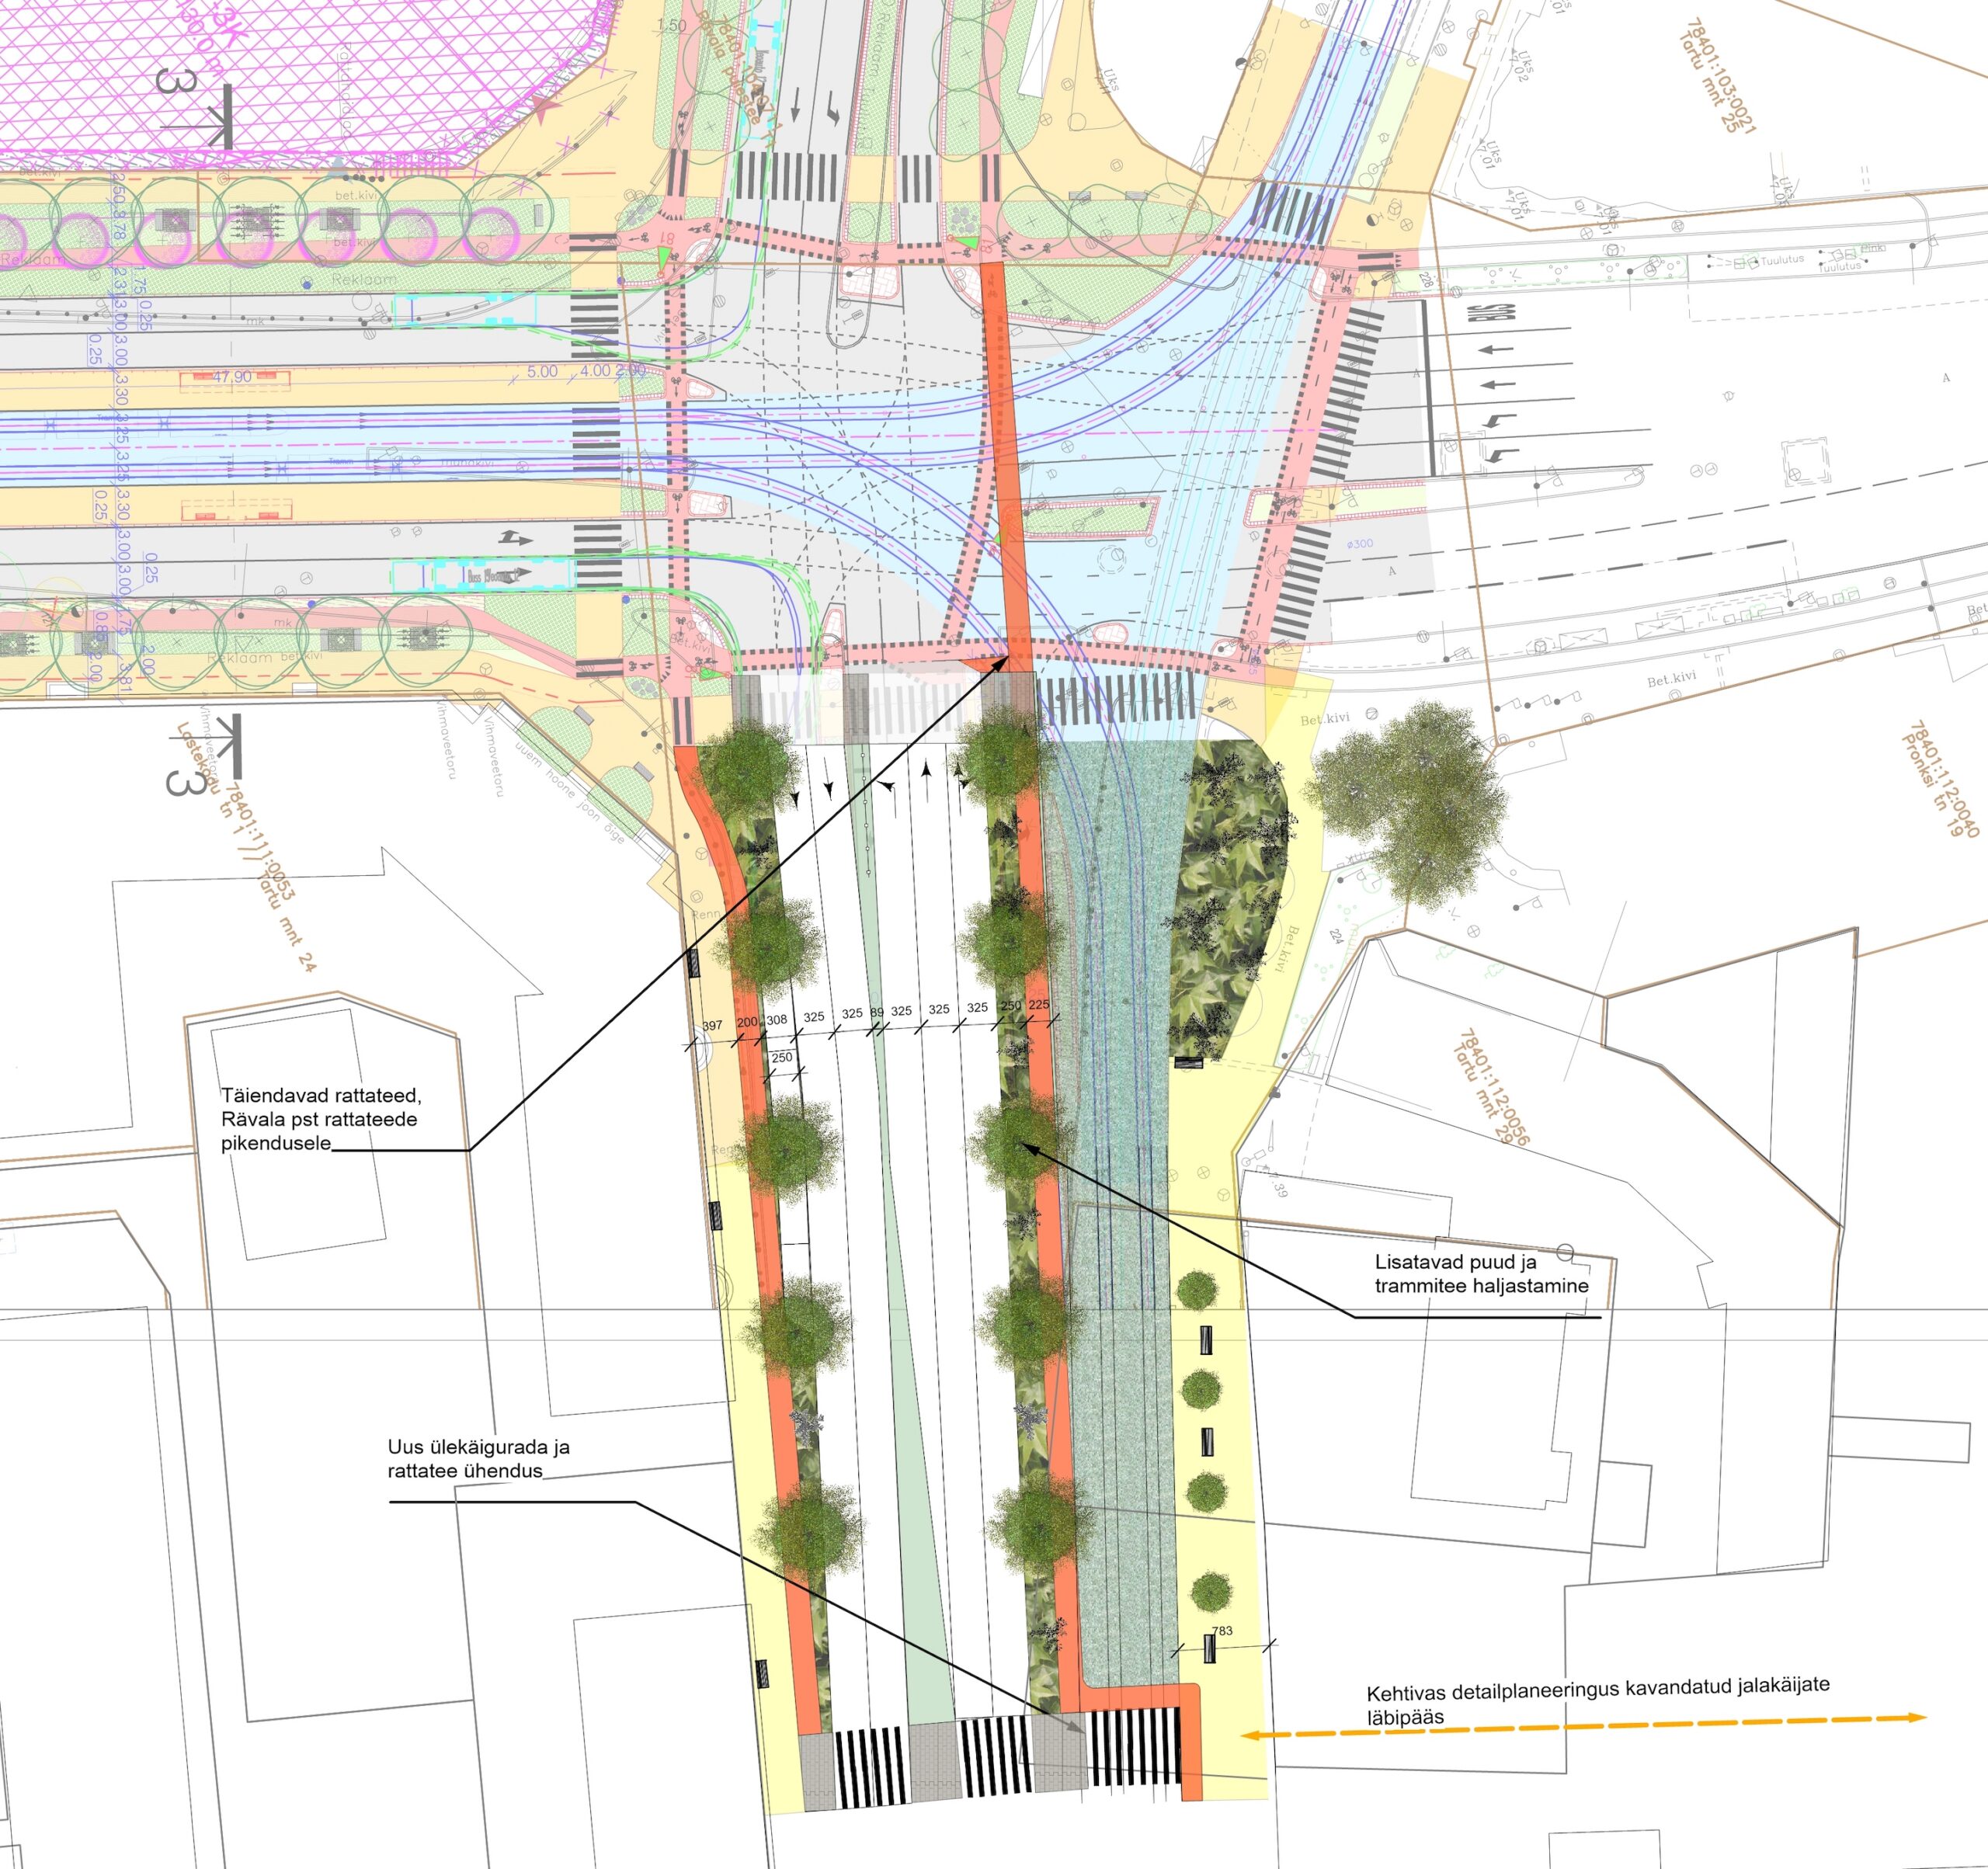
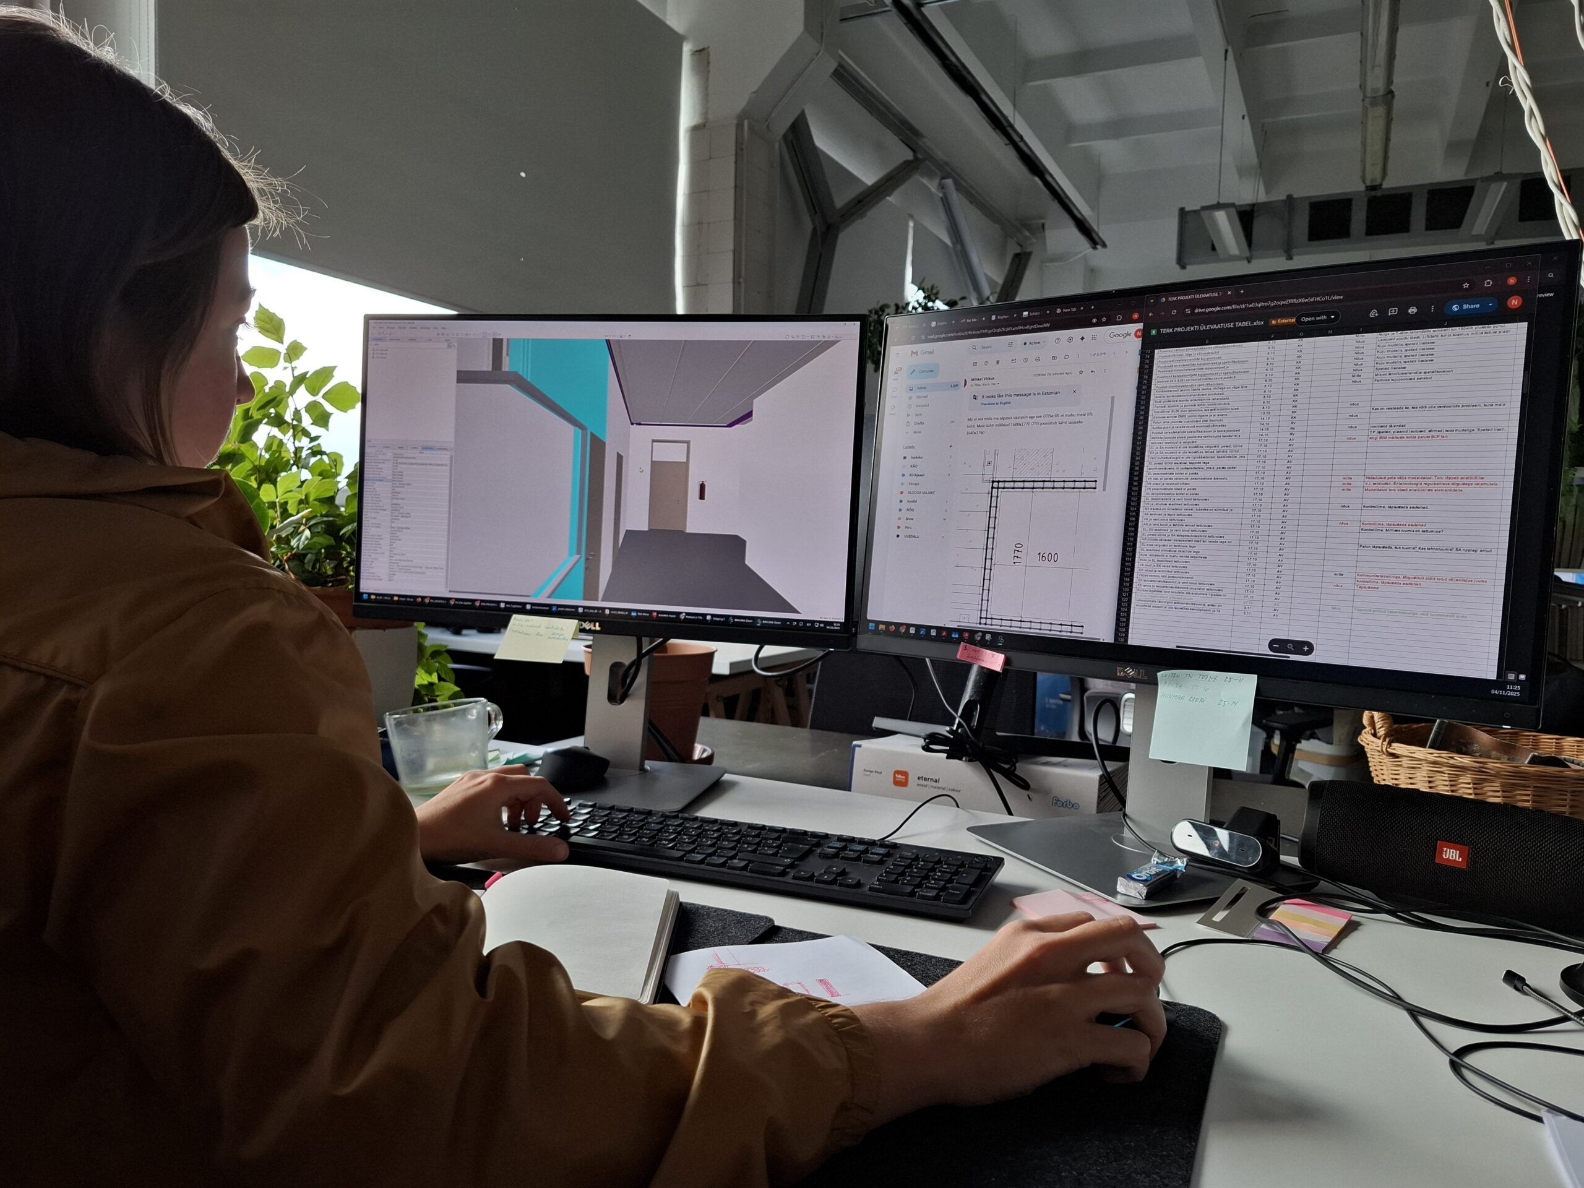
My relationship with work is frenzied and intense; I find myself working almost every day and regardless of the hour. This kind of attitude towards work probably developed due to the example of my father, who, way back in the Soviet period, was often late for his work in a large design bureau and got scolded by the guard or his superior. His response was bold and clear: ‘An architect works even while sleeping!’ And that settled it—no one knew how to argue back. I, too, take the main part of an architect’s work to be architectural thinking, which never sleeps. However, in order to turn it into something useful to others, one has to be able to express it and put it into work. I am working on many different things: advising developers, drawing up plans, looking into research and strategic documents, participating in the doings of the Estonian Association of Architects and other community activities, teaching students, studying in a doctoral programme, nudging street projects, putting together reconstruction projects and competition submissions, handling bids and paperwork. From large structures down to the smallest details, the most important medium of expression and the ‘result’ is the word and the diagram. The nature of the work is such that you can do it at home or in a café; I communicate mostly online, occasionally meeting in person; I consume a lot of instant coffee, or, when I get tired of that, something lighter.
2
Architects from b210:
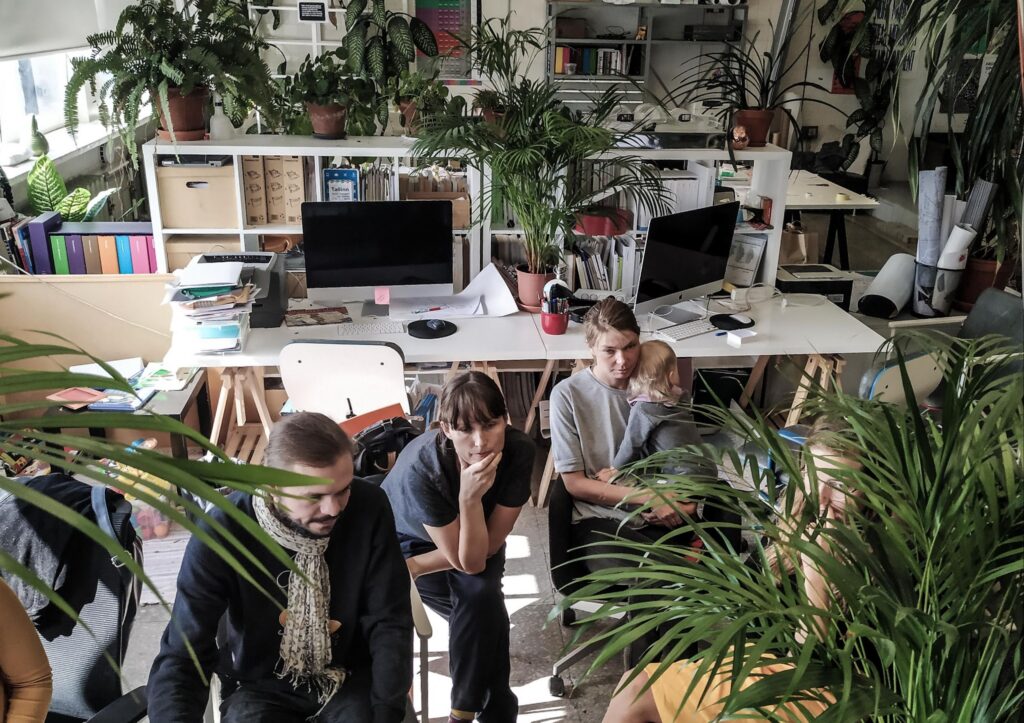
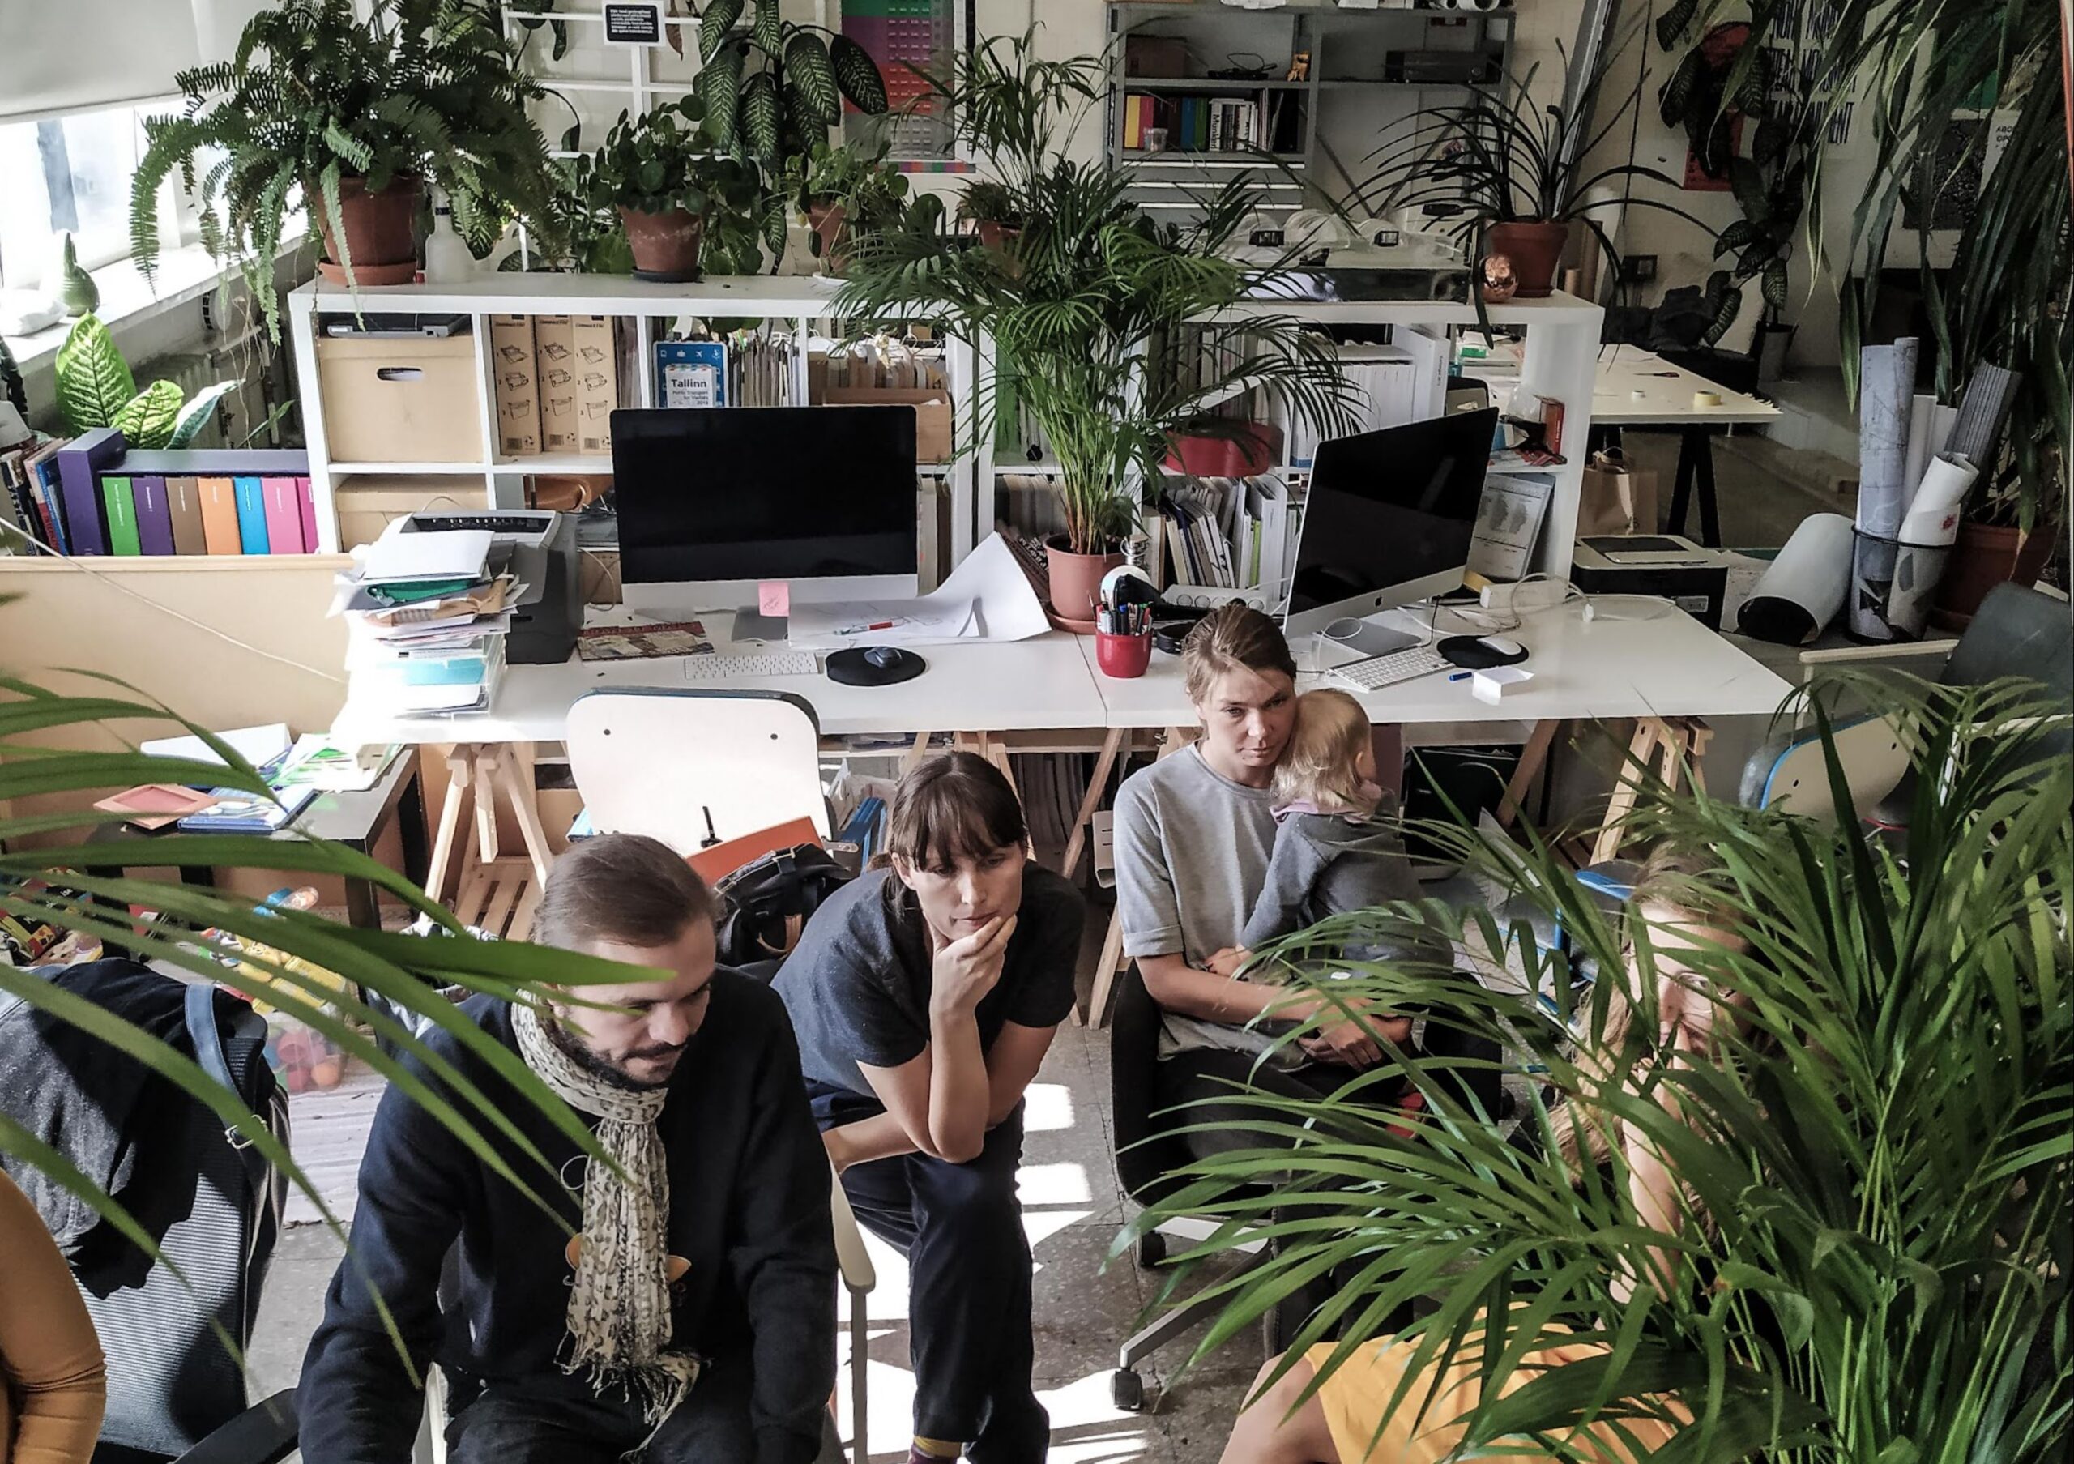
The work of an architect depends increasingly on process management. We are happy when we are invited to participate as experts already in the preparation of the brief, where the crucial decisions on what and where to build are made. The design contract that reaches the architect’s desk after winning a competition is a result of extensive prior collaboration: before that, a brief (including the spatial programme) has been developed, a location has been chosen, and both the design and construction budgets have been laid down. If the construction budget comes before the spatial programme and the user’s brief, then the architect is in a sticky situation: there is a natural desire to include everything that everyone wants, but realistic budgeting shows that not everything can be built. Thus, quality largely comes down to process management and clear roles. Even in case of an exhibition or a private house, one should not underestimate the volume, time cost, and value of project management. It often seems that the architect is seen as something like a pencil, but in reality we are (first and foremost) like tracing paper and glue. The initial spatial vision, which shines through all the transparent layers of the project and the shared breathing of all participants, binds it all together into a collaborative work.
3
Olga Trebuhina, kodanikualgatuse „HouseEurope!“ Läti korraldusmeeskonna liige, RUUME arhitekt:
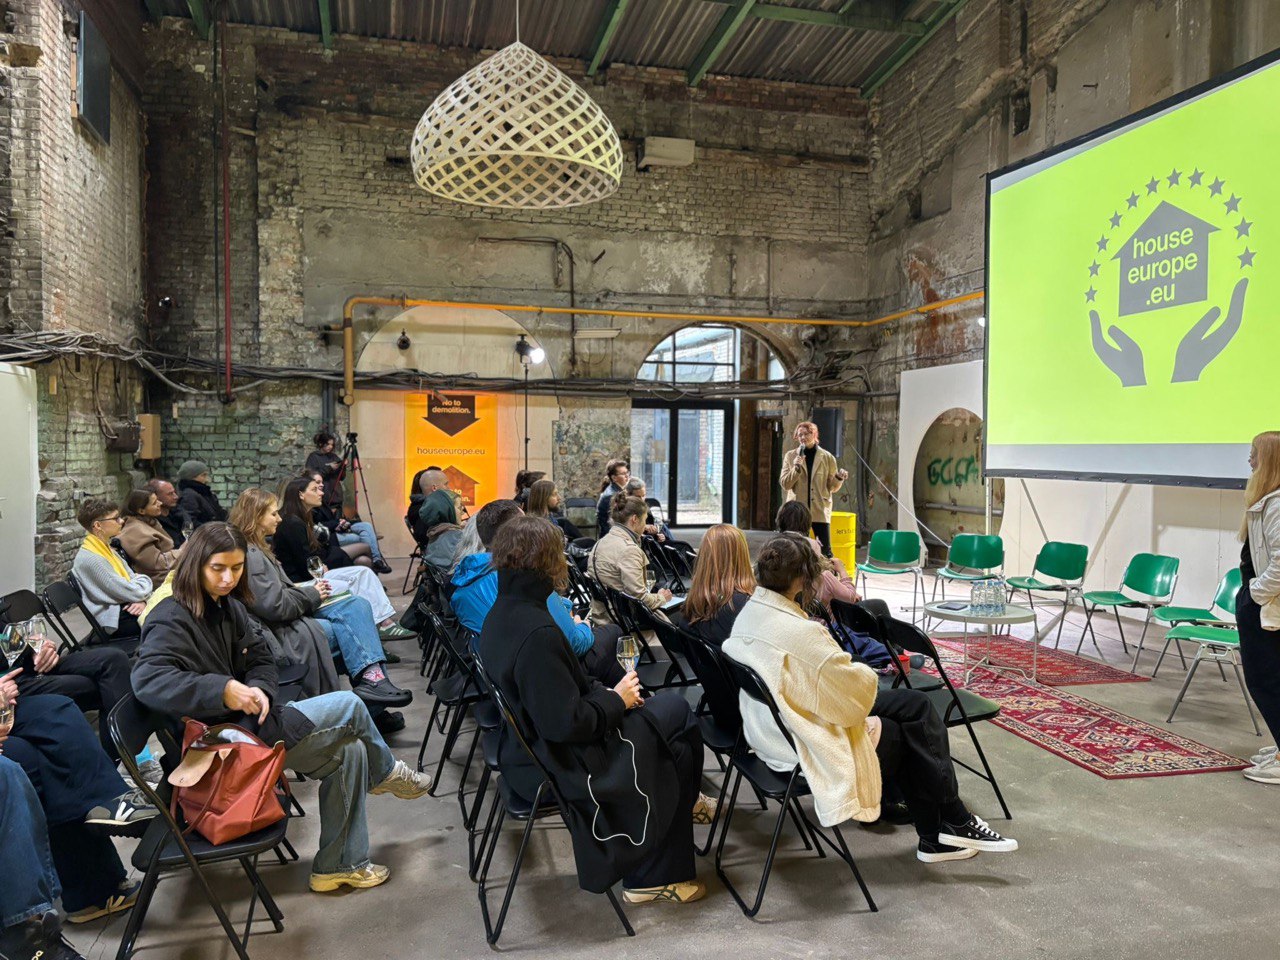
An architectural work is not always a building—it can also be a movement or a call to action. This is what HouseEurope! does—a European Citizens’ Initiative to drive legal change that makes renovation easier, more affordable, and more inclusive, it highlights the benefits of renewal over demolition or neglect. In the Baltics, many buildings vanish through abandonment—a passive form of demolition. Post-WWII heritage in particular suffers from a stigma due to Soviet occupation, as well as from uneven building quality of that era. Architects have a role in moving beyond the current paradigm, in which existing buildings are mostly seen as obstacles rather than opportunities. The housing crisis, circular economy principles, and climate awareness are all adding new incentives to repair and live with our complicated heritage. Through designing the legislation we push the limits of the profession and show that architects can and should be not only designers of space but also agents of change—ambassadors for a more inclusive future.

4
Arnita Melzoba, GAISS architecture studio:
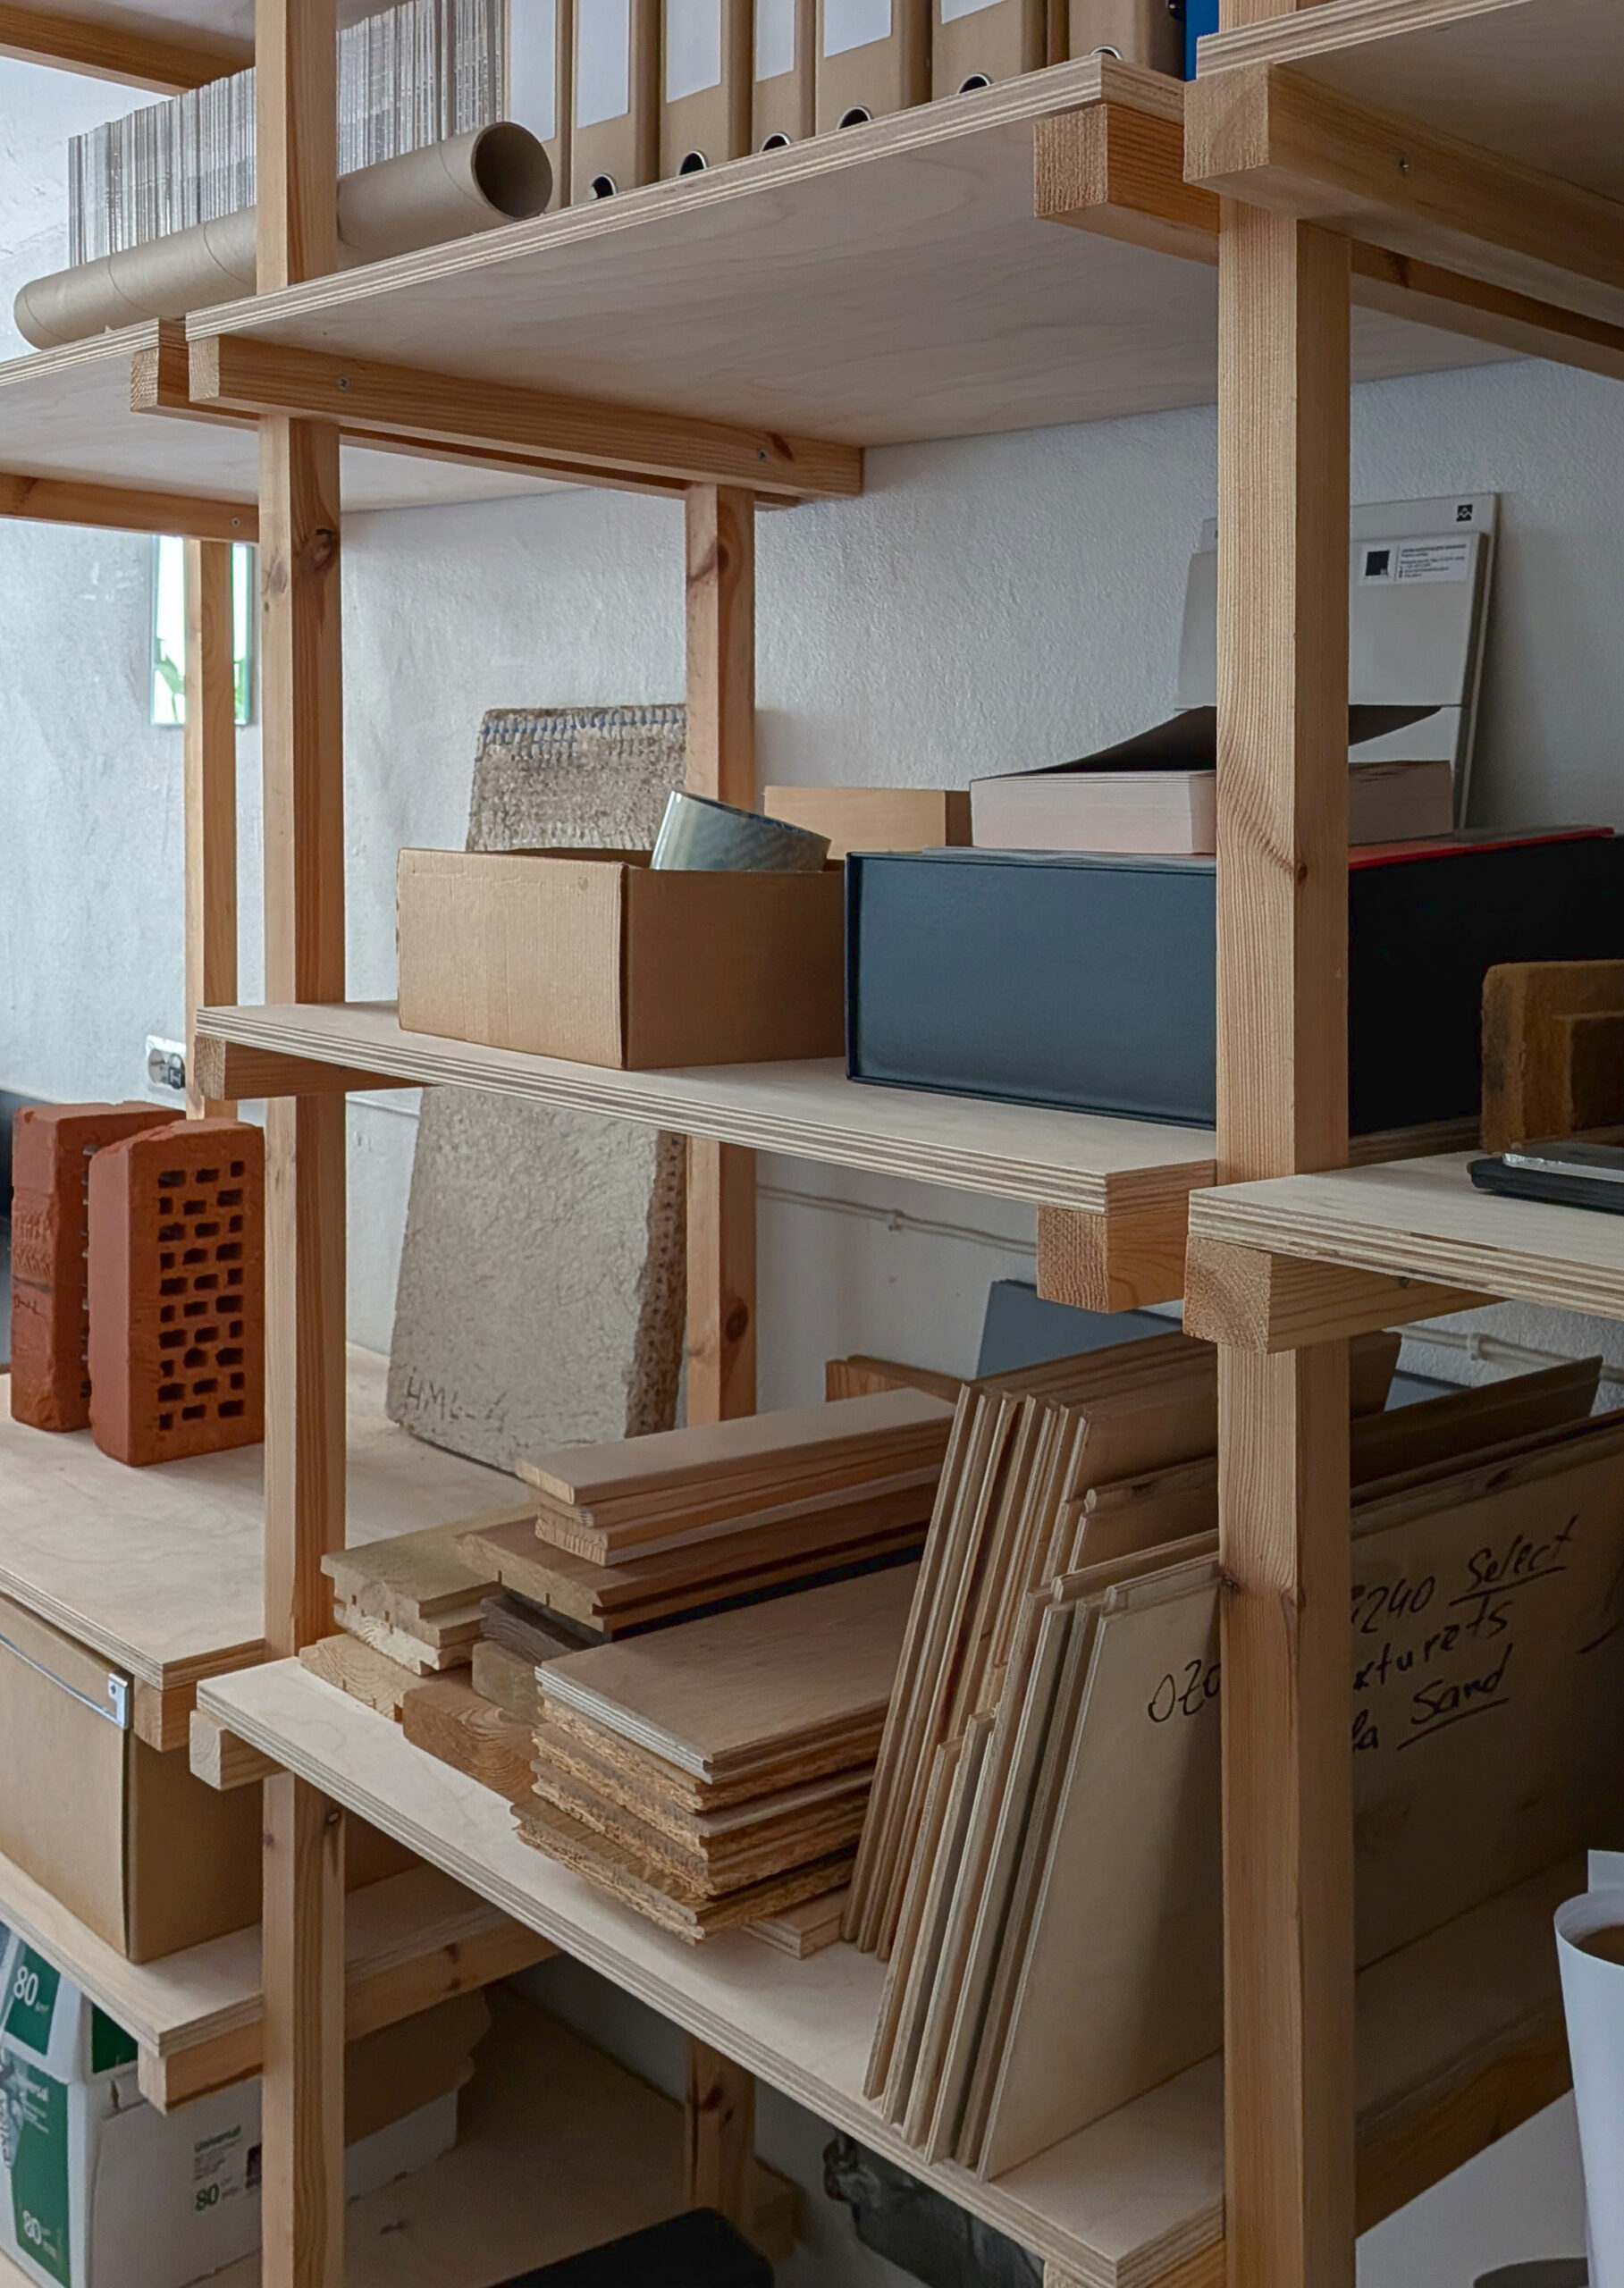
We take the result of our architectural work to be a life lived in a house we have designed, a workday spent in an office space we have conceived. We draw timber walls and steel drip edges, we follow regulations and calculate form factors for sustainable construction, producing lots of digital sheets of project documentation. We work with the builder on site to achieve the perfect meeting points of the materials used and strive to achieve an outcome that respects, not wastes, environmental resources. The end result is reached when a family feels the house is their home. They hang their paintings on the walls, leave their slippers under the stairs, and grow tomatoes outside the house. The kids make a mess in their rooms. Friends come over to celebrate New Year’s. The architecture becomes a place for impressions and memories.
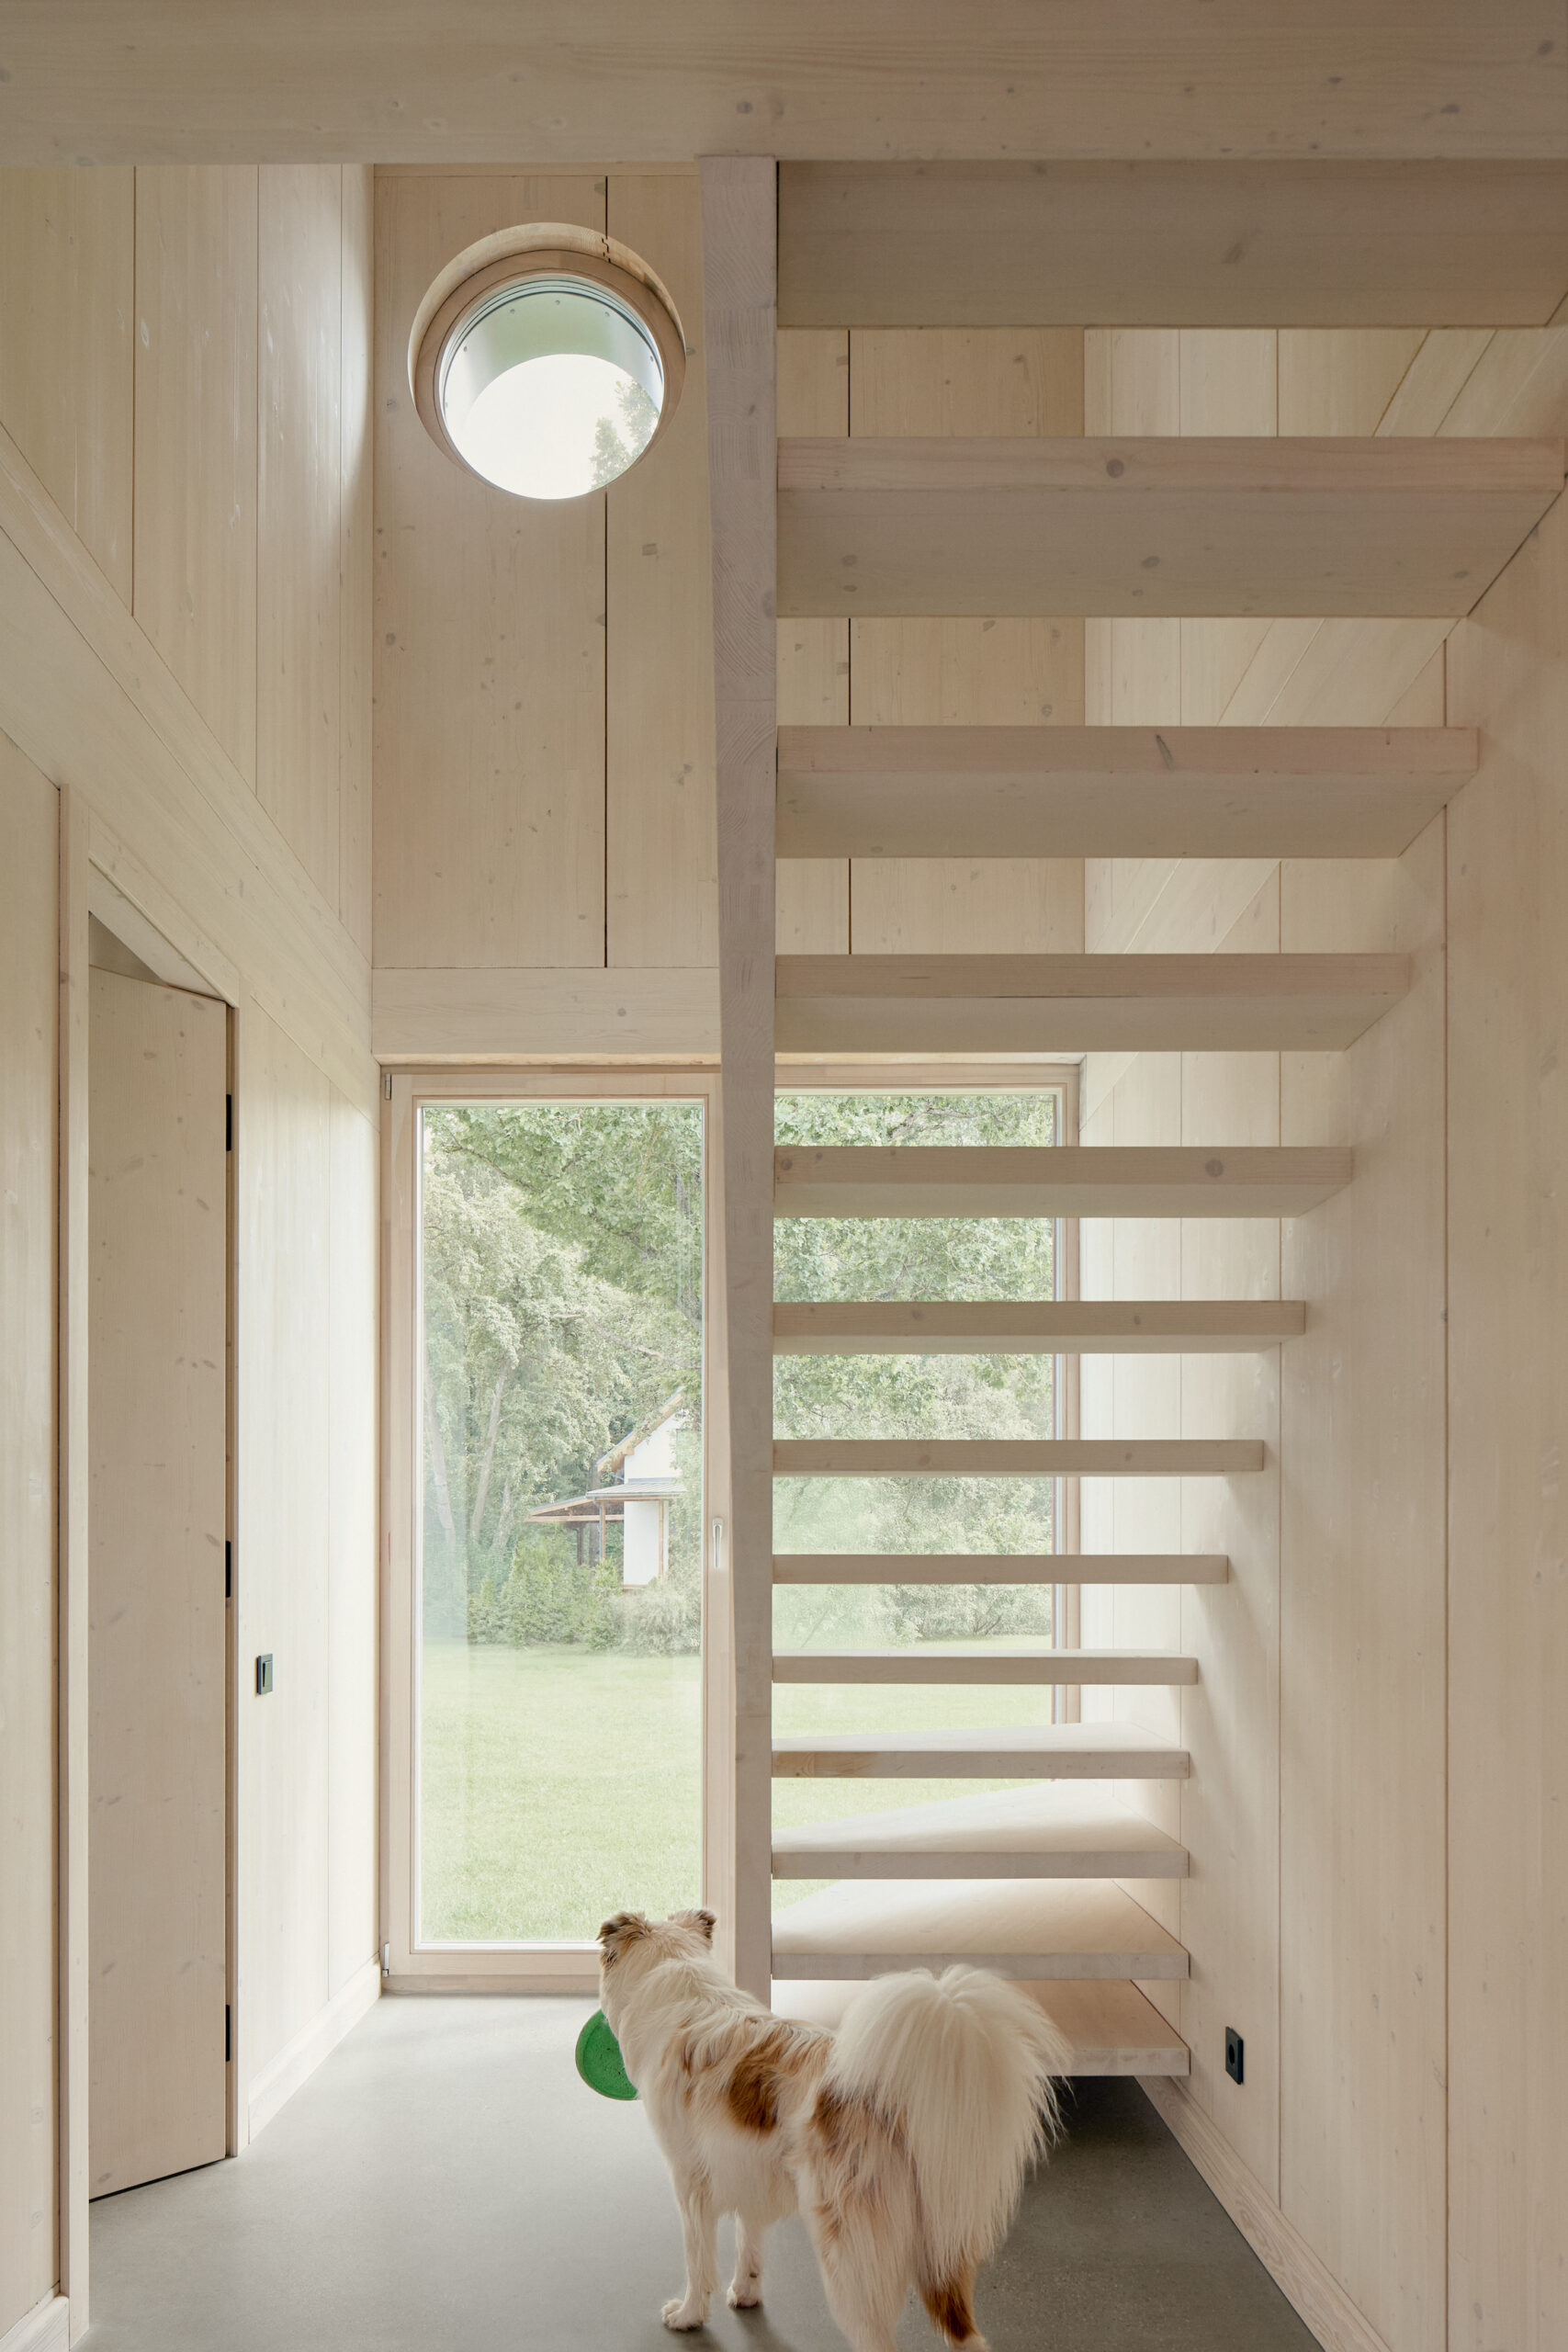
Photo: Madara Kupla
5
Mari Hunt, MARIHUNT Architects:
In a small studio, ideas are born from working collectively: someone communicates with the client, someone sketches, someone drafts, someone analyses, someone steps back to look from afar, someone takes photos. Architectural work is constant collaboration—space is born from communication and synergy. The architect is like a translator or a psychologist who helps different parties understand one another and find a common language. A new idea emerges where experience, trust, and debate meet. The completed building is only the visible part of the process—the real result is the collaboration and energy that transforms thought into space and into a part of people’s everyday lives.
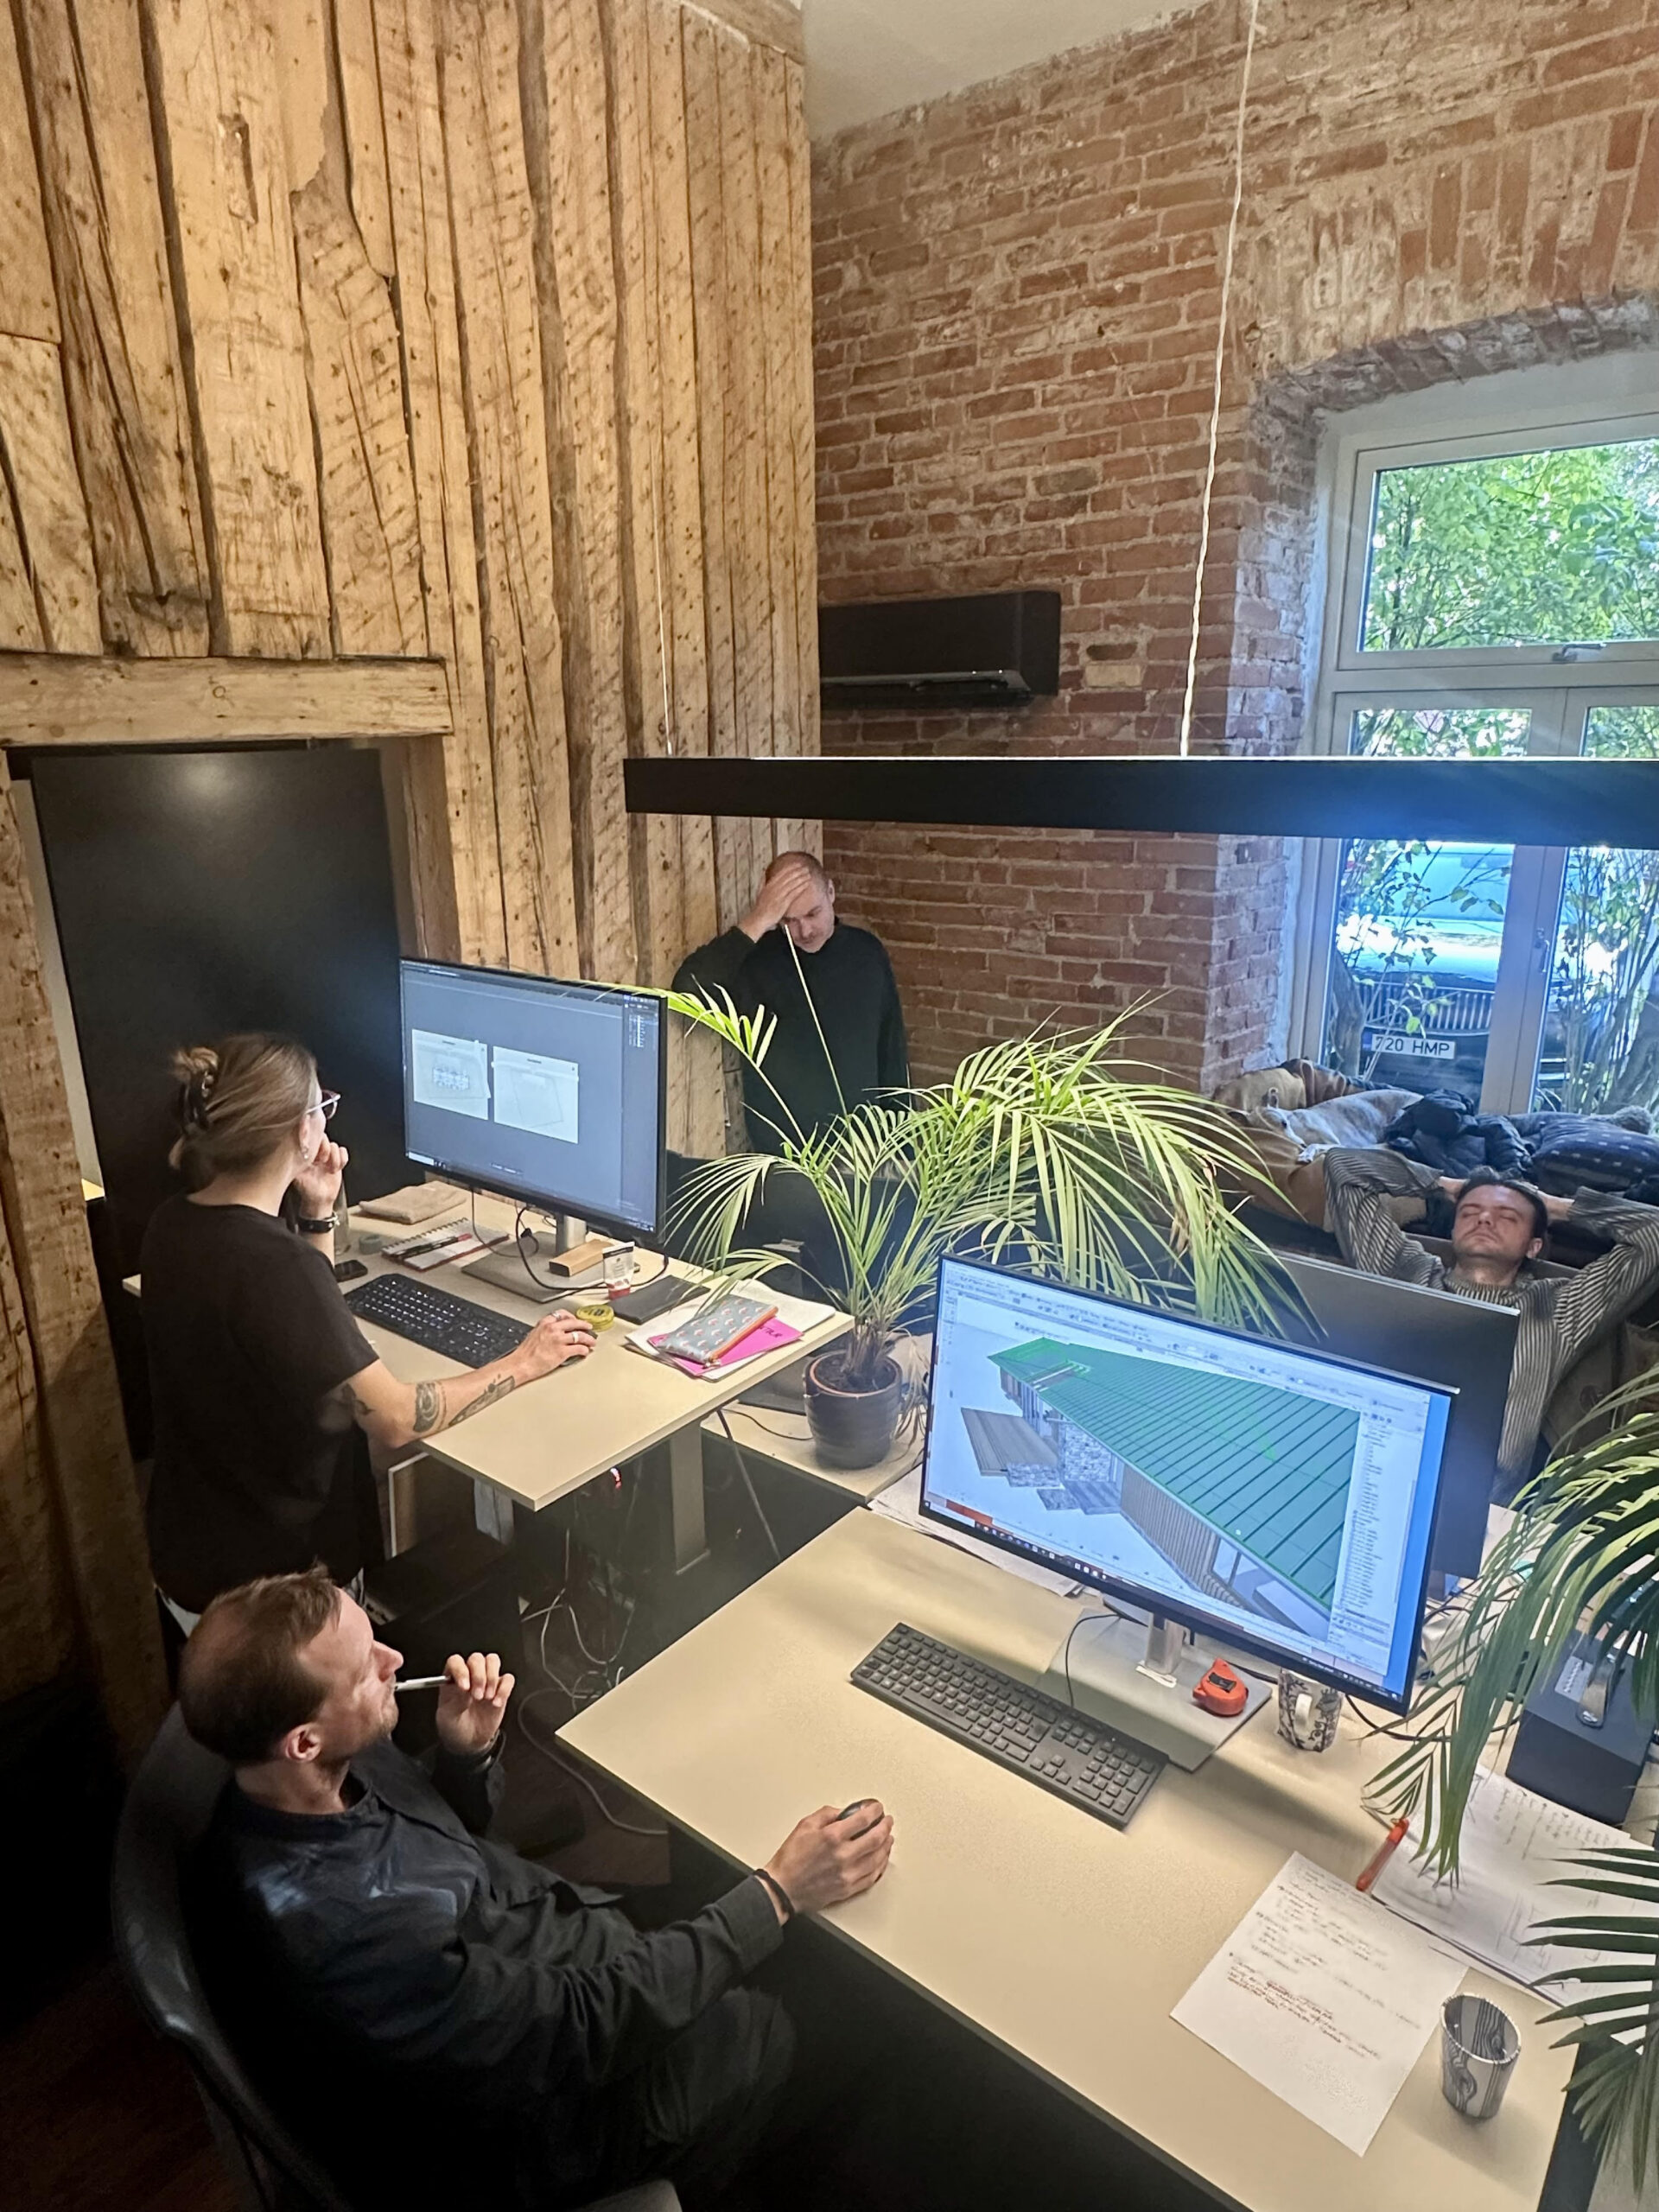
Photo: Mari Hunt
6
Jautra Bernotaitė, Office de Architectura:
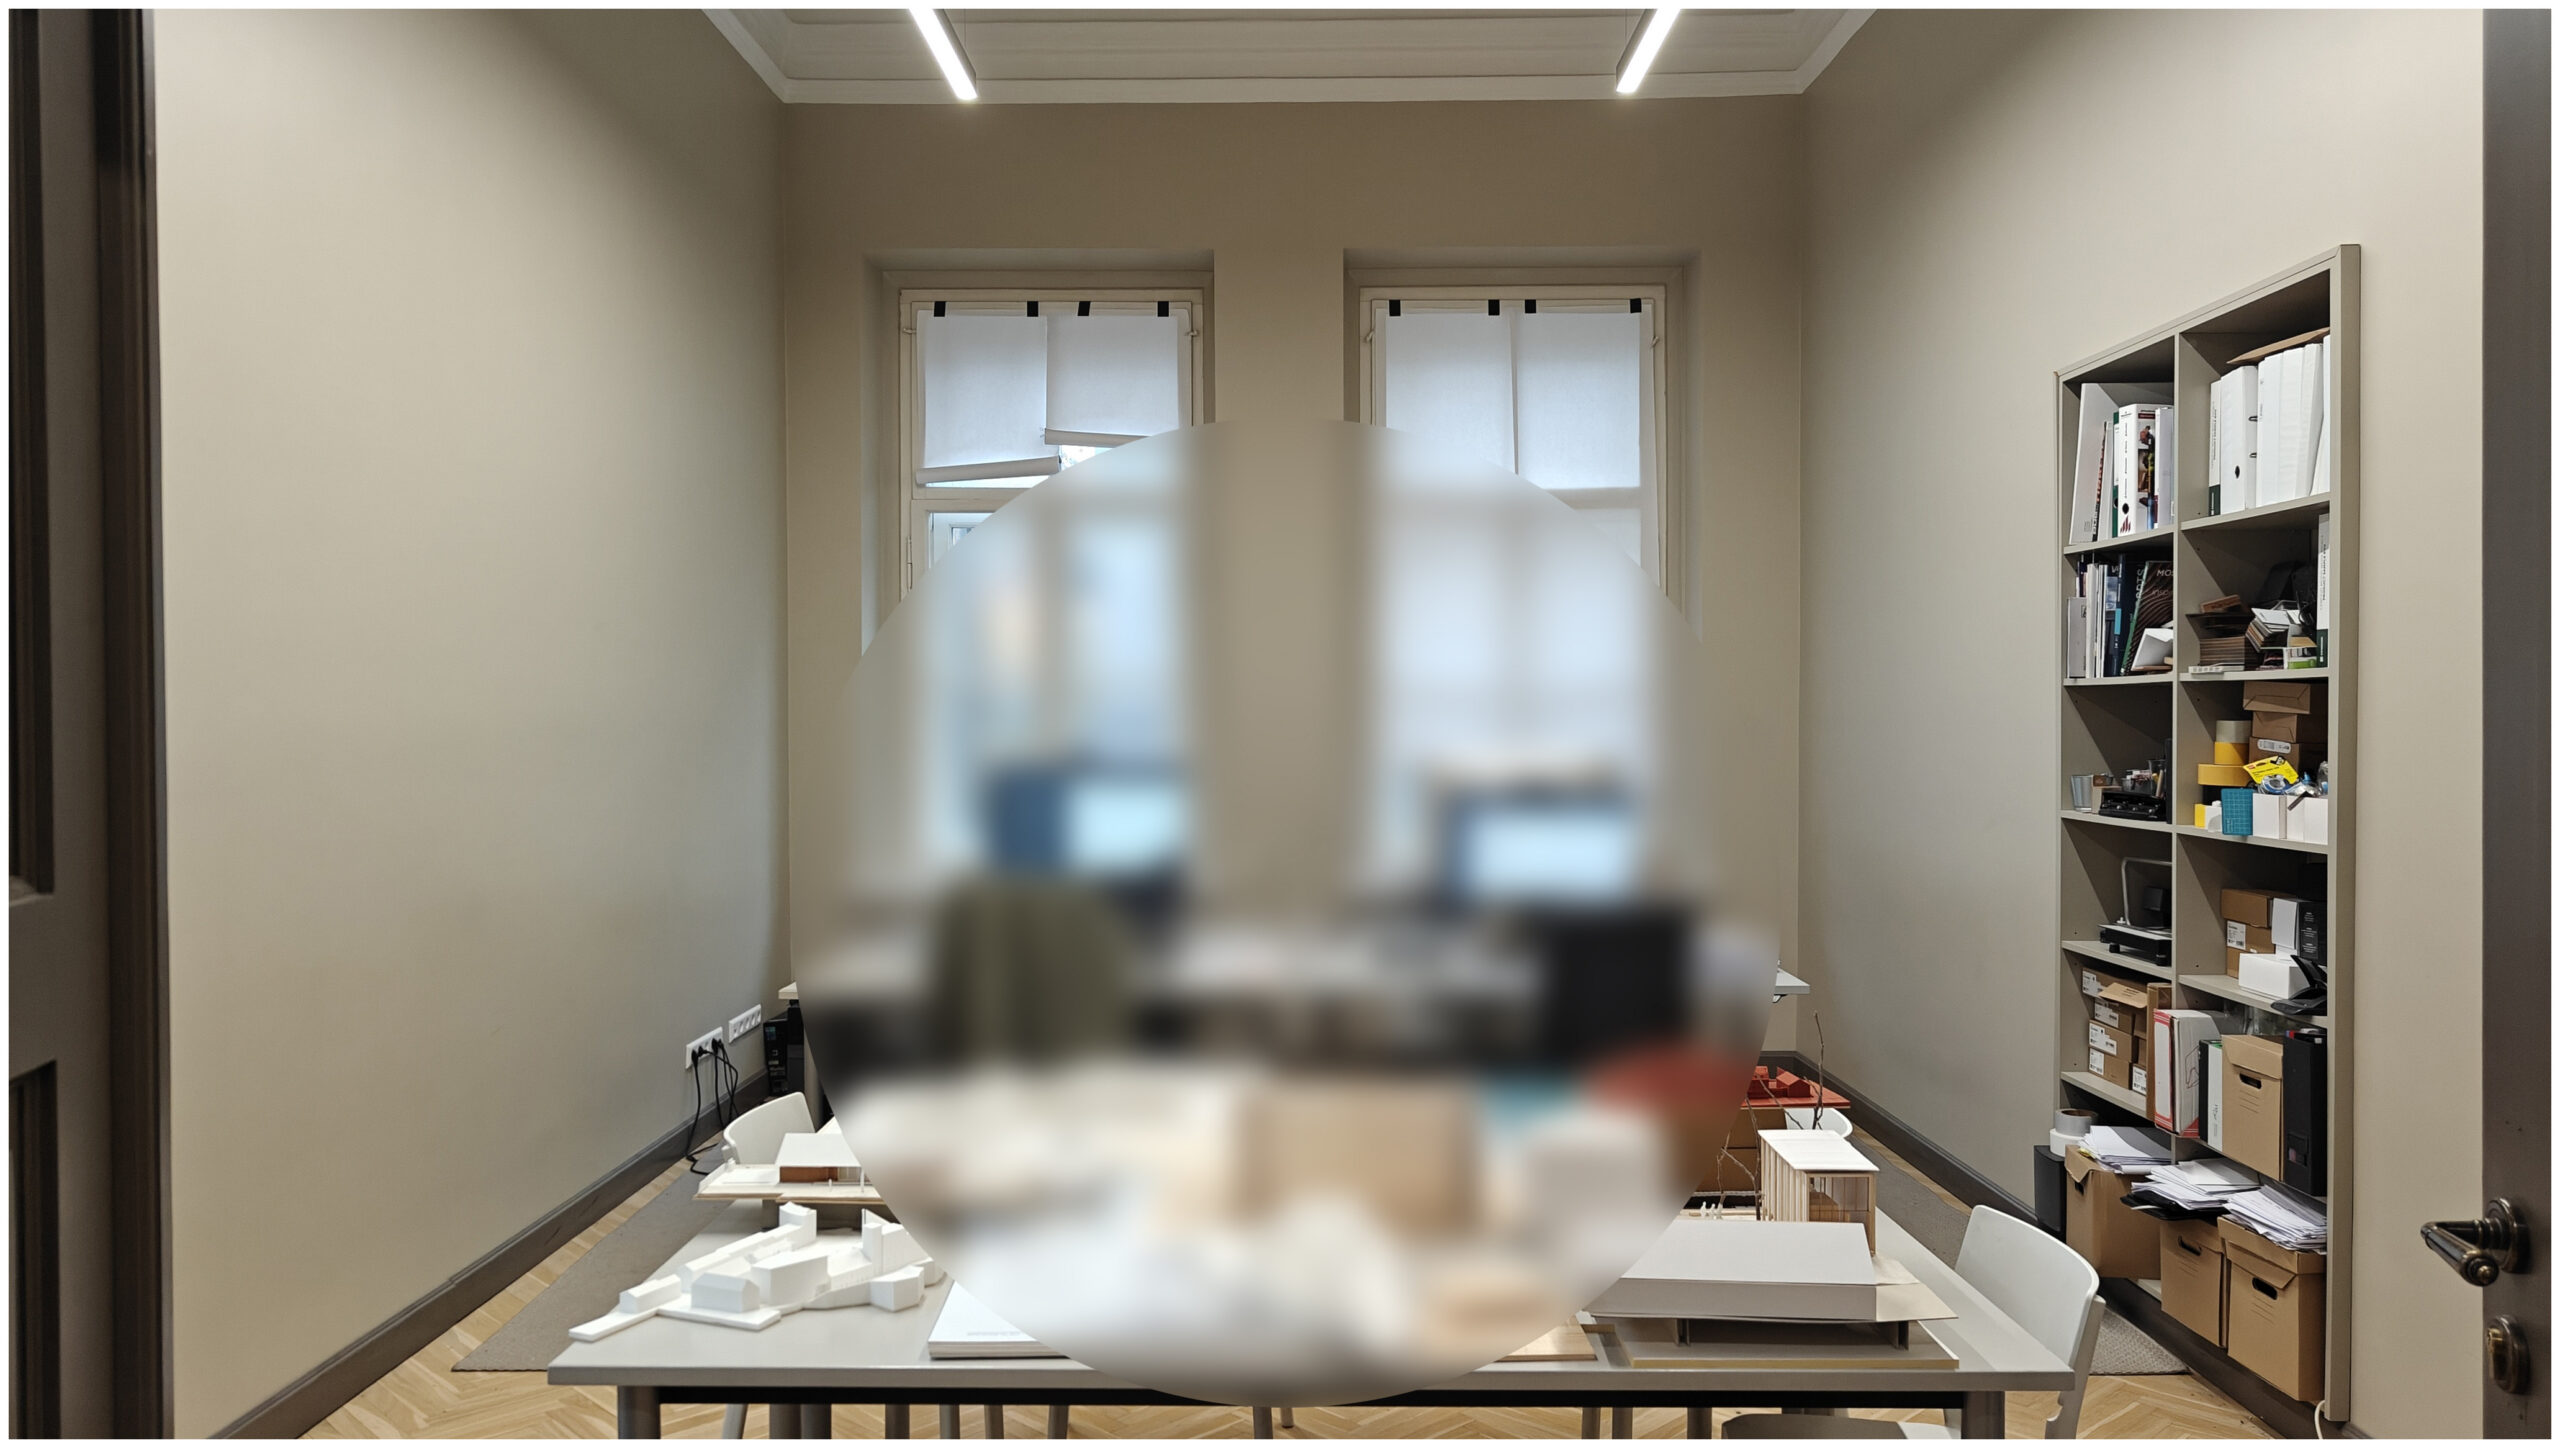
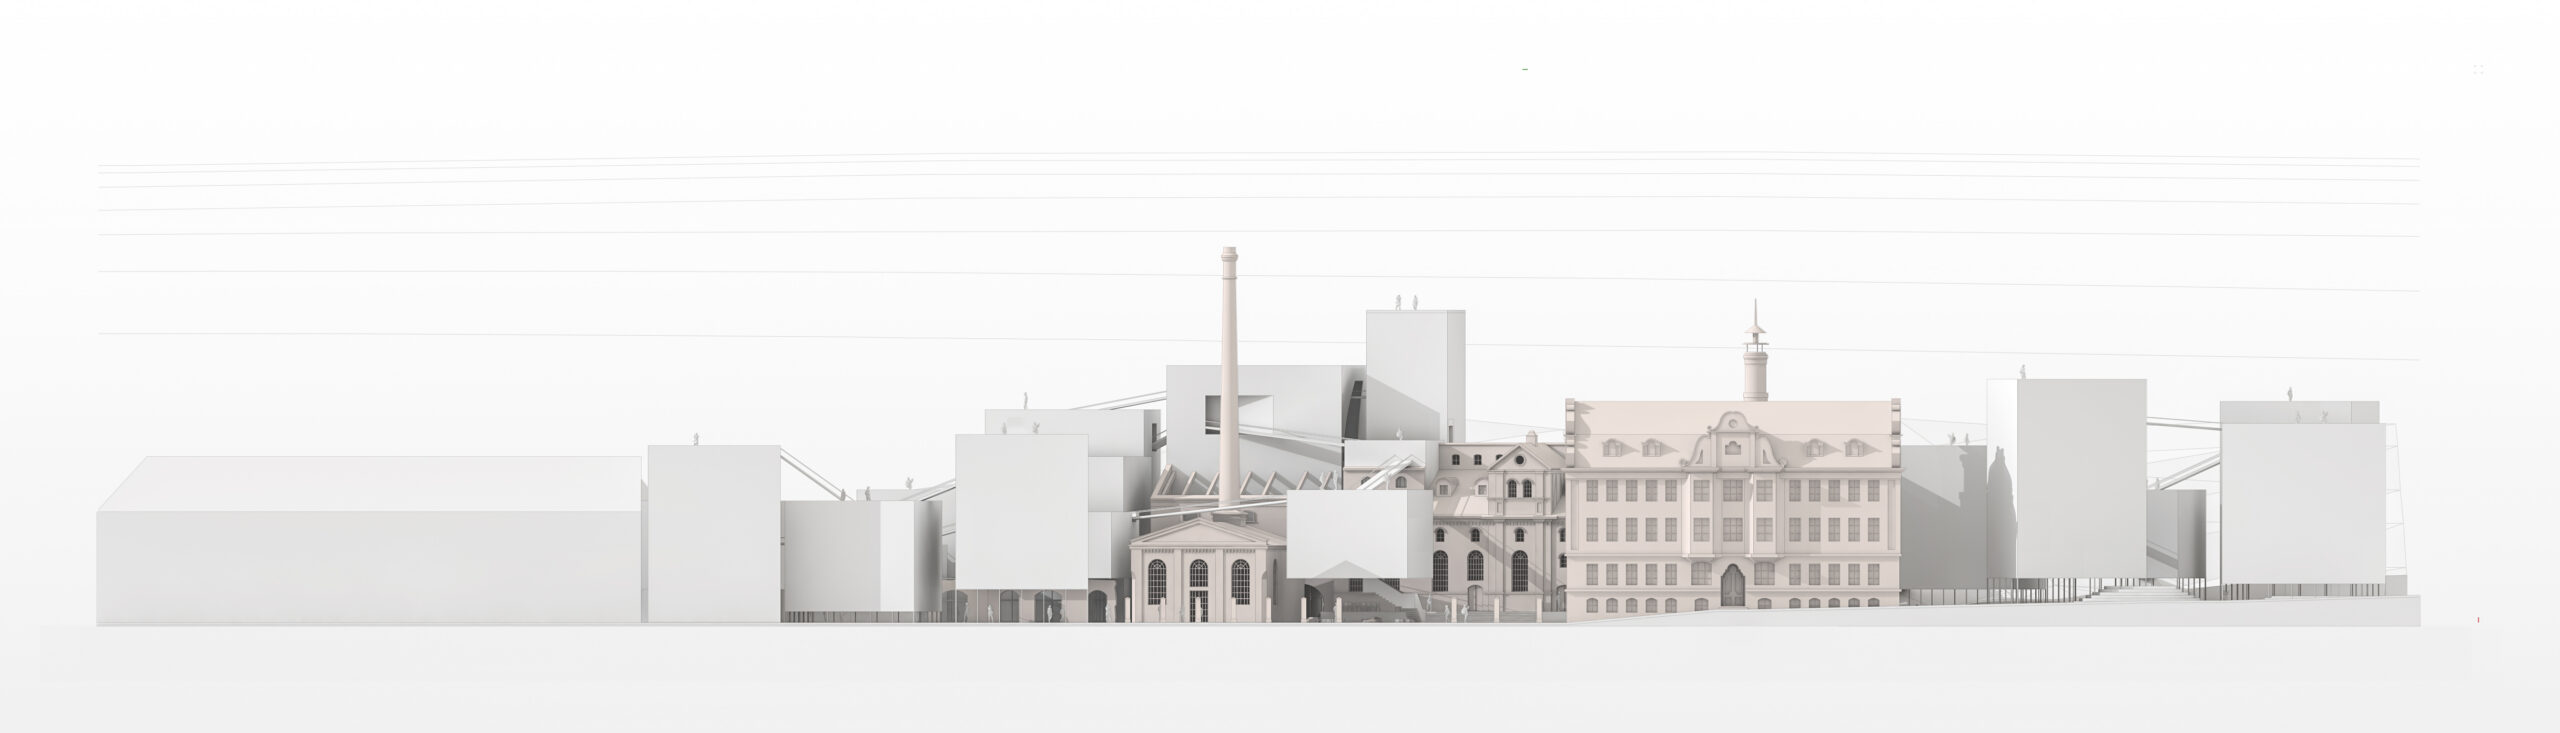
Approximately ninety percent of architectural projects end their lives in a drawer after the concept stage. Some circulate in the offices of institutions, entangled in an ever-growing bureaucratic apparatus, while others are postponed indefinitely due to economic or political circumstances, even after having obtained construction permits. Achieving a successful outcome—getting a project to see the light of day—can take years, sometimes even decades. The process itself involves so many players that the architect is by no means the sole conductor; even the window sizes may be set by energy standards. Growing regulations and restrictions push architecture toward sameness and boredom. Fortunately, a few percent of projects still offer reasons for optimism.
7
Mari Rass, Arhitekt Must:
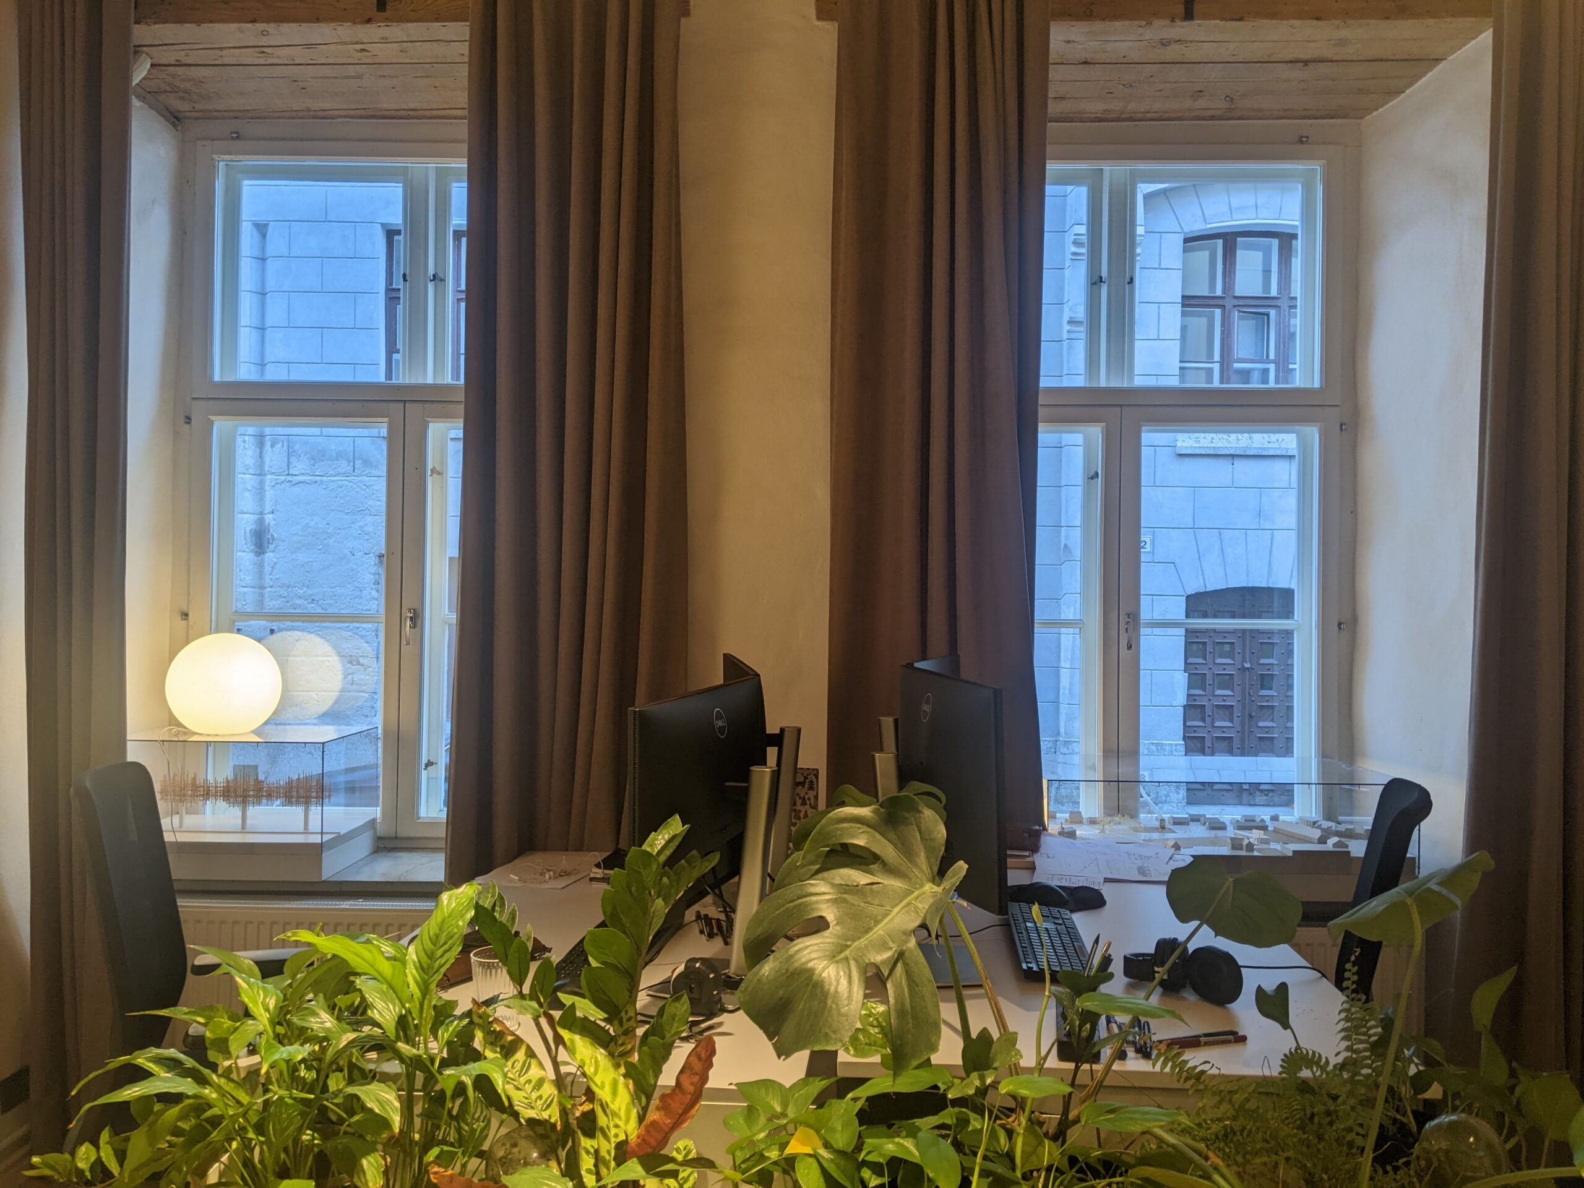
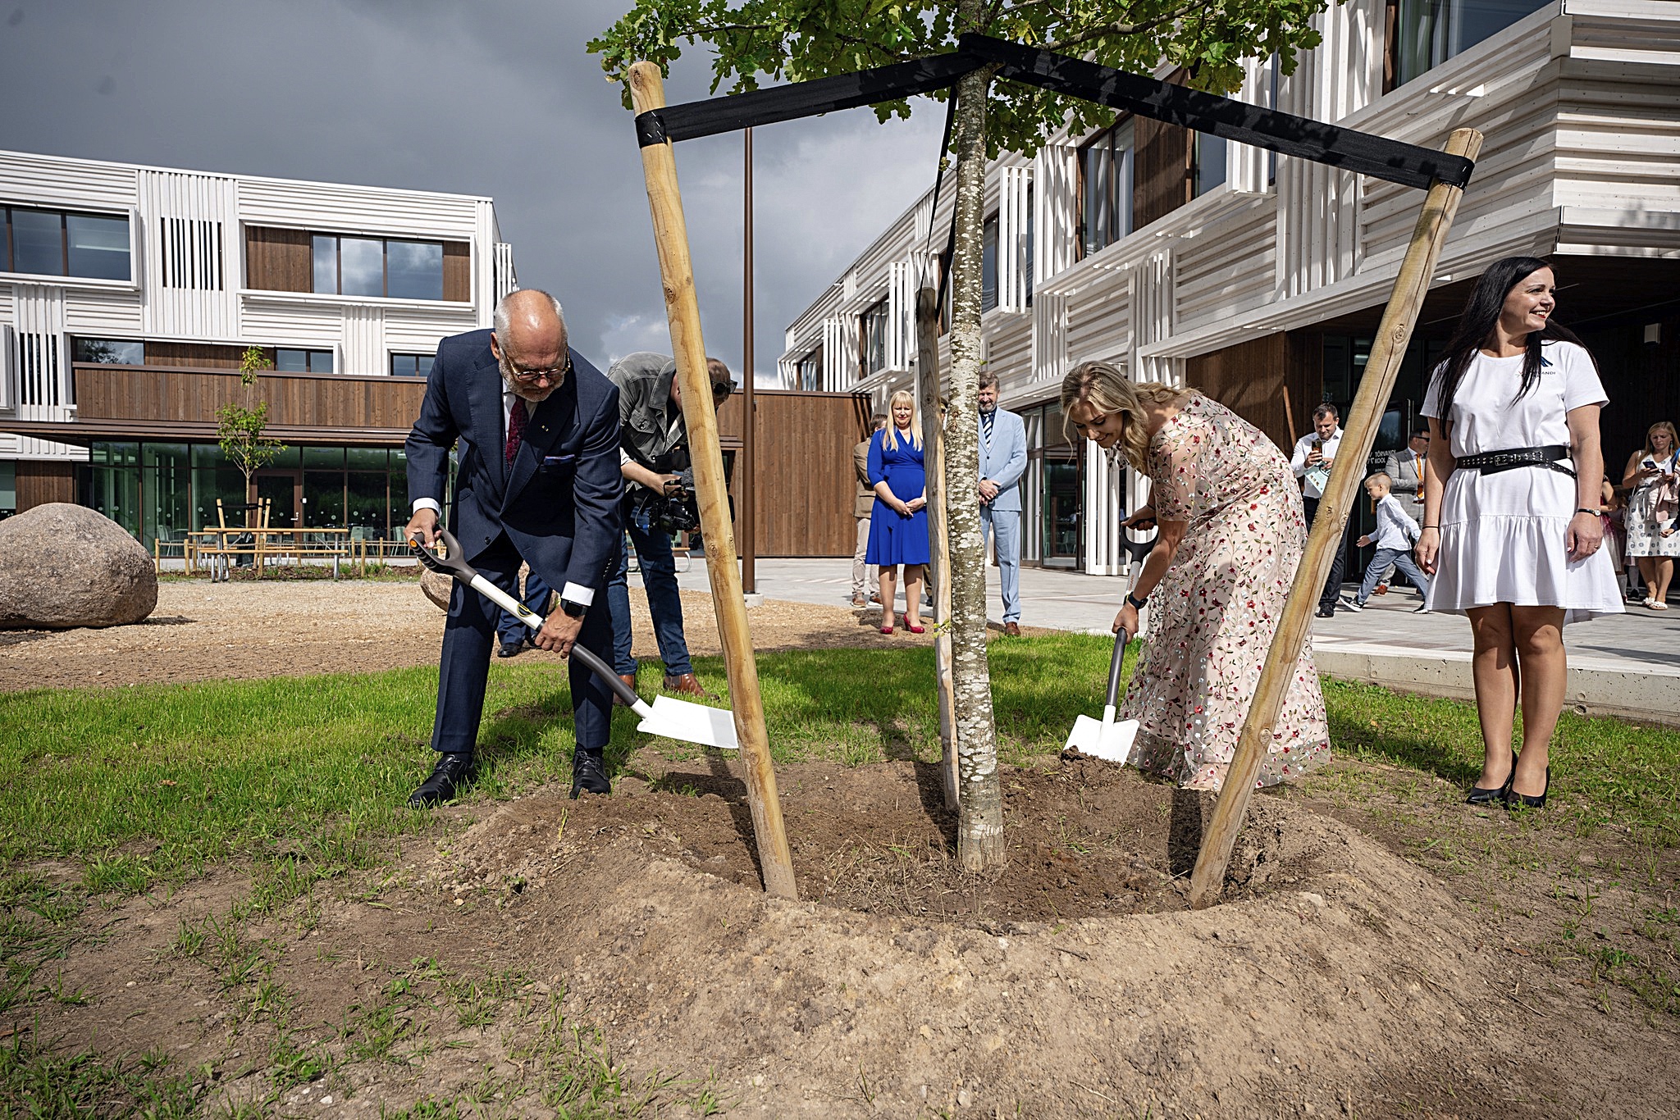
The aim of an architect’s work is to create value for people and for society at large. The result of an architect’s work is a more successful society, a more streamlined city, and an all-around better life. Sometimes, a single image or a convincing vision is enough to push the world in the right direction—it only takes someone who believes in it and acts on it. Achieving a spatial environment that creates value and improves life requires a lot of resources and work from many other parties. All the sketches, texts, plans, elevations, sections, descriptions, details, and technical drawings that the architect uses involve a great deal of work, but they are still only the first step towards the end result. If a design remains just a design and does not lead to construction and later use, then no result of the architect’s work has materialised. Whether an architect’s work can change lives and help people becomes clear only years later and with the help of many others.
8
Sandra Sinka, RUUME arhitekti:
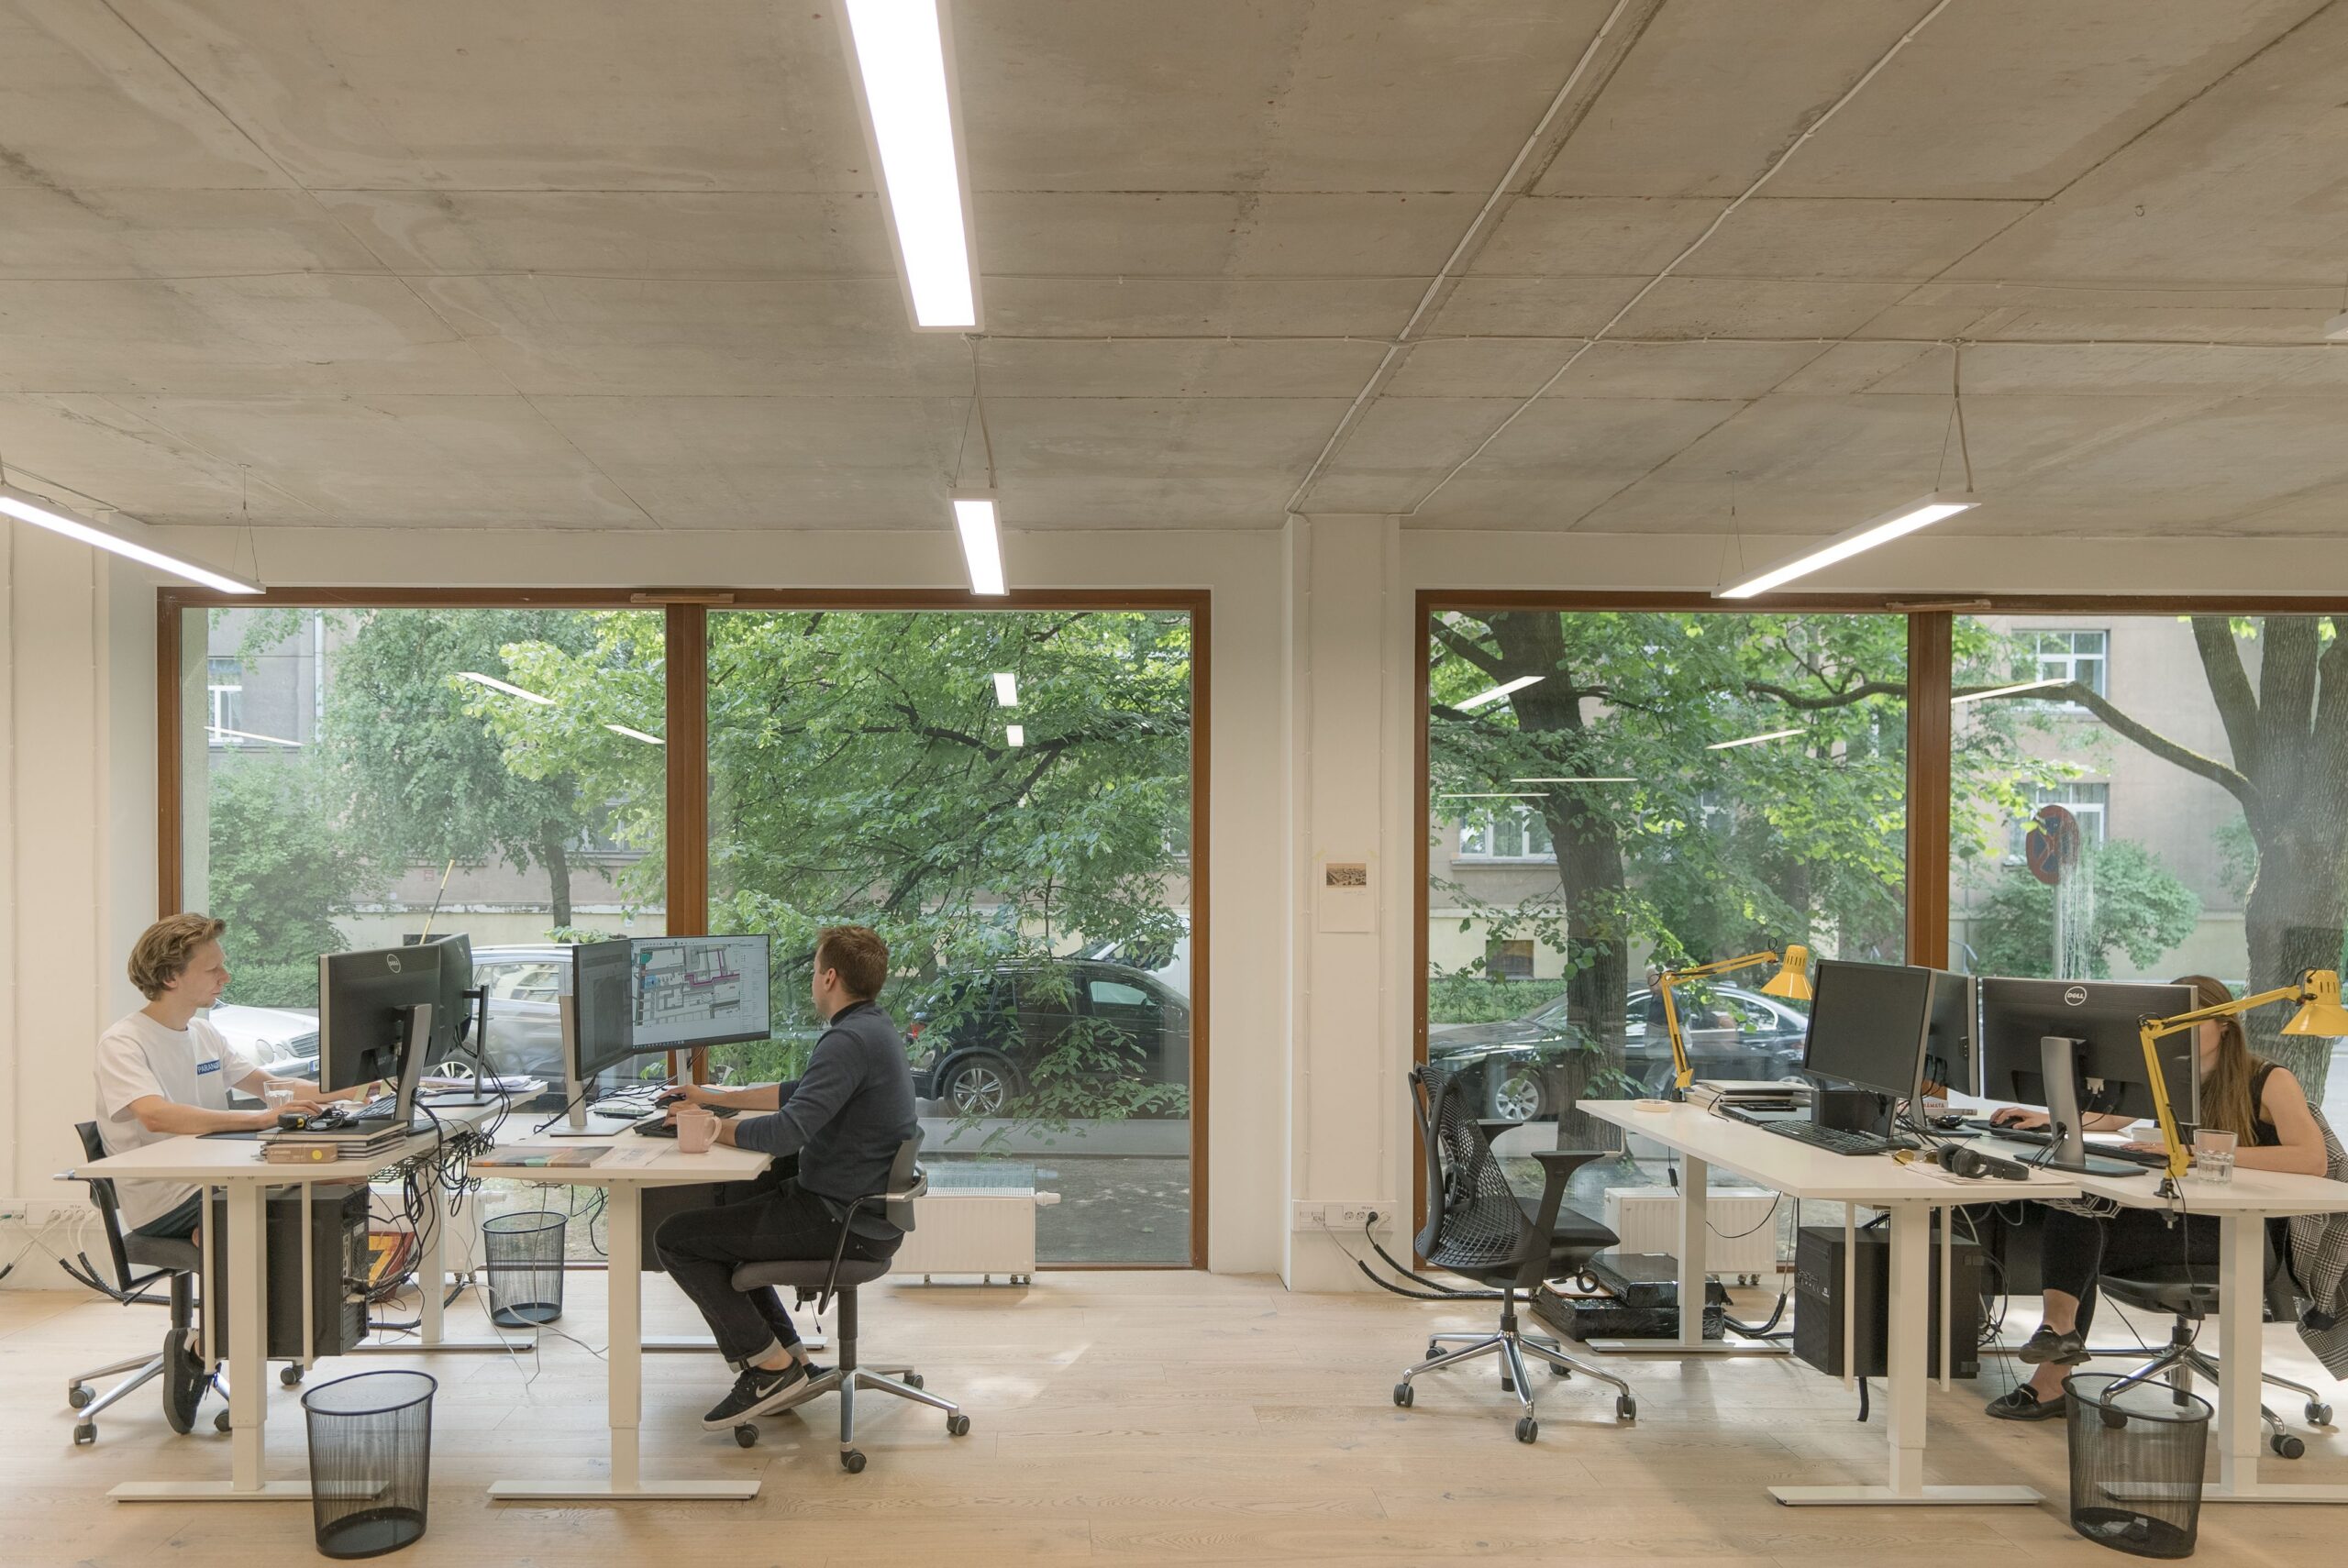
Environment. We work for both the built and public environment to move beyond the post-Soviet space and make it more humane. We strive for the professional voice of architects to be heard and acknowledged within the sphere of public discourse. Our goal is to improve the spatial environment while strengthening trust in architectural professionals. We build communication that is open, inclusive, and based on mutual trust among all involved parties.
9
Tomomi Hayashi, Hayashi–Grossschmidt Arhitektuur (HGA):
Álvaro Siza once said: ‘Architects don’t invent anything, they transform reality.’ Architects know how to listen, adapt, interpret, and offer solutions that respond to both the physical environment and abstract calls to action. On a recent trip to Japan I visited several architecture schools to see what has changed in the past 30 years and whether there are any common trends. With regard to urban space, I noticed an increasing focus on smaller-scale interventions and the reconstruction of buildings, both of which were previously of secondary importance. This observation was echoed in the message of the Estonian Museum of Architecture’s exhibition Engage with the Existing: New Directions in Japanese Architecture. In our own office’s work we can see a somewhat similar tendency. After finishing the Rotermanni Flour Storage project, the economic crisis struck and made us focus our activities on valuing what already exists. Since then, we have been continuously working on reconstruction and interior architecture projects: the Machinery Hall of A.M. Luther’s Furniture Factory, the Tondi guardhouse, and the Patarei sea fortress. Every new situation brings new opportunities for an architect.
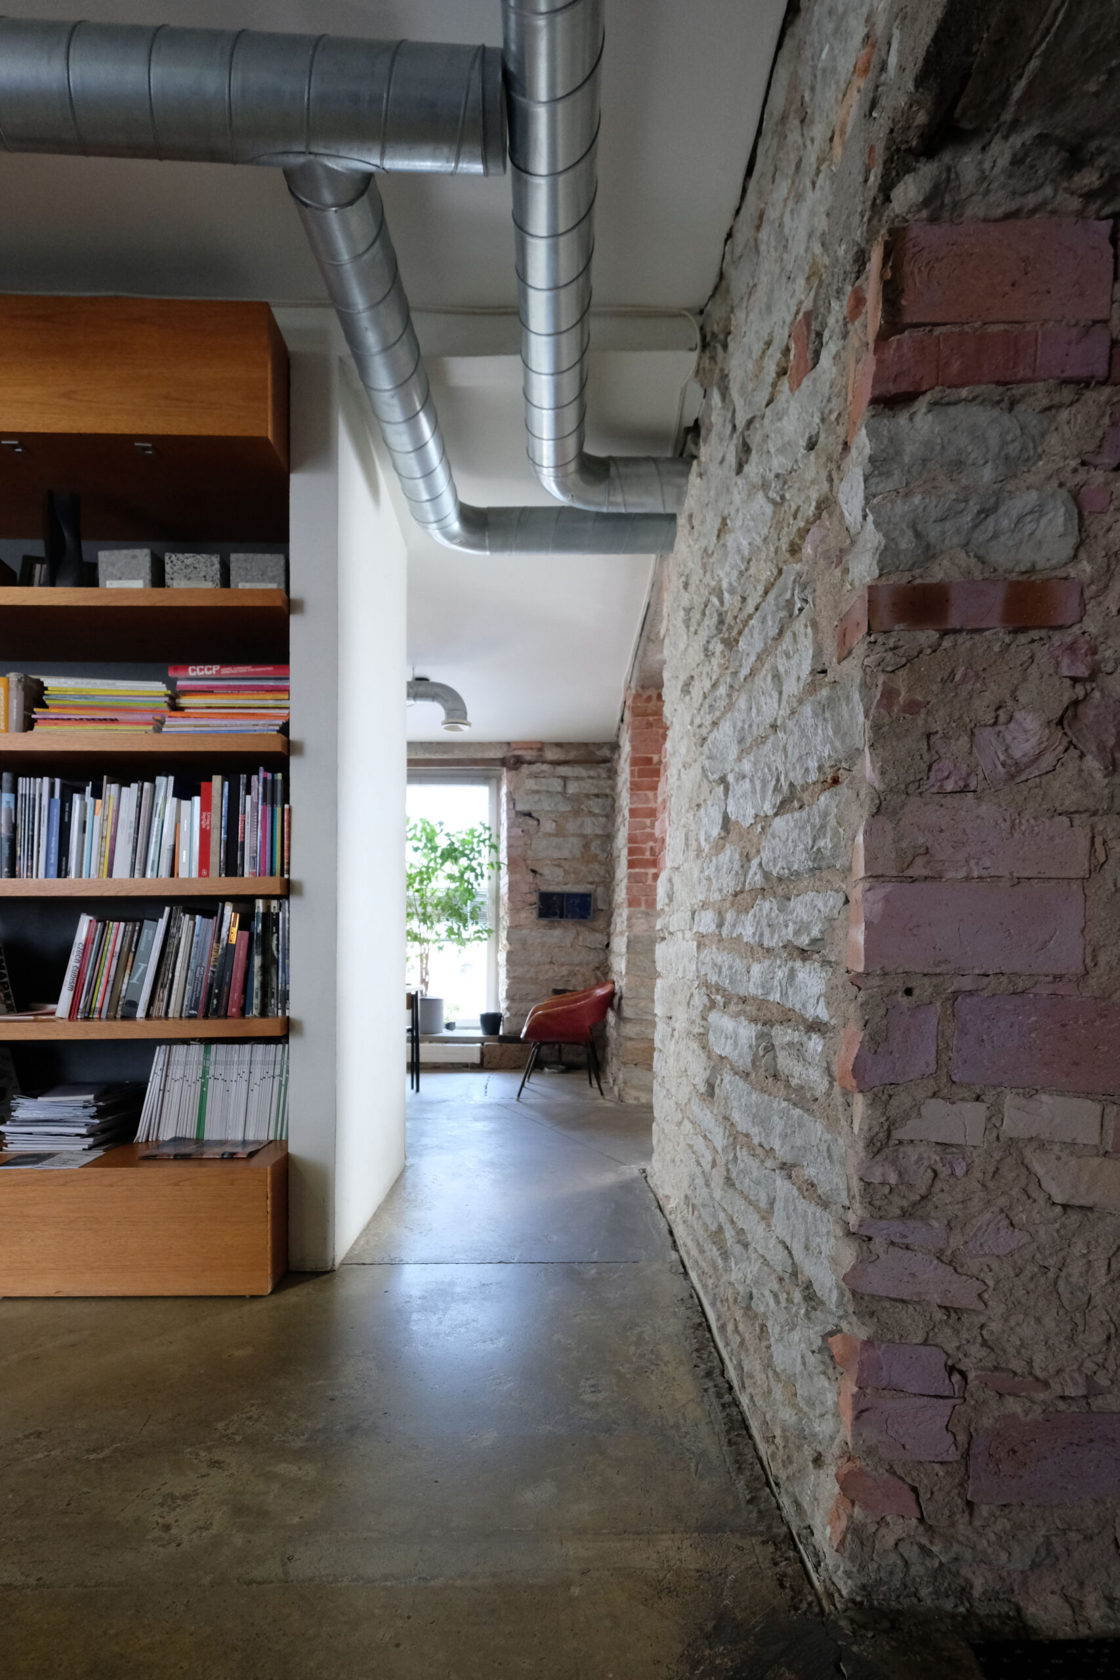
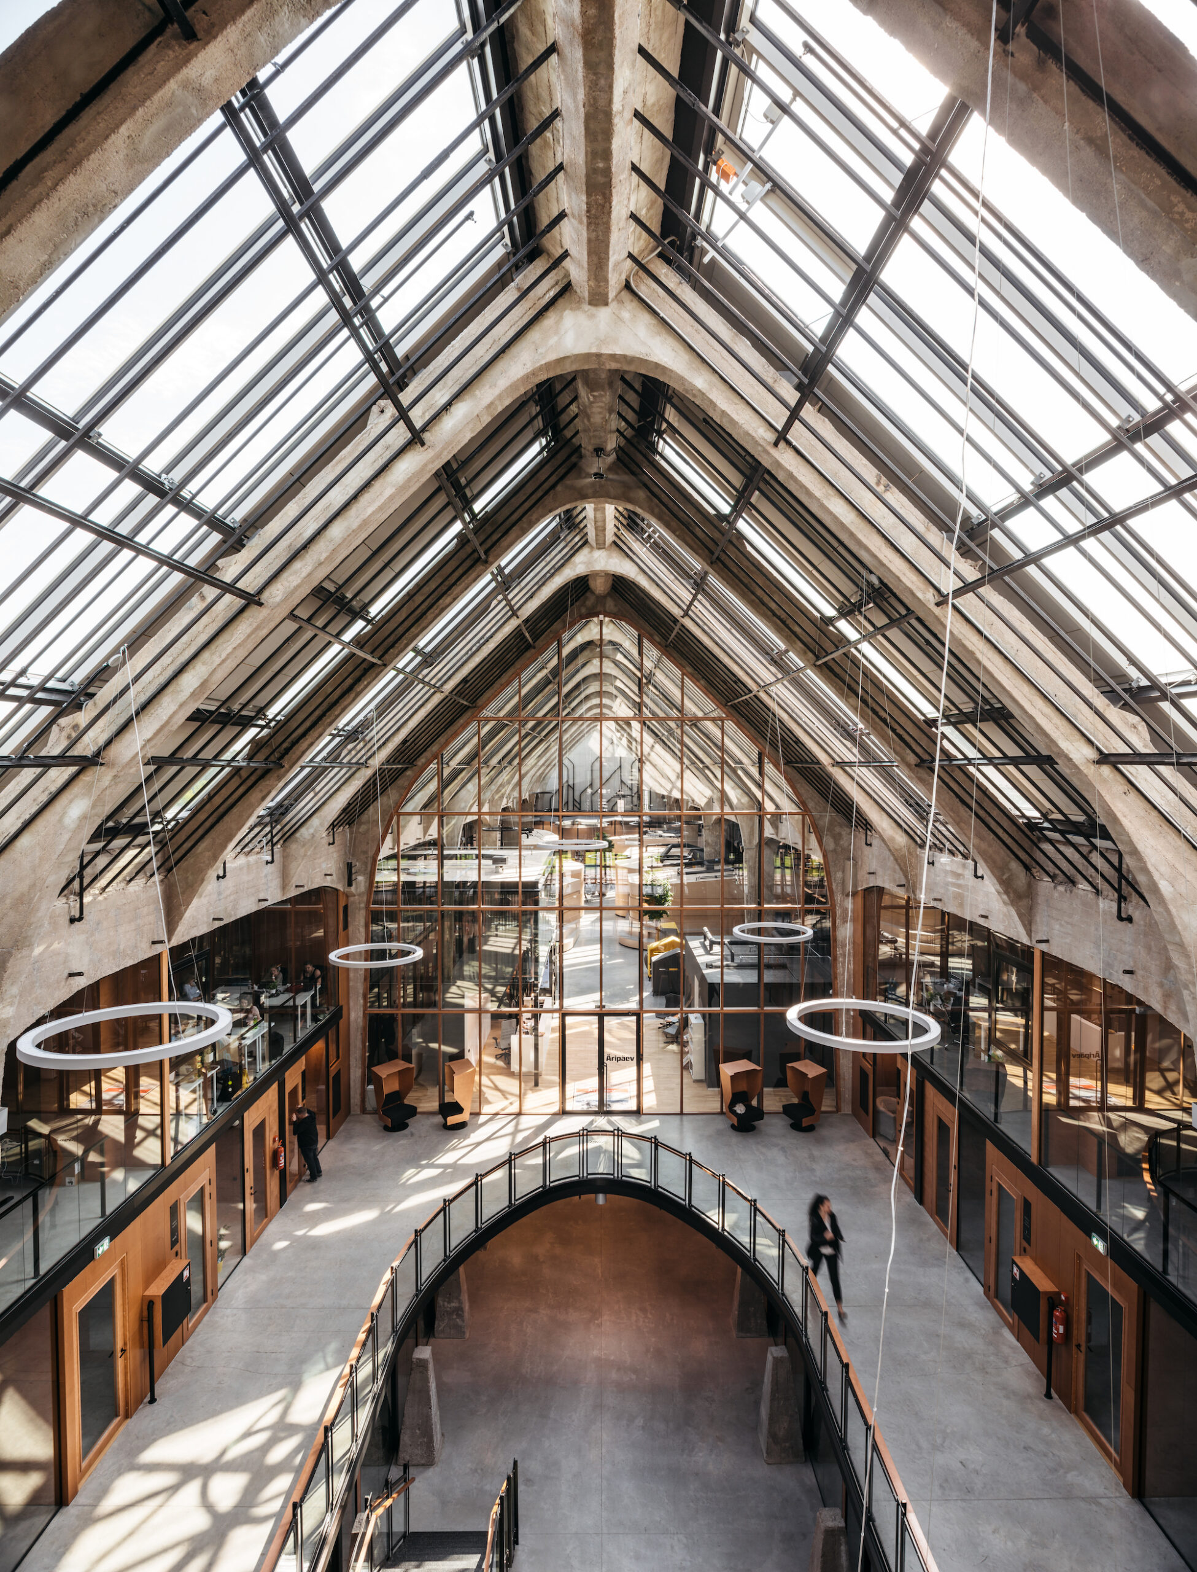
Photo: Tõnu Tunnel
10
Toomas Tammis, Tarmo Teedumäe, Arhitektuuriagentuur:
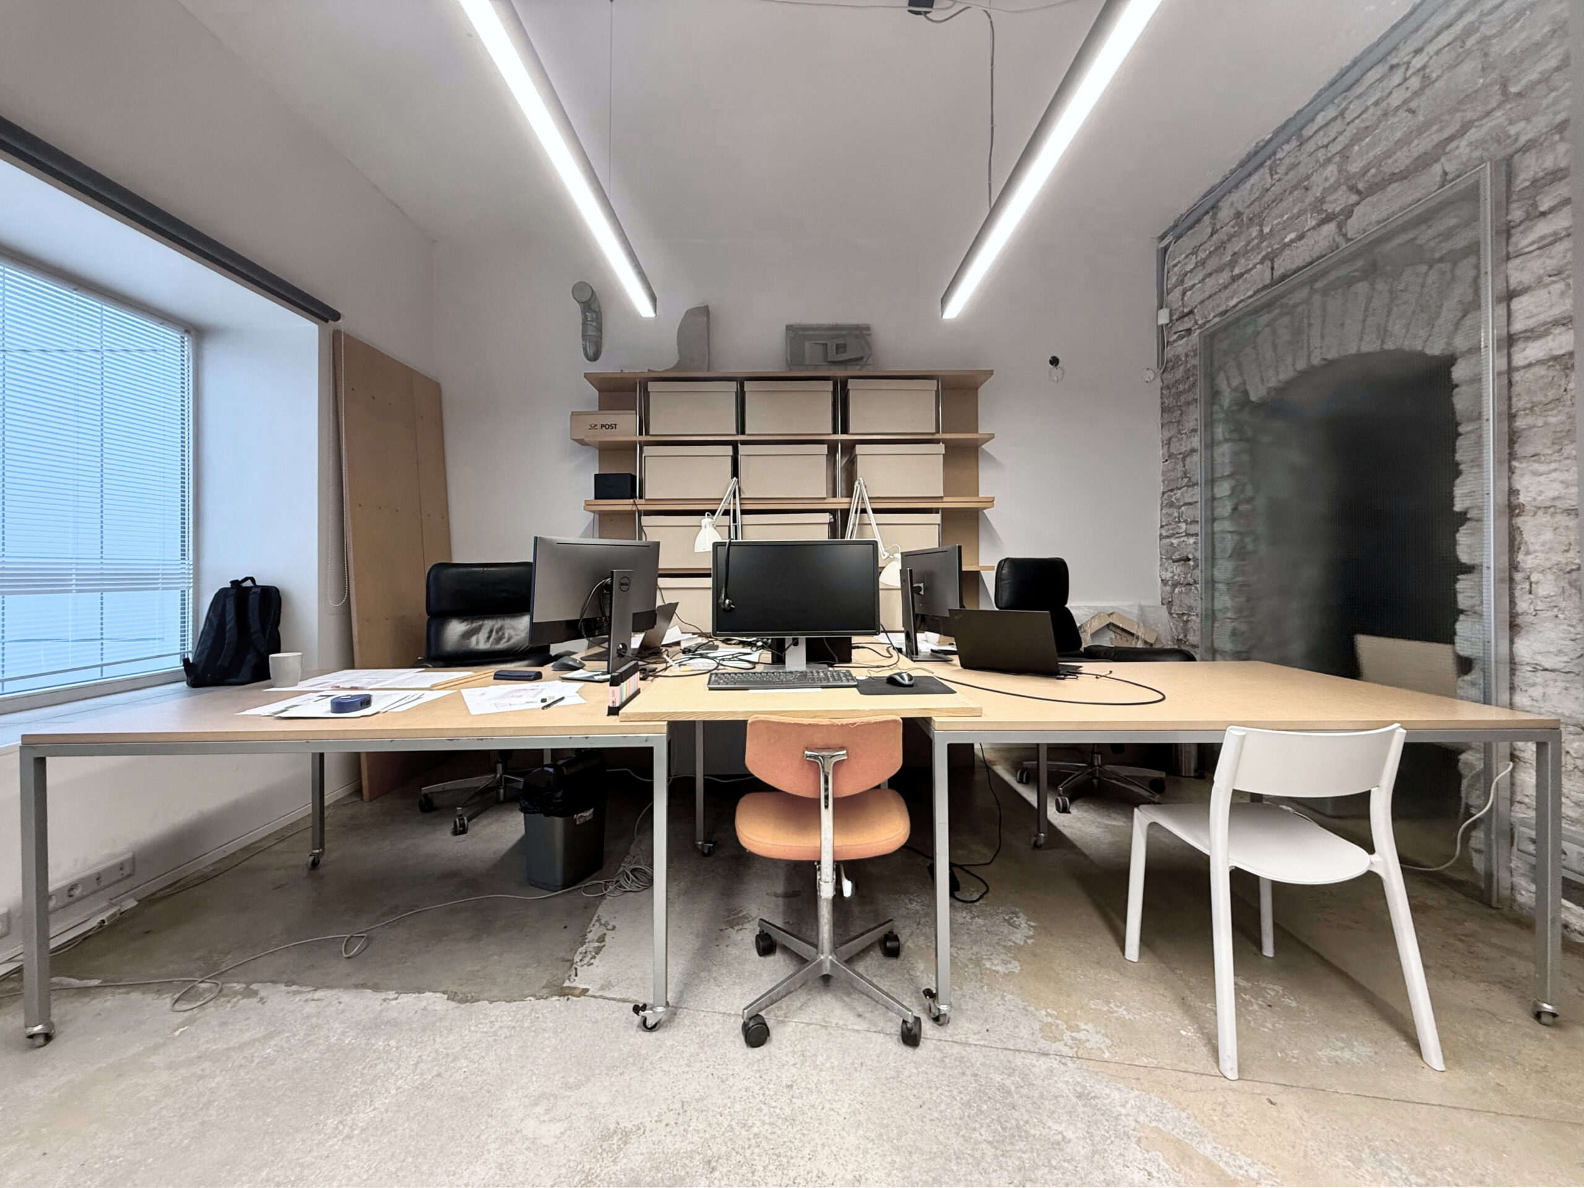
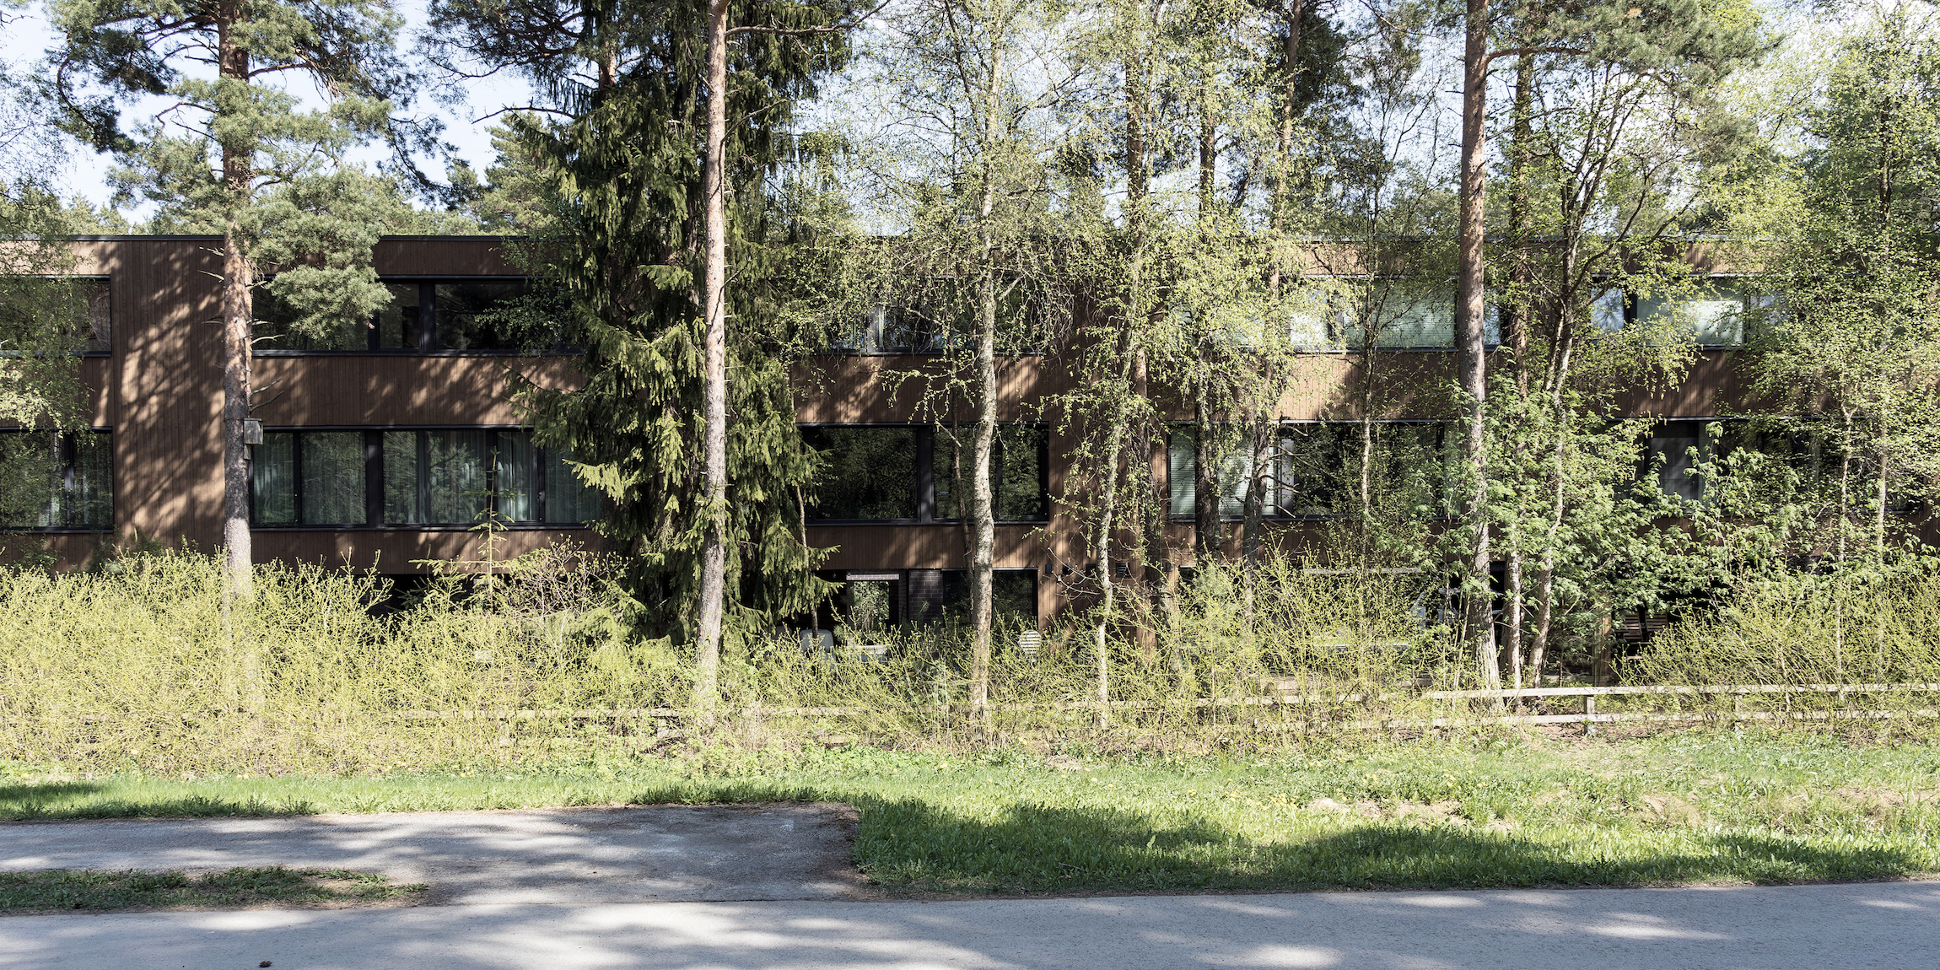
The substance and the result of an architect’s work are different with each job. The end result and its format might be something different from what was initially planned and are not entirely under the architect’s control. It might be that the only outcome is the design, or that the work produces some other interesting idea, drawing, image, or object. Regardless of the format, the result is an intervention in an existing situation—most often a spatial intervention, but occasionally something that creates, describes, or brings order to some system or situation in some other way. The result should be that some small portion of the world becomes slightly better—clearer, more systematic, more beautiful. The architect organises and orders space and matter based on existing and foreseeable near-future processes, but also lets those parts that do not need changing remain as they are. In any case, the result of the work should involve spatial quality and a certain cleverness in solutions.
11
Ove Oot, Apex:
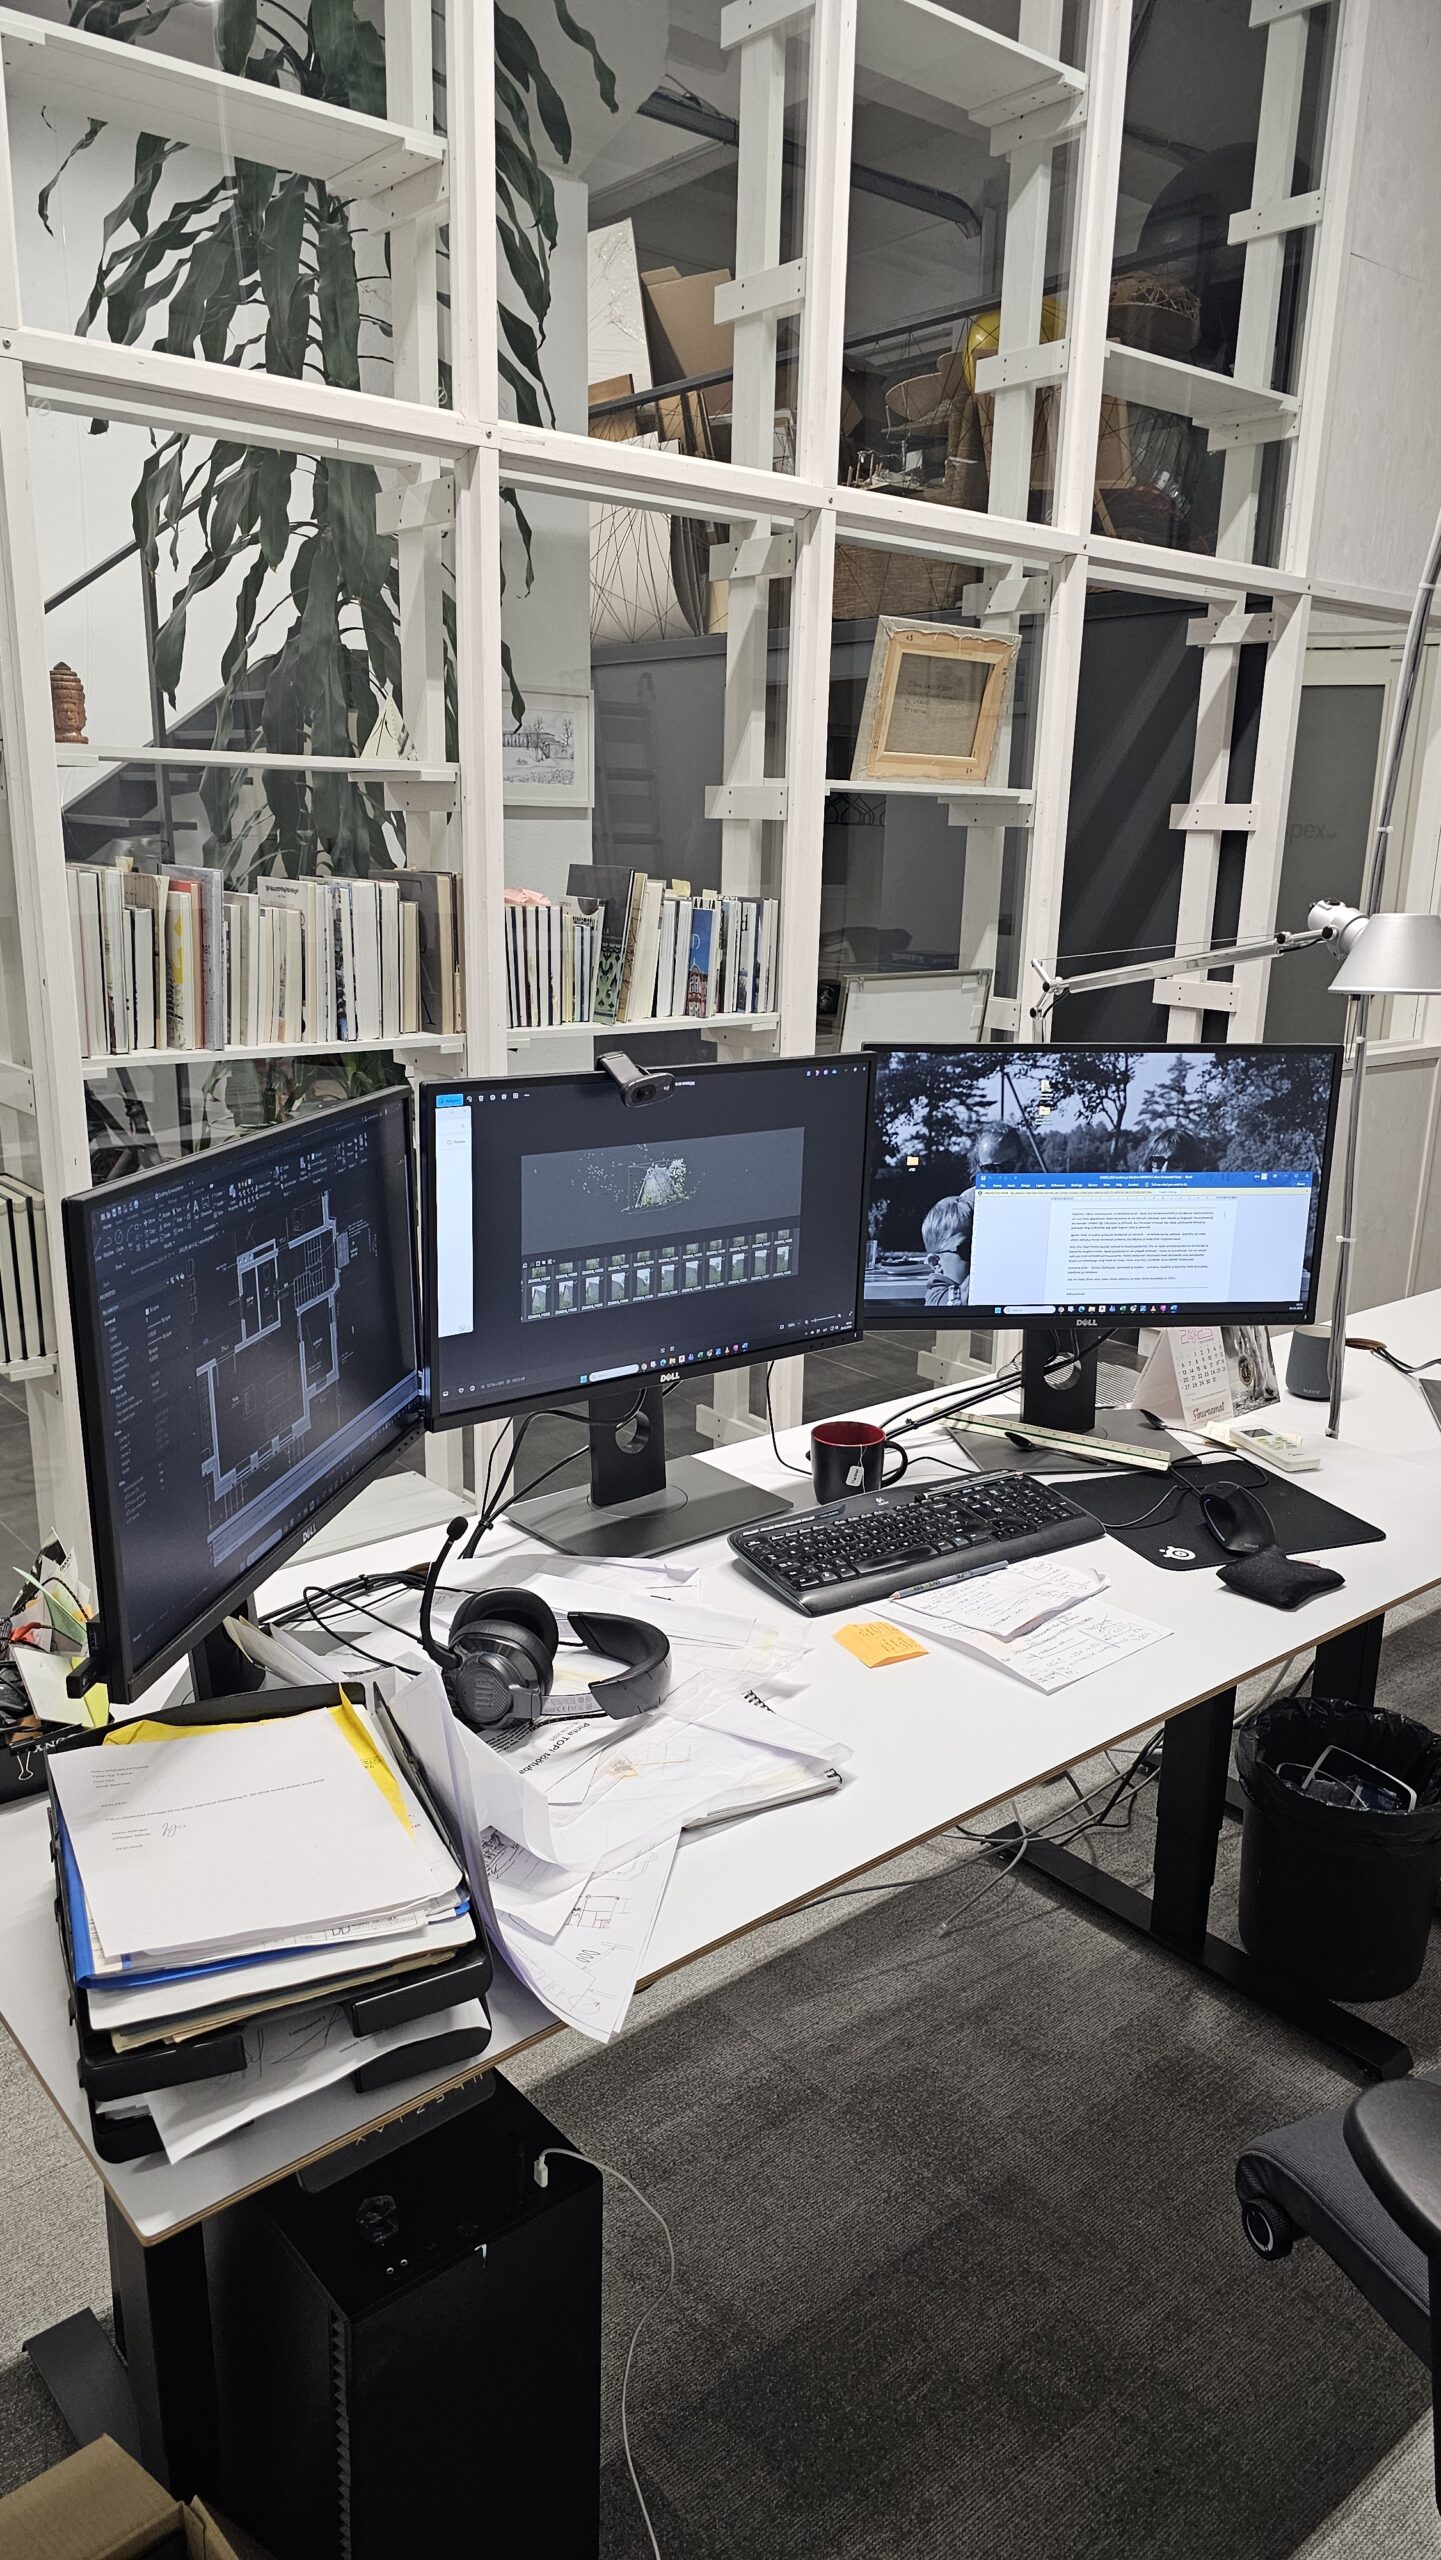
For me, an architect’s work does not end with the completion of a project, nor with the opening of a building, nor with the discontinuation of its function. What is created requires continuous attention—care, management, and adaptation to new technologies and needs. The result of the work is a process that demands varying degrees of attention and energy over time. The built environment is an integrated system in which creators, managers, communities, critics, etc. are intertwined—the architect may take different positions. The result may manifest in a number of ways: in saving an original detail of a building that is being restored, in a new interpretation of an archival drawing, in a detail drawing, in a conversation with community representatives, or in a discussion with a builder to find the best technological solution. All these activities constitute the result of an architect’s work—not as single, isolated points, but as parts of a continuous journey.
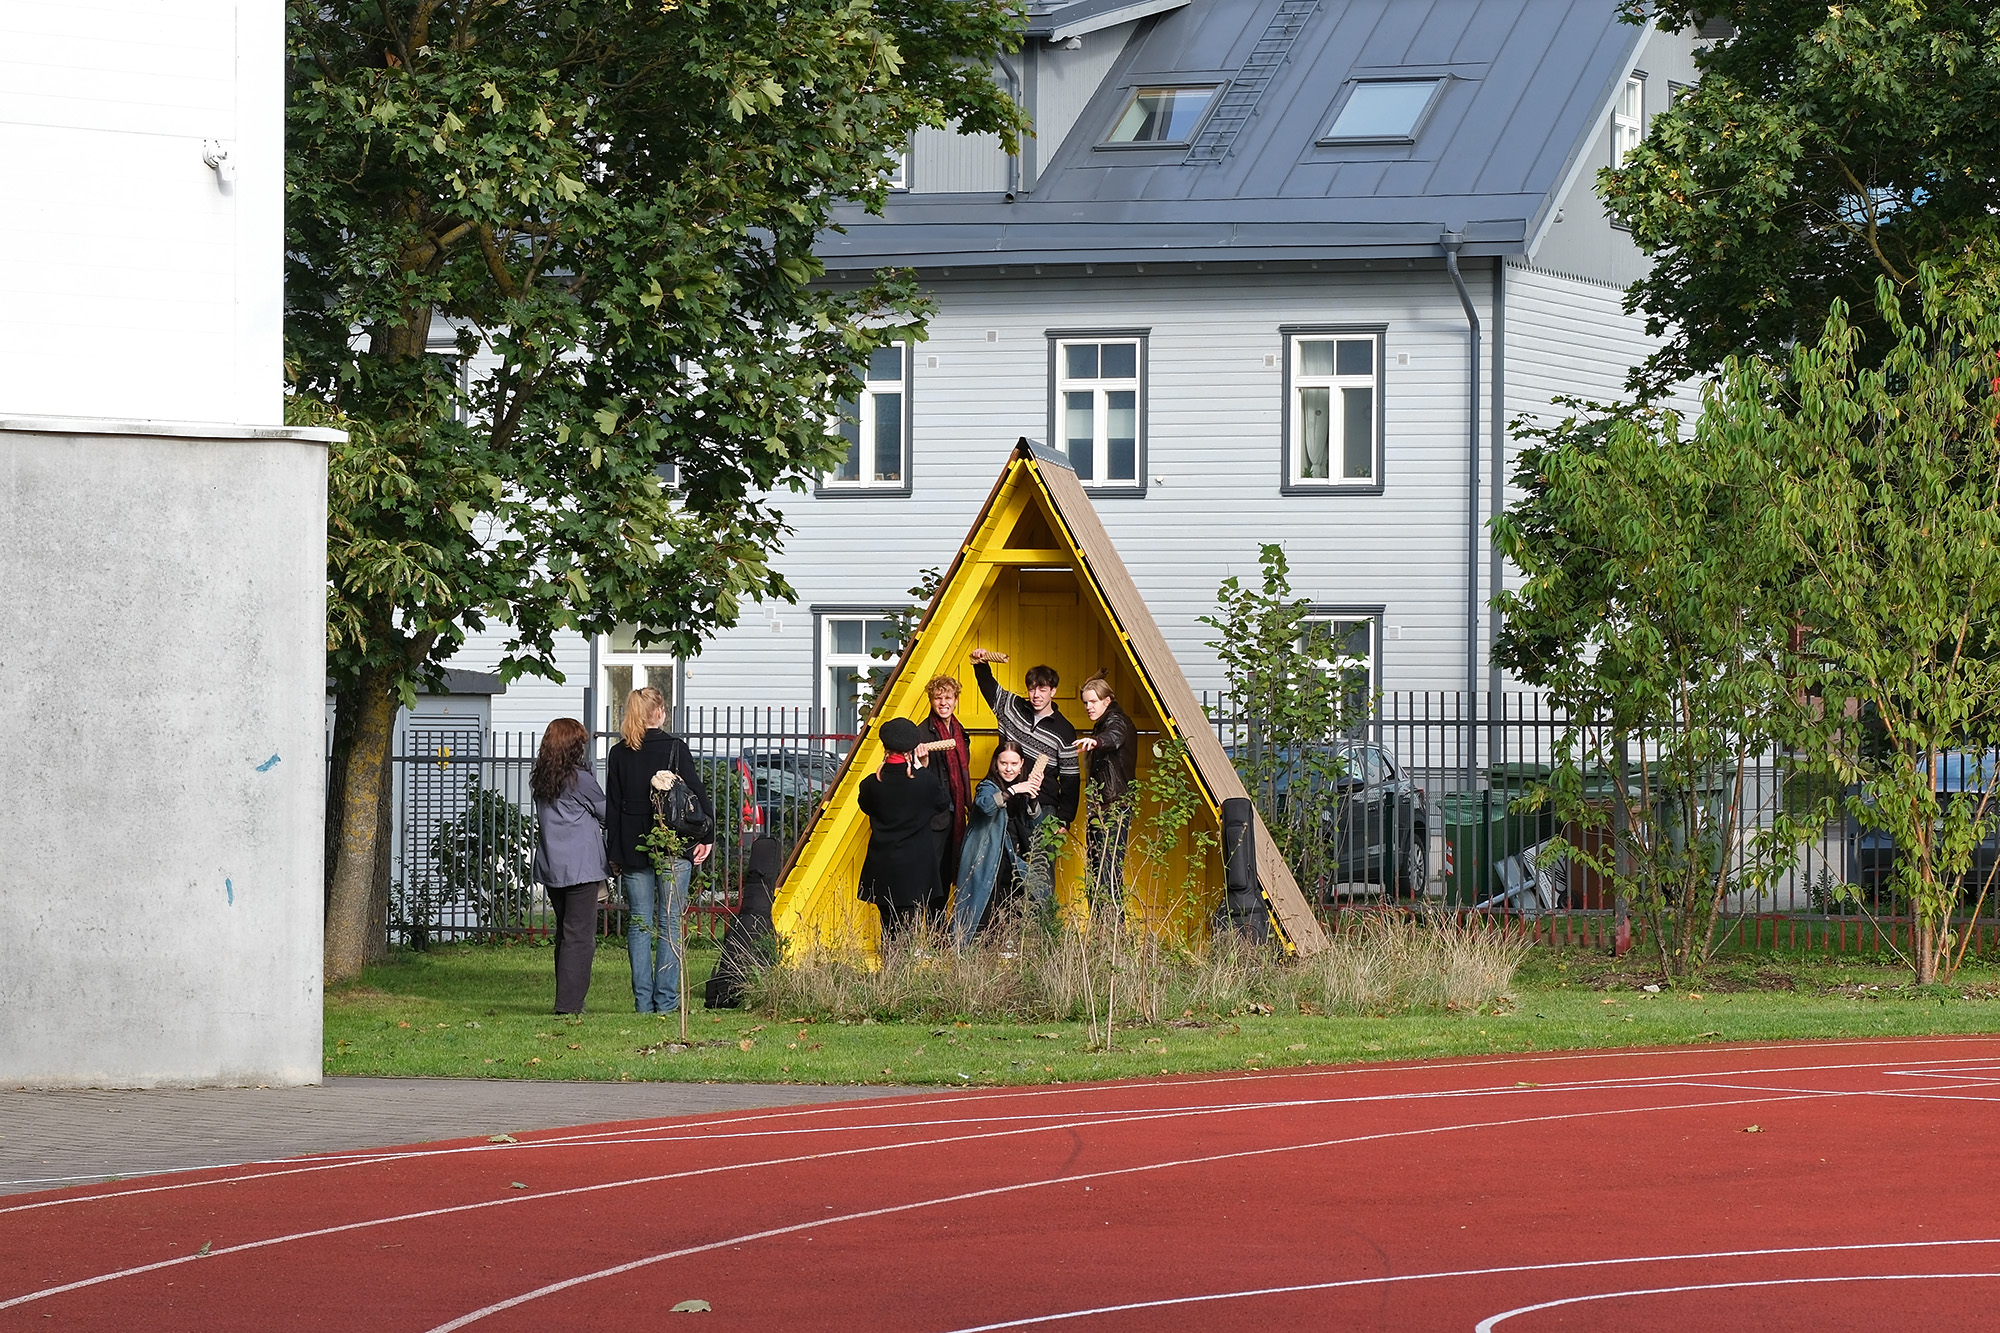
Photo: Peeter Rokk
12
Tuomas Toivonen, Architect, musician, operator of Kulttuurisauna, Helsinki:
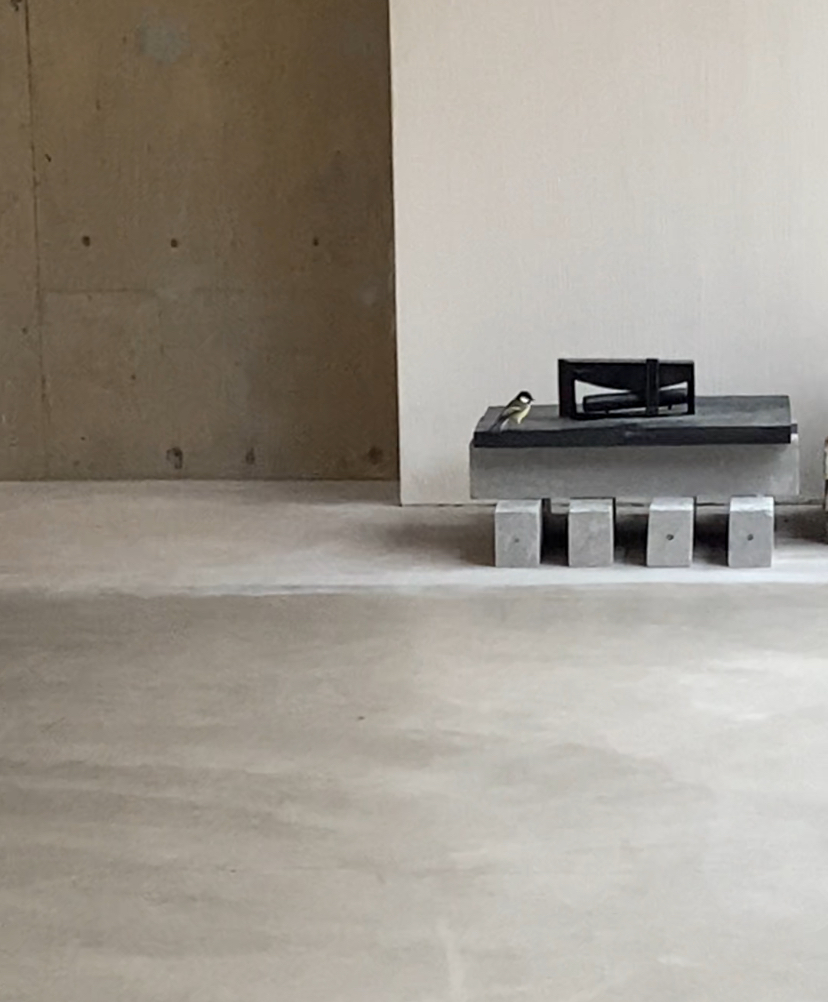
For me, the result of architectural work is… life? My practice and daily routines mainly take place in spaces that I have designed and built myself. Architects usually move on to work on the next design, but in the projects that have come to shape my daily life, I have remained on site as a user, co-owner, operator, caretaker, or inhabitant—a voluntary prisoner of architecture. Now, my time and effort are less spent on creating, and more on operating, maintaining, and sustaining. I get to witness people using the buildings, and observe how both nature and the city are slowly transforming around them, but also digesting them through use, patina, weathering, and damage. For me, the ultimate result of architectural work is an improved daily life—its societal, collective, familial, individual effects—enabled and elevated through use.
Kaya Nishikori
HEADER: project discussion at b210.
PUBLISHED: MAJA 3/4-2025 (121-122) with main topic WORK AND FOOD