Madli Kaljuste asked three questions regarding three private houses in the Baltics from their architects.
- How did the final decision to use concrete in this particular house come about? Were there any alternatives on the table during the process?
- Could you explain the special role of concrete in this project? Were there any particular details, technical solutions or working arrangements that surprised you?
- How has your own perception of concrete as a material changed over time?
Ülo-Tarmo Stöör from ÖÖ-ÖÖ Architects
HOUSE ON PURJE STREET
Location: Tallinn, Estonia
Architecture: ÖÖ-ÖÖ Arhitektid (Ülo-Tarmo Stöör, Lembit-Kaur Stöör, Silver Liiberg)
Interior Architecture: Mari-Liis Süld
Structural Engineer: EstKONSULT (Heiki Meos, Andres Käes)
Client: eraklient
Contractors: Mõttegrupp (Urmas Kaasik)
Concrete works: PR Betoon (Peep Roosmann, Mihkel Kukk, Gunnar Vislapu)
Net area: 267 m2
Project: 2015–2019
Completed: 2023
1
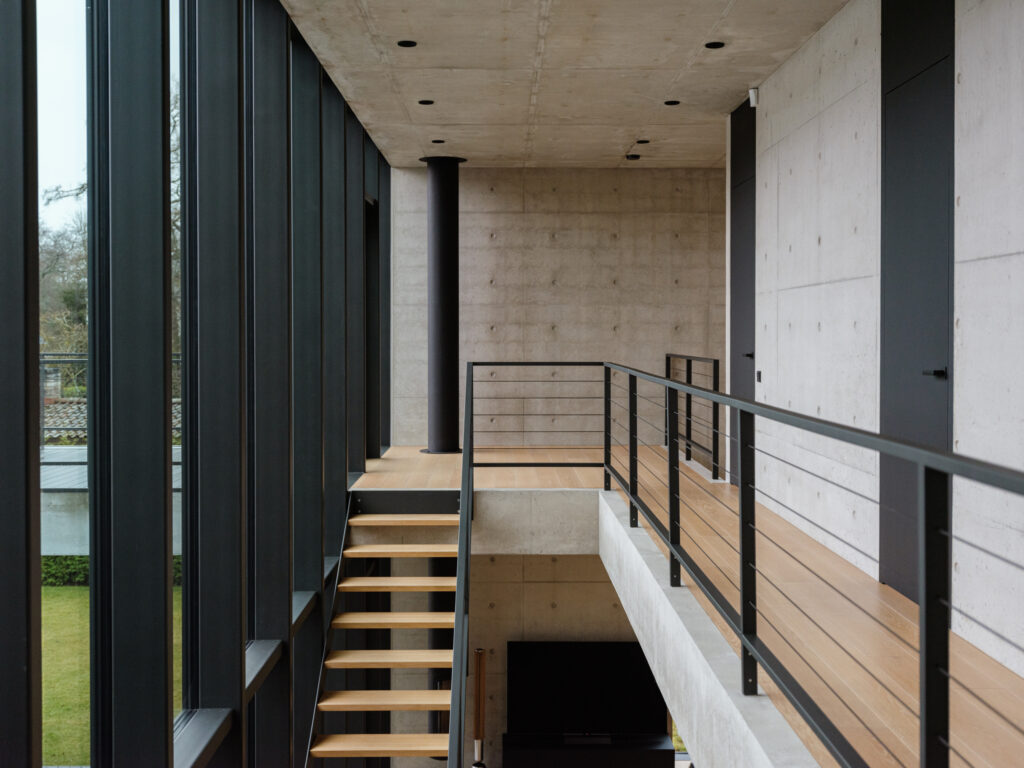
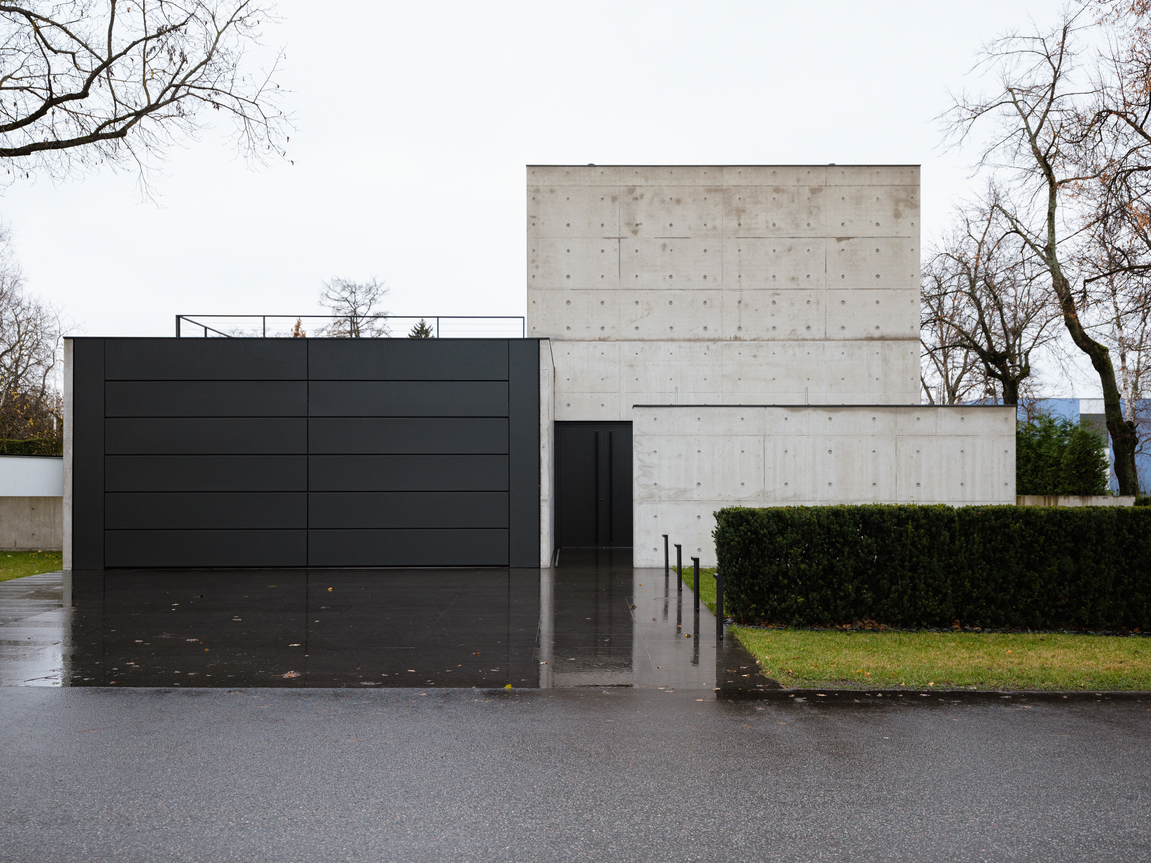
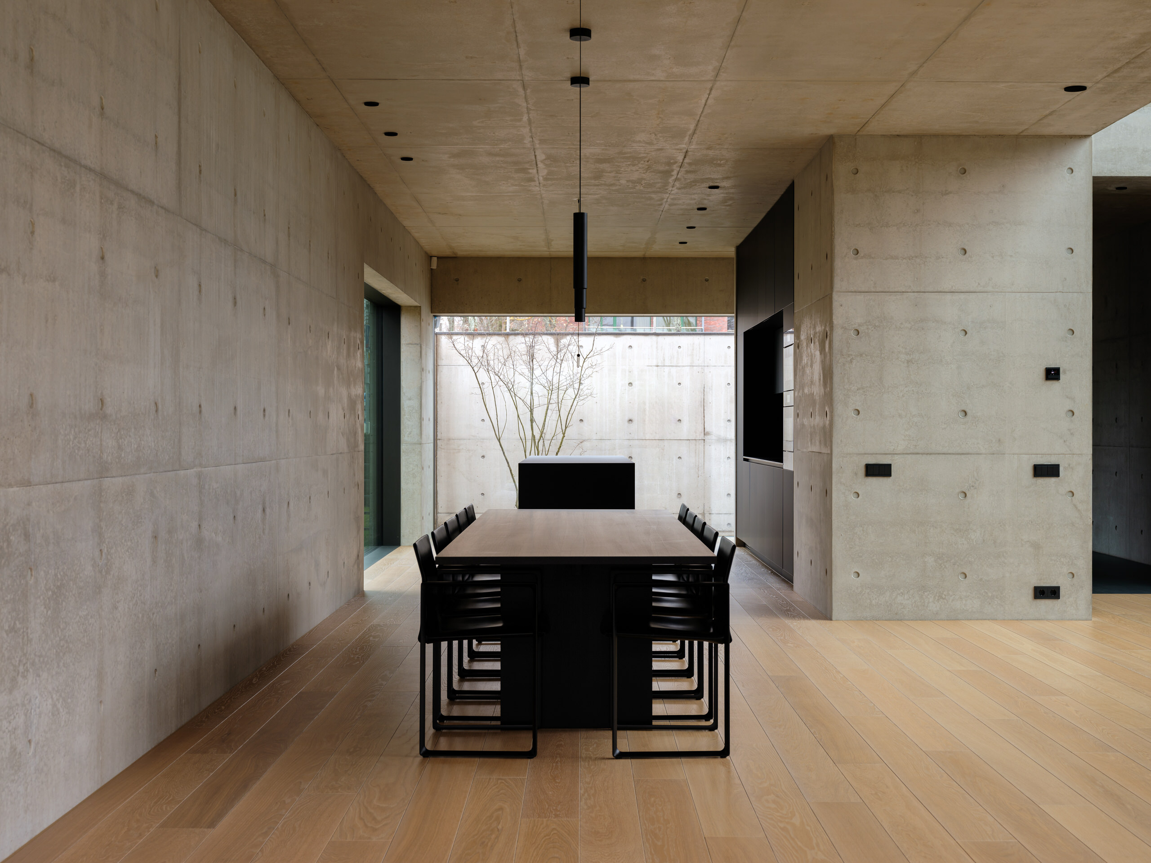
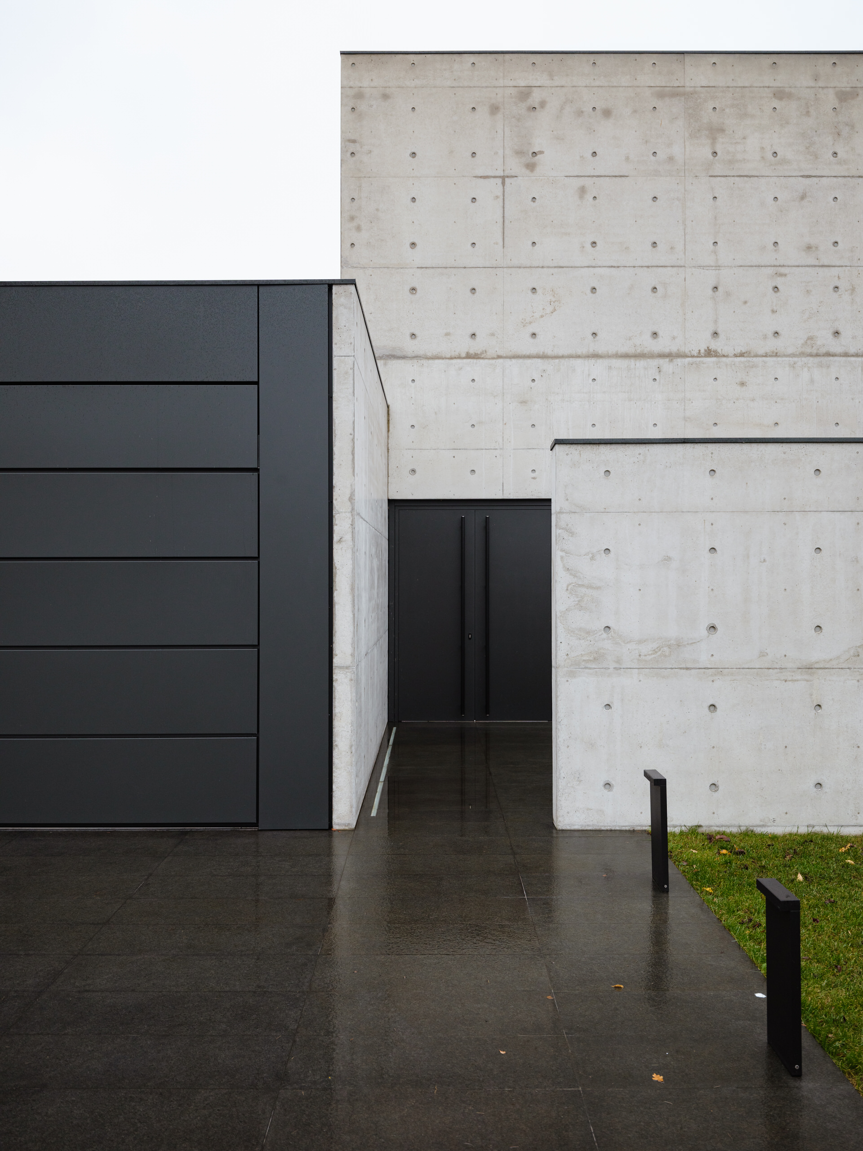
In designing the Purje Street house, it was clear from the outset that it was going to be a concrete building—this was the firm desire of the client. We set ourselves the task of creating exceptionally high-quality concrete surfaces. The walls were poured without chamfer strips, meaning that all the edges are right-angled and had to be protected during construction. In our climate, it is not possible to use single-layer concrete walls as in Spanish villas. Our buildings need to be insulated, and therefore the exterior walls have three layers—an inner load-bearing wall, insulation, and an outer concrete shell. This is the only way to have exposed concrete surfaces both on the inside and outside. The floors and floor slabs were likewise cast in concrete. Other interior finishing materials were used as little as possible—only the floors and some bathroom walls feature wood and tiles.
2
Constructing this sort of building requires extreme precision. For example, all the sockets and switches must be cast directly into the structure, rather than added or modified later. That said, there is a growing trend of so-called concrete cosmetics, which allow for the correction of minor flaws and defects in concrete surfaces. In fact, the Purje Street house was the first in Estonia to experiment with such concrete repair mixes and techniques from Japan.
Architecturally, both the interior and exterior walls were designed to be covered by a rectangular (1 × 2 m) formwork pattern with six tie rod holes. Joints and tie holes had to be aligned throughout the entire building. In order to achieve this, the wooden beam formwork system Peri Vario was used, with all the panels built on-site.
This made it possible to freely choose the location of the tie holes. During construction, before concrete plugs were placed in the tie holes, one could look through a tie hole and see straight through the entire building—a testament to the precision of the concrete workers. The Purje Street house is like a tailor-made suit—meticulously measured craftsmanship. However, achieving all this was costly and time-consuming.
3
My attitude towards concrete has not changed much over time—I tend to view materials in a rather neutral way. I like to use both wood and concrete, but I don’t think it would be reasonable to prefer one to the other as part of some campaign. Each material has its proper place. The important thing is context—what I am designing and where. This largely determines the choice of material.
However, it is true that I have gotten to know concrete much better over the years. This new knowledge has made the material much more interesting for me. It is no longer just a visually striking surface, but something more. Here, I specifically mean in-situ concrete, which is poured right on the construction site. In case of a private house, concrete should be a conscious choice of the client. As an architect, I don’t recommend this material if the client has no interest in or understanding of its technical and visual significance. Construction is expensive and time-consuming. In-situ concrete can also be very capricious, as the final result is only visible once the formwork is removed. Sometimes you need to demolish and cast it again to get the desired outcome. On the other hand, the concrete surface has a unique texture.
In the case of concrete, the amount of effort one is willing to make is decisive. It is a pity to see a simple retaining wall where the formwork pattern, tie holes, and joints have not been carefully considered. The result is random and arbitrary, though could be much more. It is the extra effort, precision, and awareness that give concrete its special quality.
See also:
House in Naujoji Vilnia
House 61
MADLI KALJUSTE is a fragmented cronopio. Currently a freelance architect, project manager, tutor, and, among other things, an editor of Maja.
PHOTOS by Tõnu Tunnel
PUBLISHED: MAJA 2-2025 (120) with main topic CONCRETE