Madli Kaljuste asked three questions regarding three private houses in the Baltics from their architects.
- How did the final decision to use concrete in this particular house come about? Were there any alternatives on the table during the process?
- Could you explain the special role of concrete in this project? Were there any particular details, technical solutions or working arrangements that surprised you?
- How has your own perception of concrete as a material changed over time?
Julija Čiapaitė-Jurevičienė and Karolina Čiplytė from Case Studio for Architecture
HOUSE IN NAUJOJI VILNIA
Location: Naujoji Vilnia, Vilnius, Lithuania
Architecture: Case Studio for Architecture (Julija Čiapaitė-Jurevičienė, Karolina Čiplytė)
Structural engineer: Valerij Bezborodyj
Client: private client
Contractors: Betonika, Darbstus vyrai, Sluoksnis, Novus langai, Medžio forma
Net area: 119 m2
Project: 2018-2021
Completed: 2023
1
In the early stages of the project, a wooden structure was also strongly considered. Building with wood often feels like the most natural and intuitive choice for us in Lithuania, as it is the only locally sourced building material that has been traditionally available here. However, as the project developed and found its edge, prefabricated concrete emerged as a compelling option, closely tied to the surrounding context.
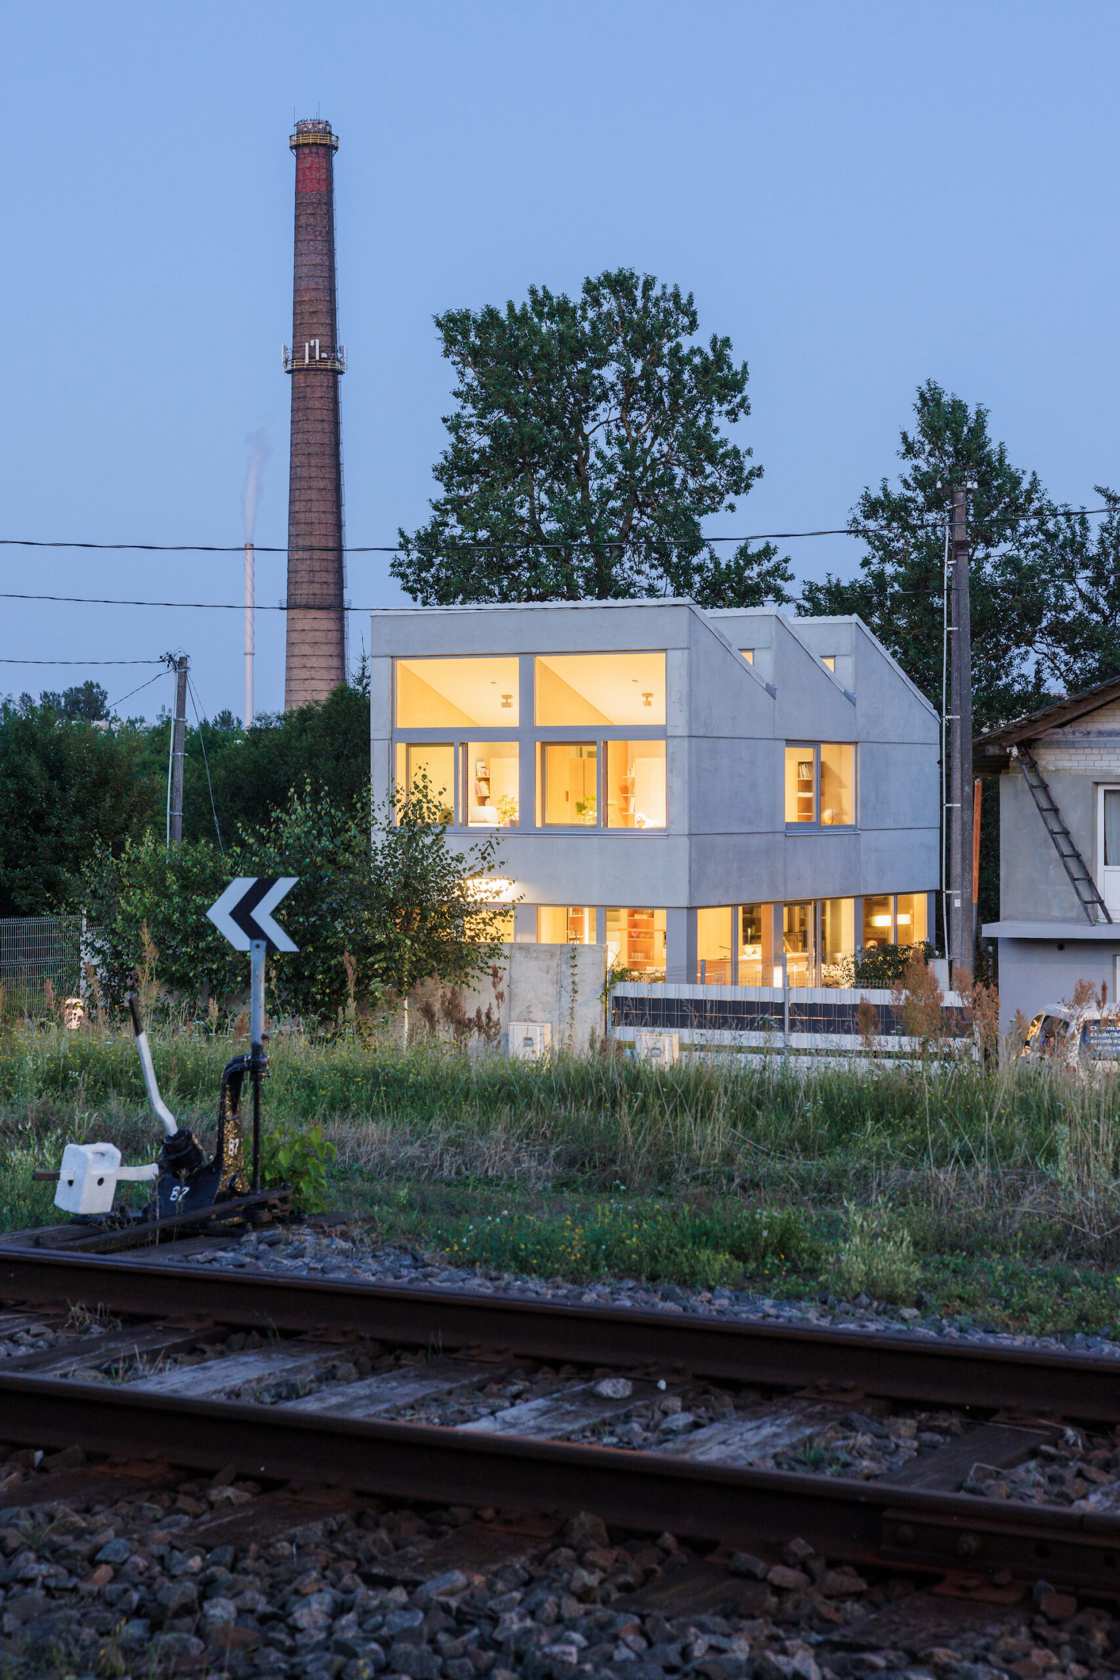
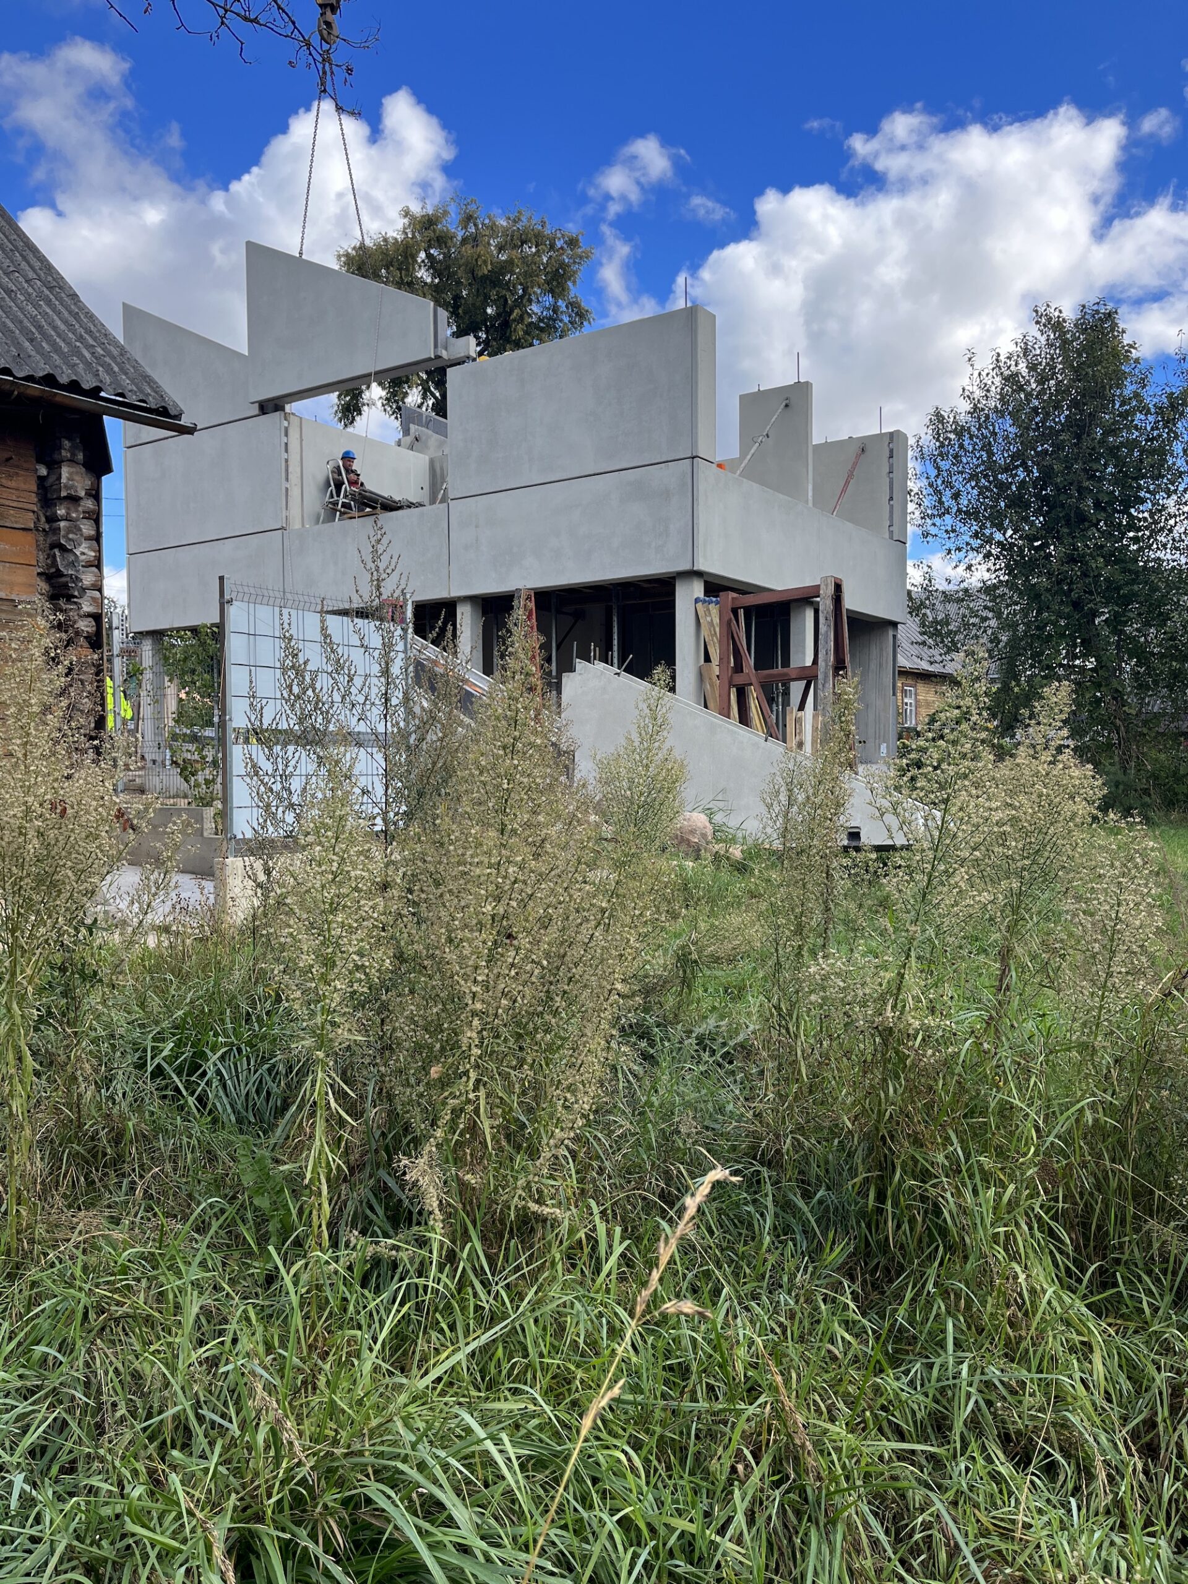
The house is located on Pramonės Street, where many nearby Soviet-era industrial structures were built from prefabricated concrete panels. Moreover, prefabricated concrete could be manufactured just 30 km from the site, making it not only contextually appropriate but also a sustainable and local option.
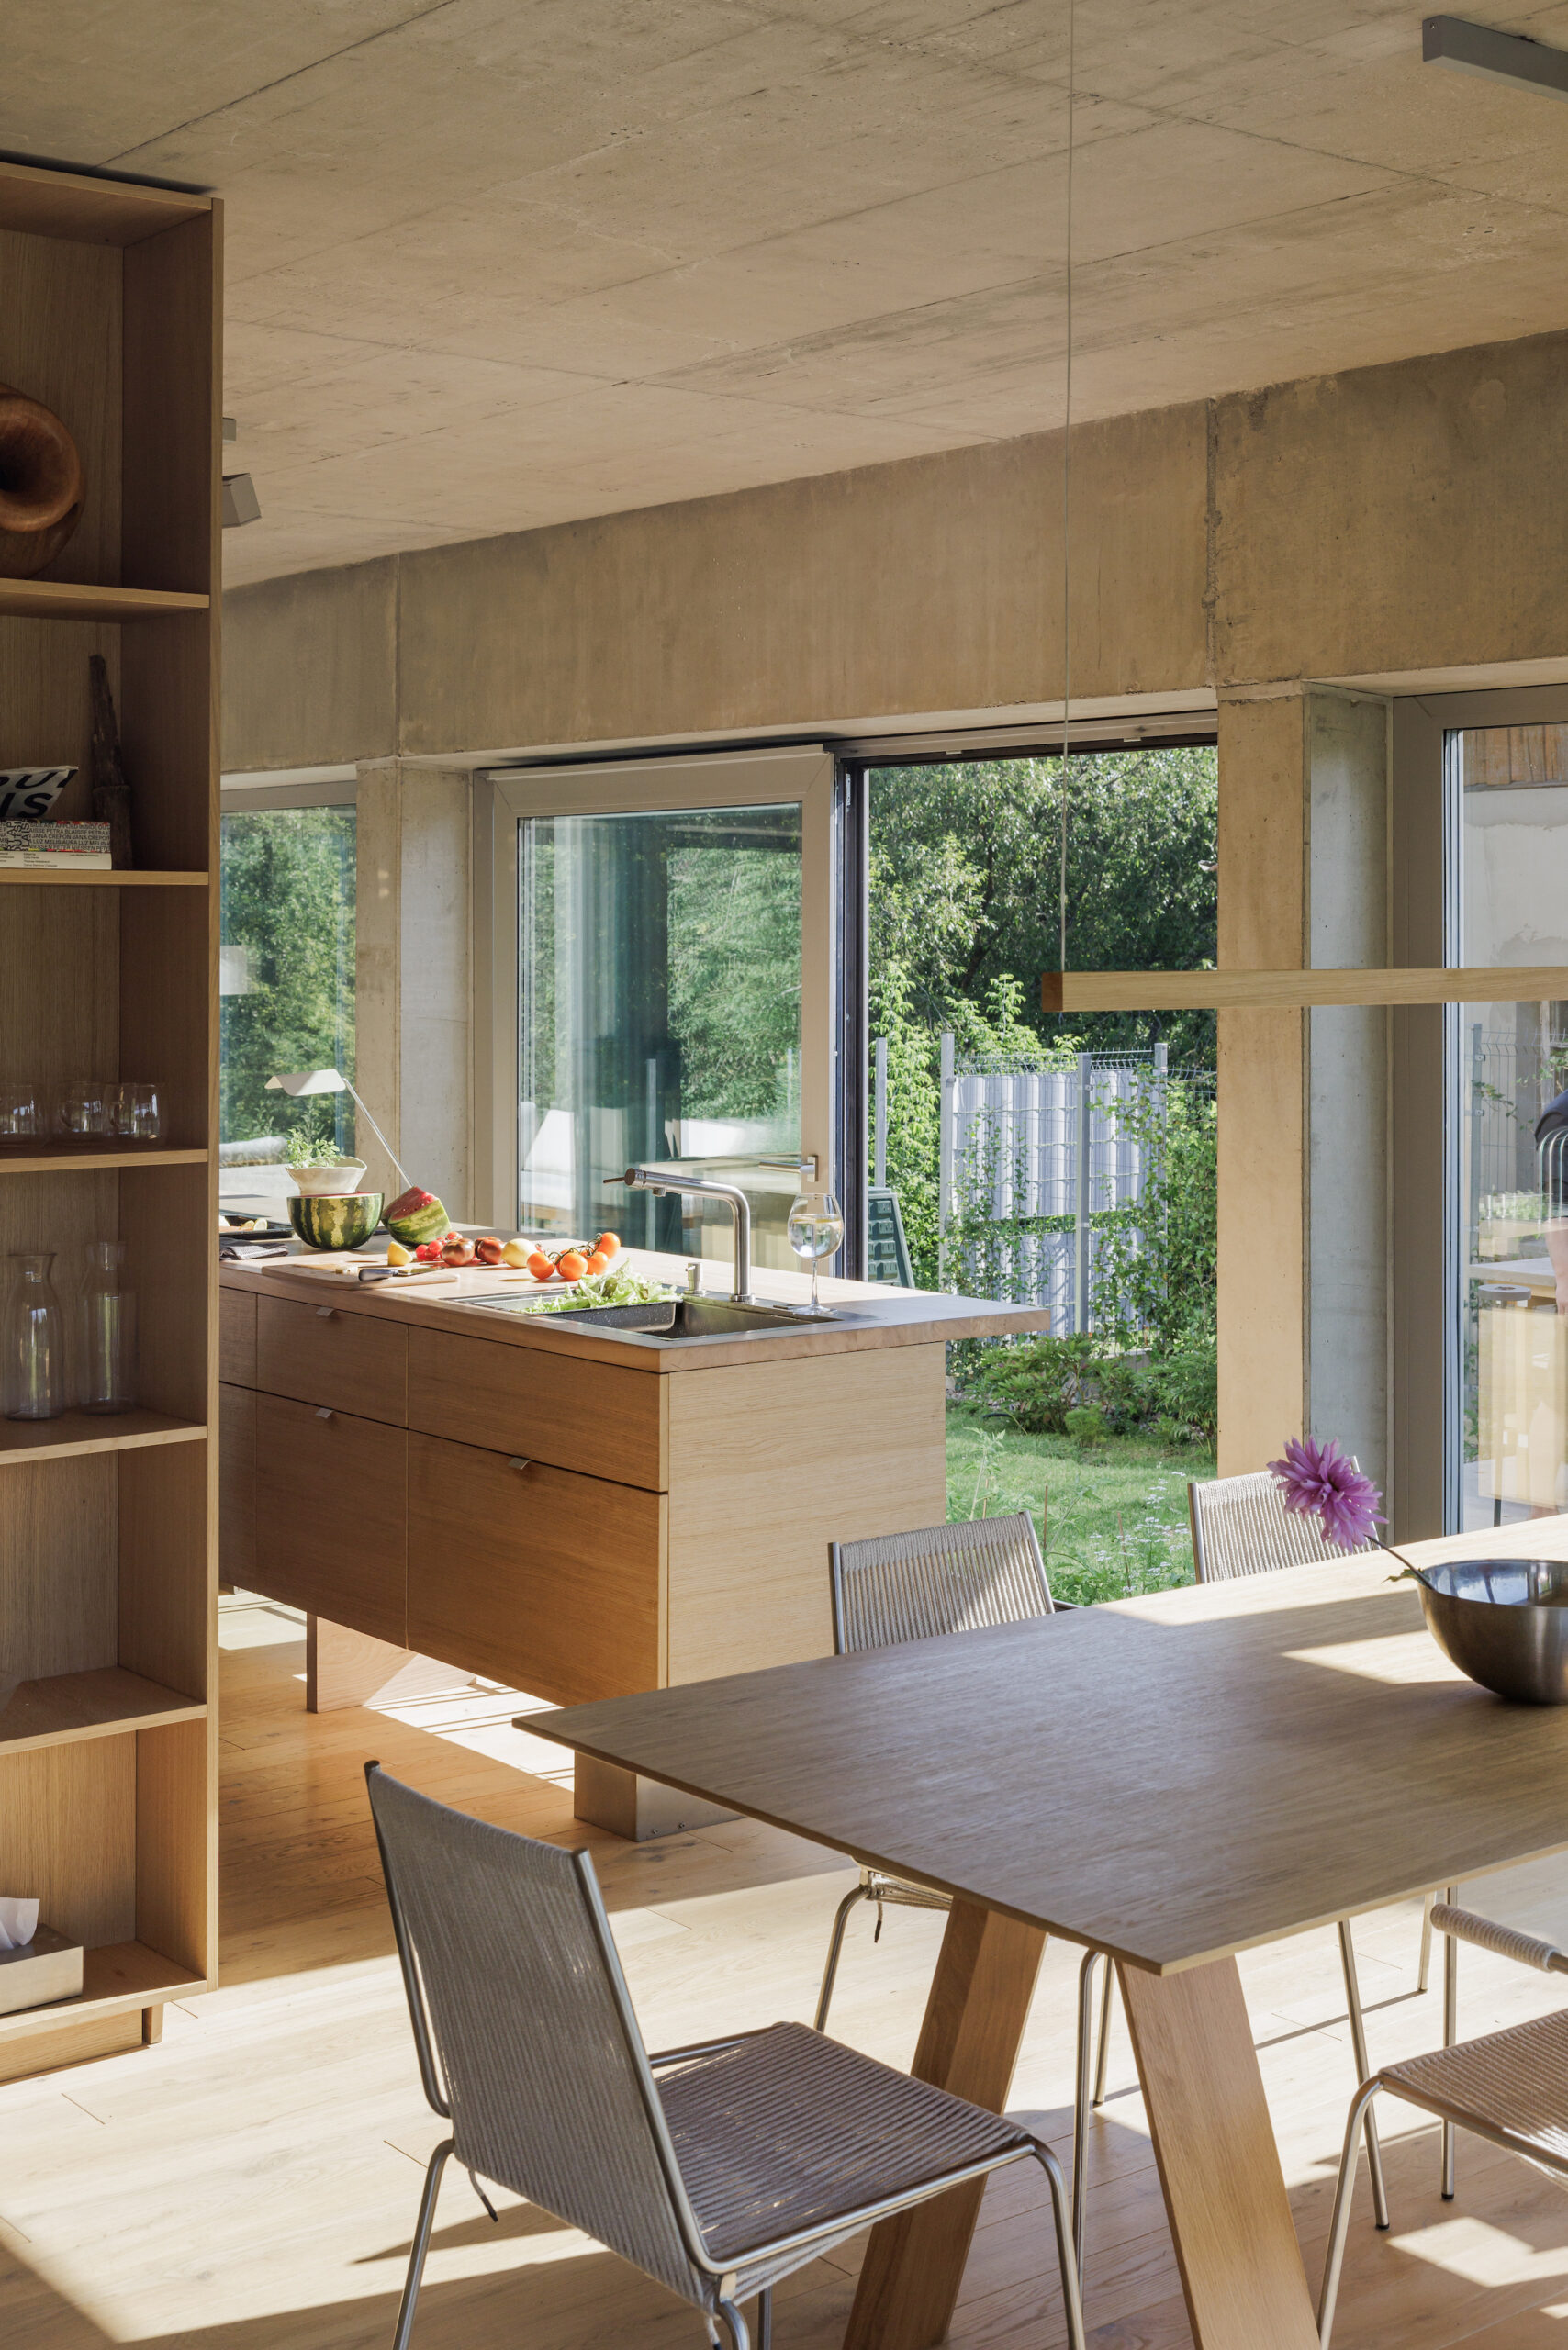
Photo: Norbert Tukaj
2
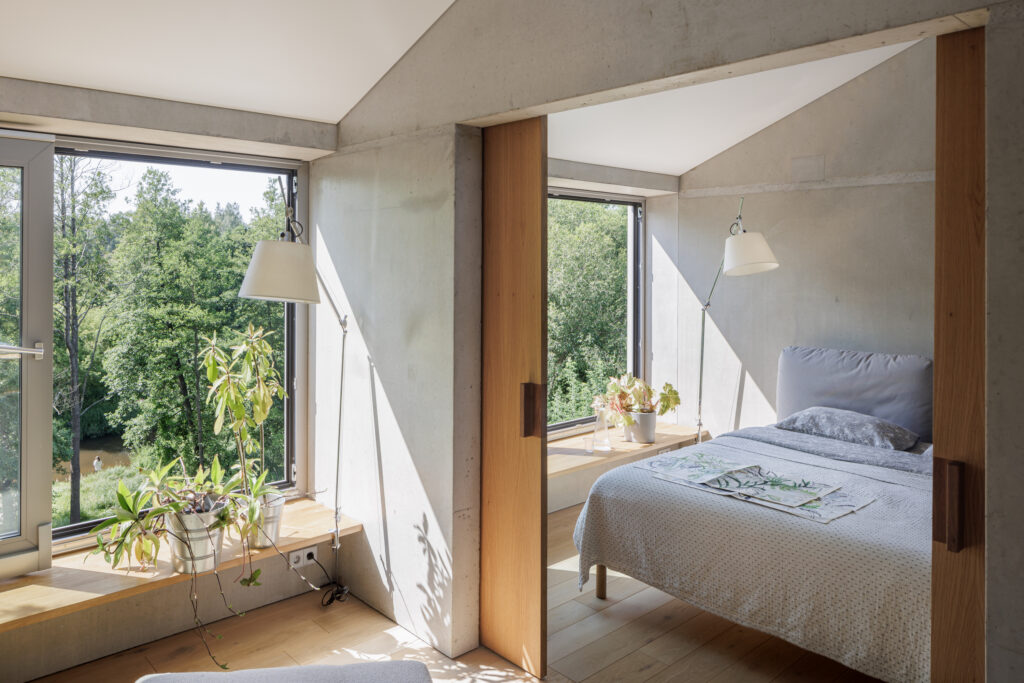
In this project, using prefabricated concrete was also a matter of character. The house is located in Naujoji Vilnia—a former industrial district in Vilnius, known in recent decades for its neglected environment and challenging social climate. We intentionally chose the most common material in the immediate context, which is prefabricated concrete. Rather than denying the setting, we adopted the local ‘dress code’—an industrial, prefabricated concrete aesthetic—while aiming to create a new quality of life here, expressing resilience and the potential for transformation.
Concrete offered clean, sharp looks that boldly stood out in a cluttered environment. From a domestic point of view, in a home for a family with three active children, the physical durability of concrete brings peace of mind.
In terms of working arrangements, the high level of precision during the design phase was particularly important. All electrical and plumbing channels had to be planned and embedded during fabrication, as any changes afterwards would damage the finished surface. This demanded intense coordination and foresight from everyone involved.
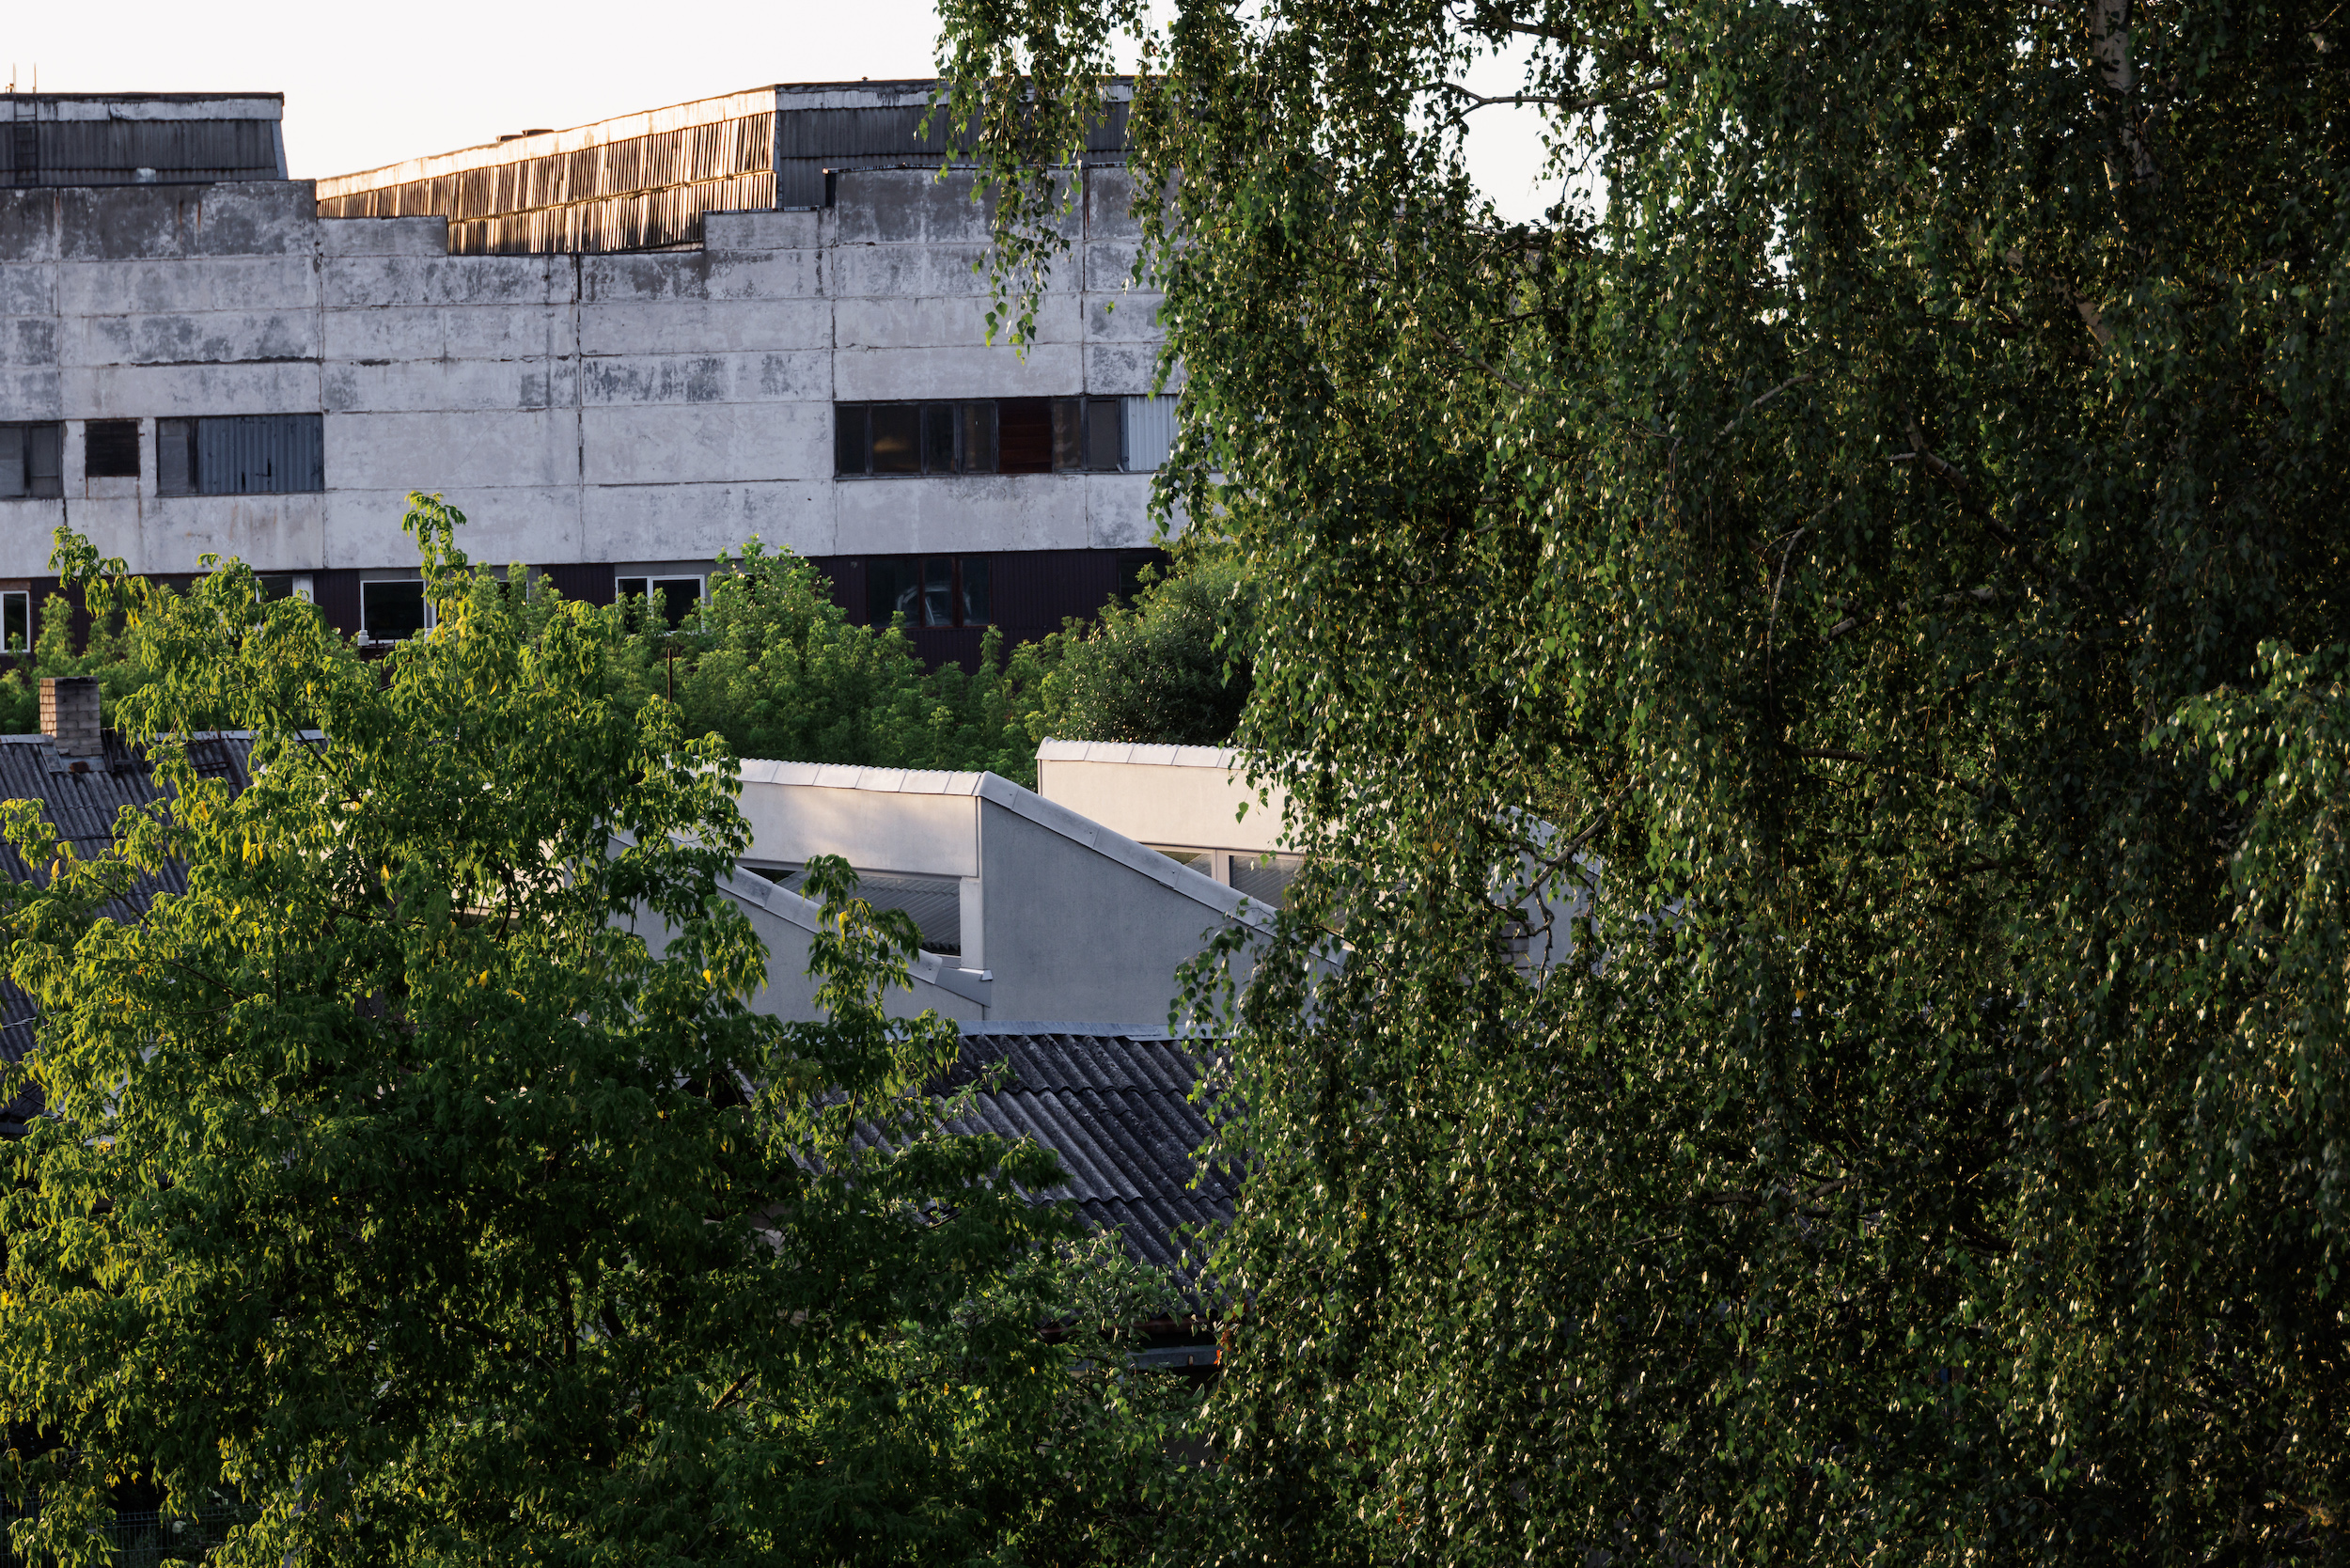
Photo: Norbert Tukaj
3
In the early days, concrete always caught our eye and felt aesthetically pleasing with its bold looks. We have always appreciated its mirrorlike qualities—the way it reflects the texture of the material over which it is poured, giving it countless faces and creative possibilities. Of course, in recent years, growing concerns about its carbon footprint, particularly from cement production, have come to the forefront. However, as with any building material, context matters. If you consider the full life- cycle, concrete’s durability—both indoors and outdoors—significantly reduces the need for repairs, thus conserving energy and resources over time. Prefabricating also minimises energy use on-site, allows for quick assembly, and avoids additional construction waste. Moreover, in a case like ours, where the elements can be produced nearby, the environmental impact of transporting multiple building components is drastically reduced. And when the building is eventually demolished, the concrete can be recycled as a base material for roads and pavements.
See also:
House 61
House on Purje Street
MADLI KALJUSTE is a fragmented cronopio. Currently a freelance architect, project manager, tutor, and, among other things, an editor of Maja.
HEADER photo by Norbert Tukaj
PUBLISHED: MAJA 2-2025 (120) with main topic CONCRETE