Madli Kaljuste asked three questions regarding three private houses in the Baltics from their architects.
- How did the final decision to use concrete in this particular house come about? Were there any alternatives on the table during the process?
- Could you explain the special role of concrete in this project? Were there any particular details, technical solutions or working arrangements that surprised you?
- How has your own perception of concrete as a material changed over time?
Manten Devriendt and Liene Jākobsone from Sampling
HOUSE 61
Location: Jūrmala, Latvia
Architecture: Sampling
Structural engineer: SDG, Bollinger+Grohmann Ingenieure
Client: private client
Net area: 280 m2
Project: 2018
Completed: 2020
1
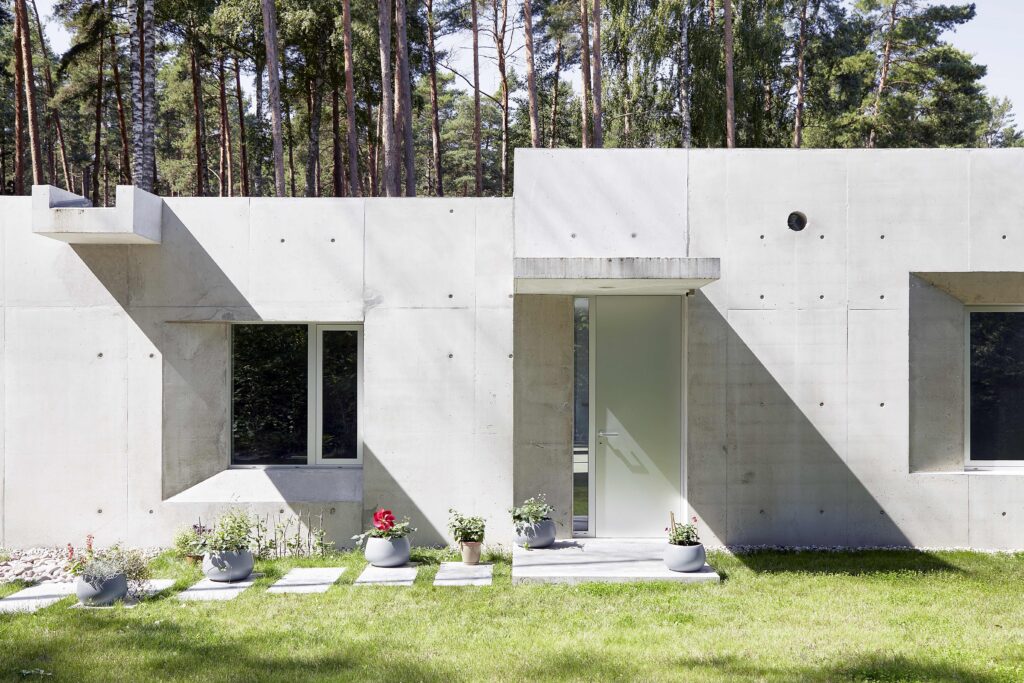
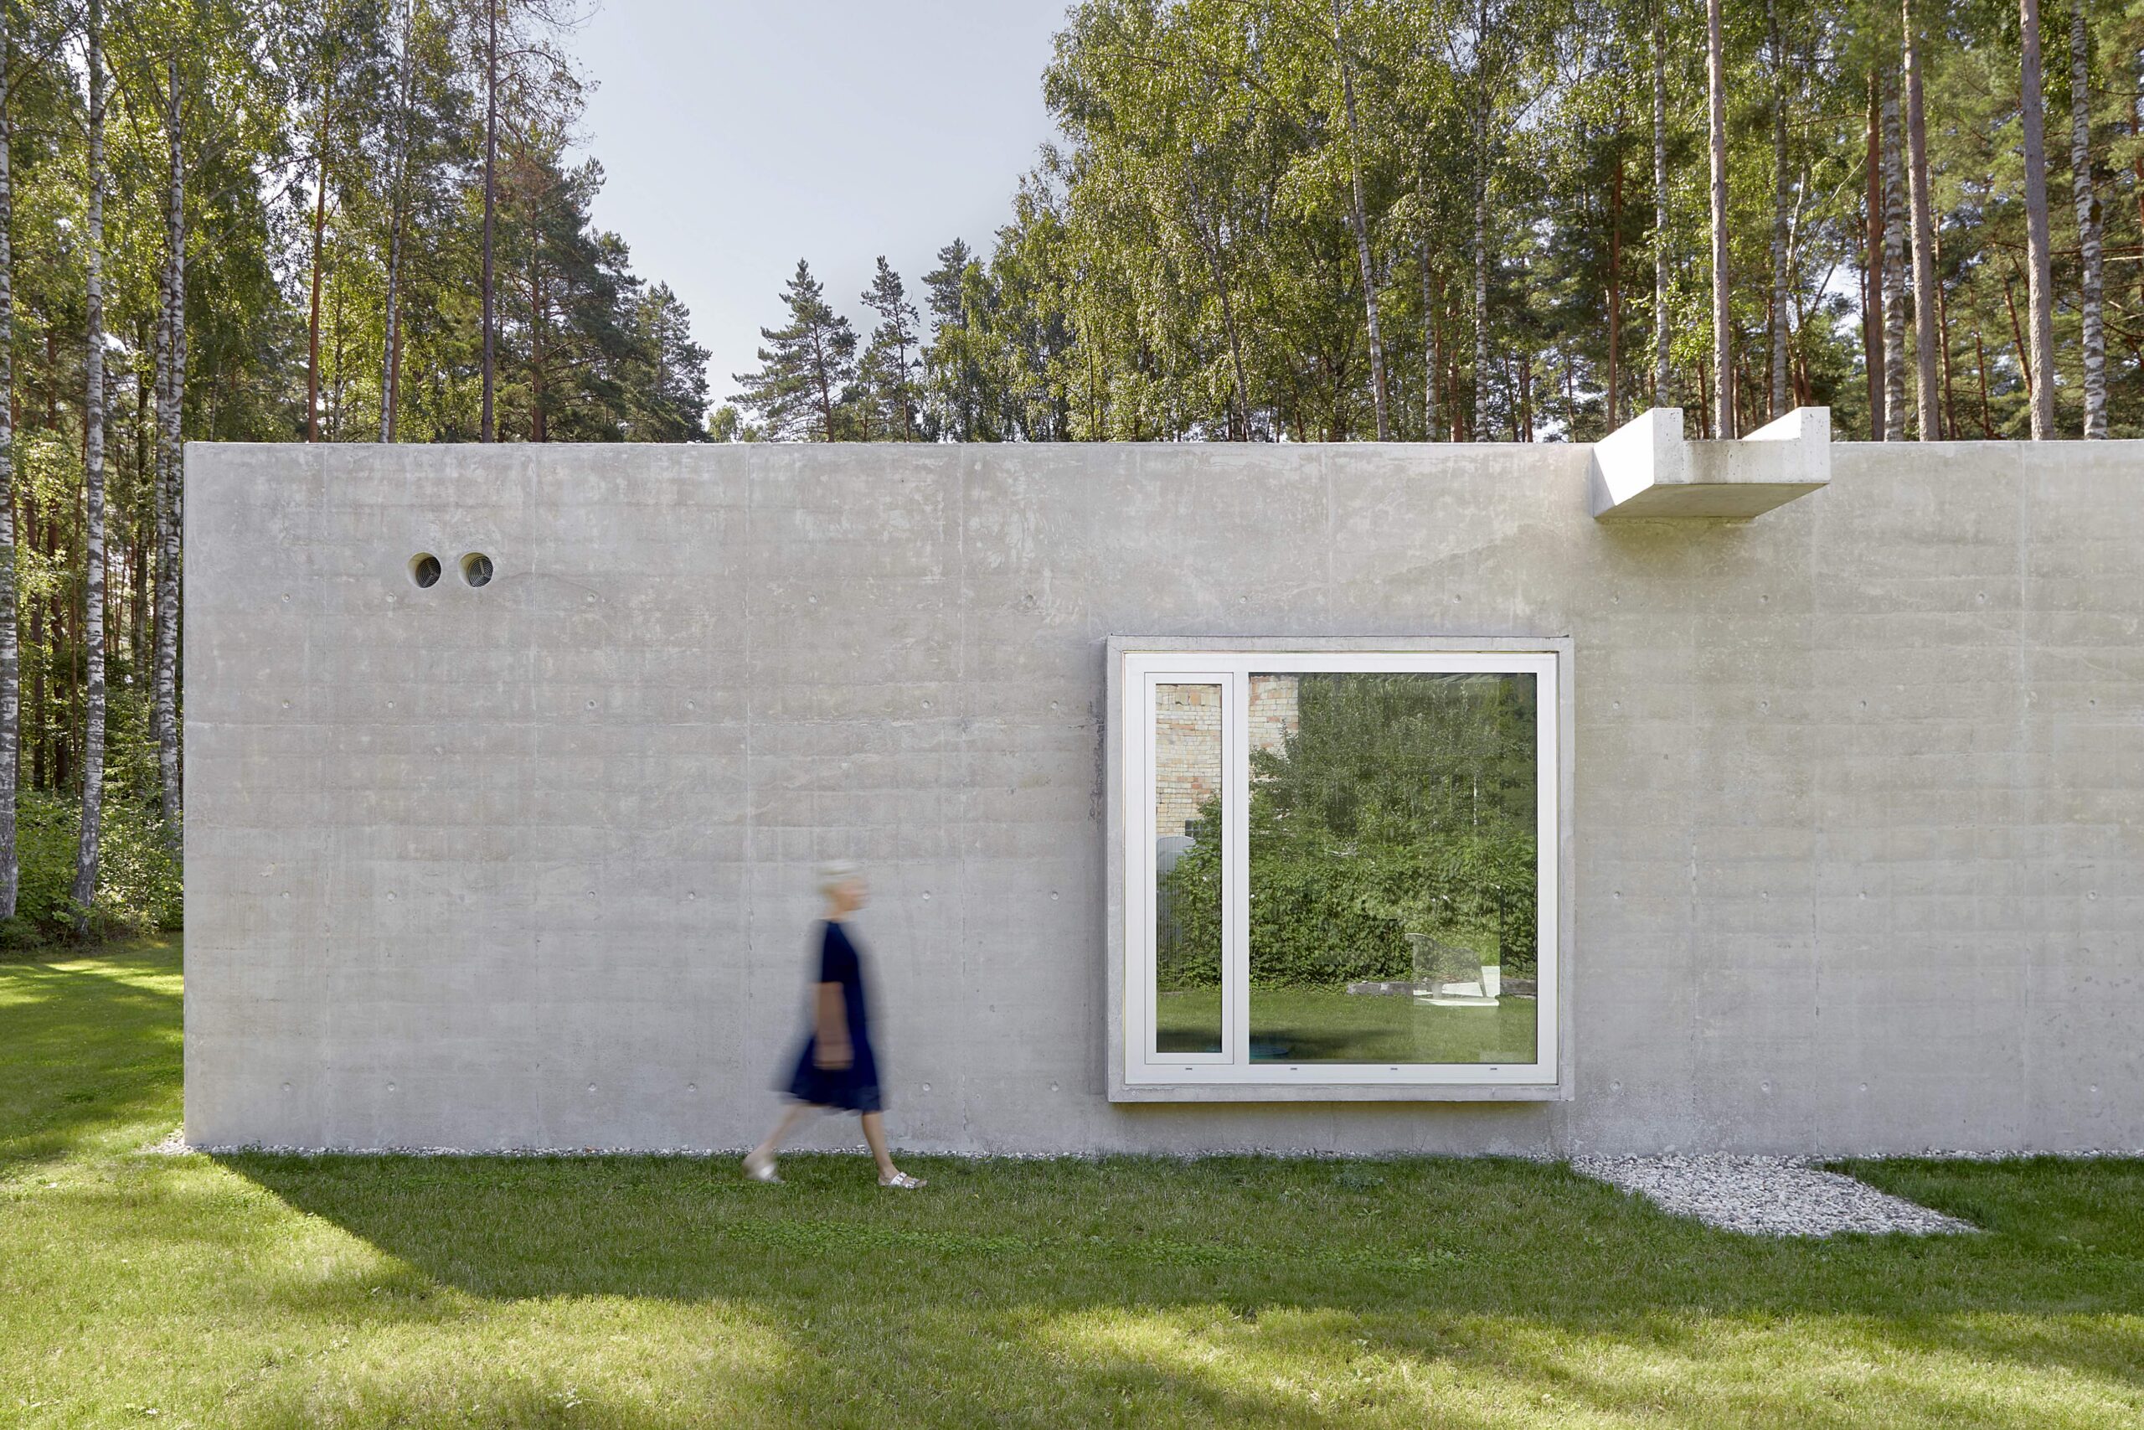
The decision to use concrete was made after discussing various options with the client. For us, it was one of the first things to decide upon, as the structural logic and architectural shape were developed as a function of the material. One of our core principles as architects is namely to use materials in an honest way, letting their physical and aesthetic characteristics guide and determine the architecture.
When discussing the options, the clients were excited about the idea of using a sturdy material that would age well and develop a patina without losing its qualities or requiring regular maintenance. Structural concrete was the perfect solution.
2
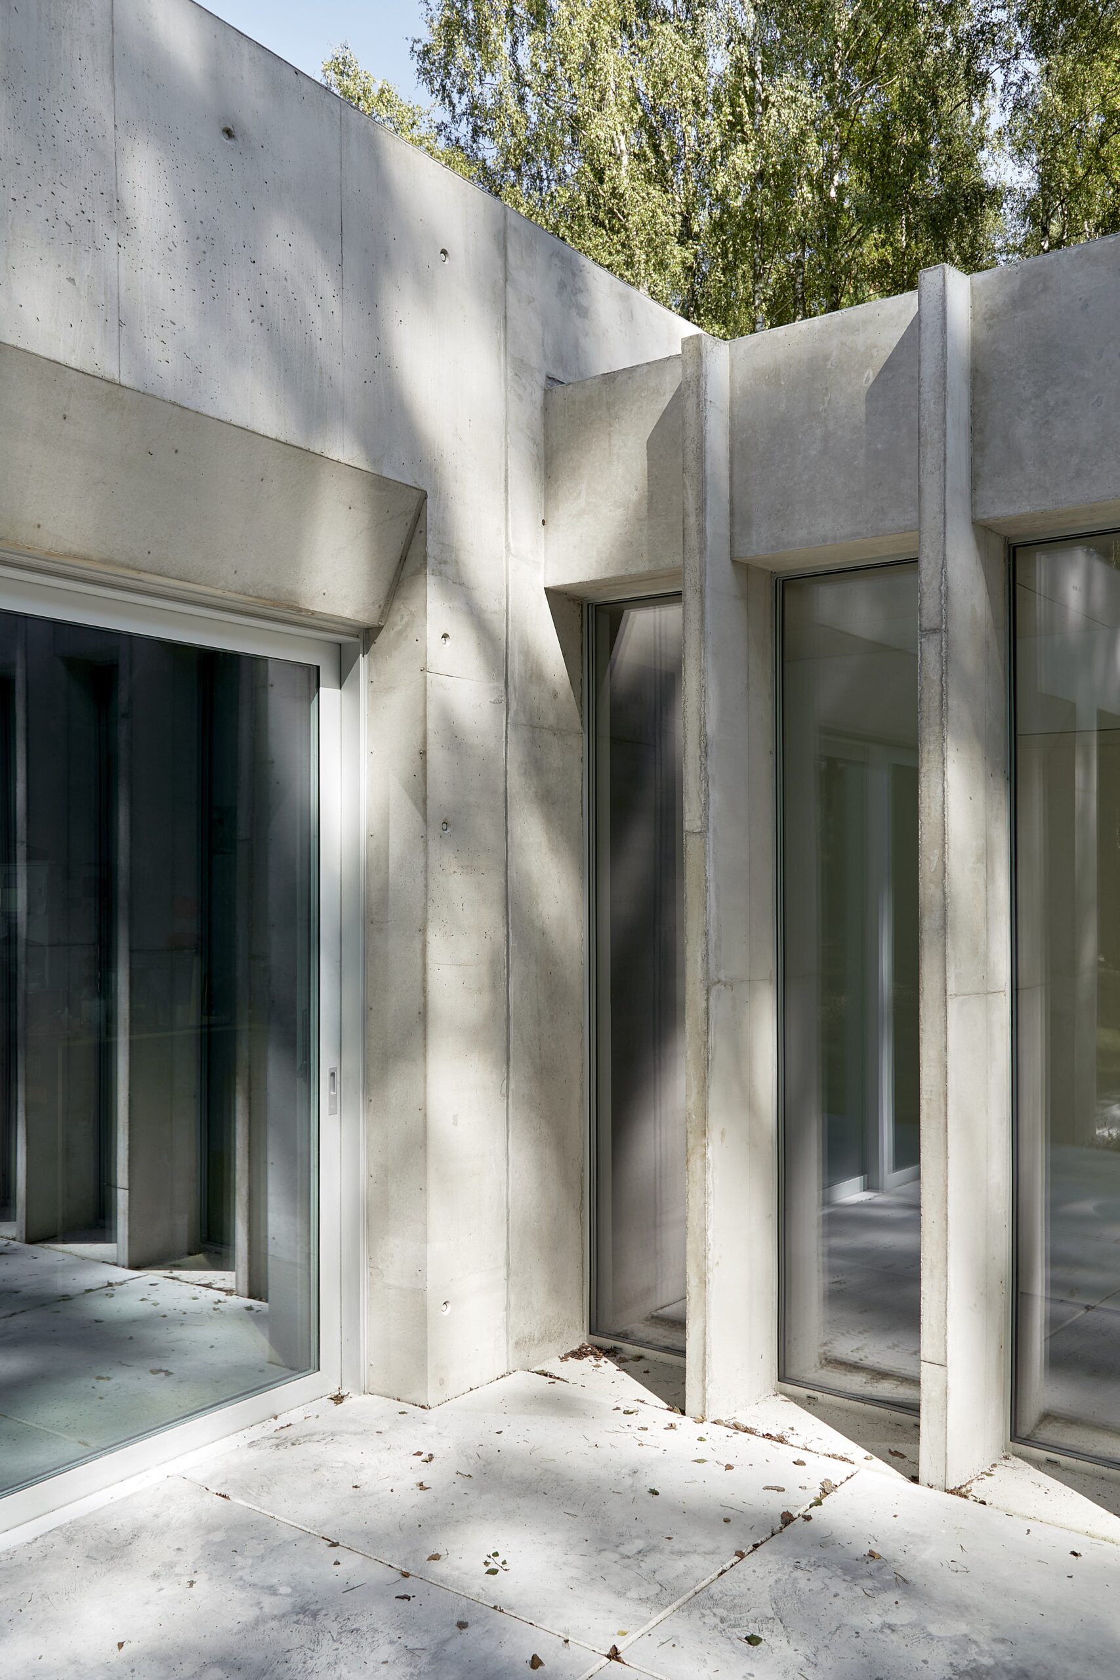
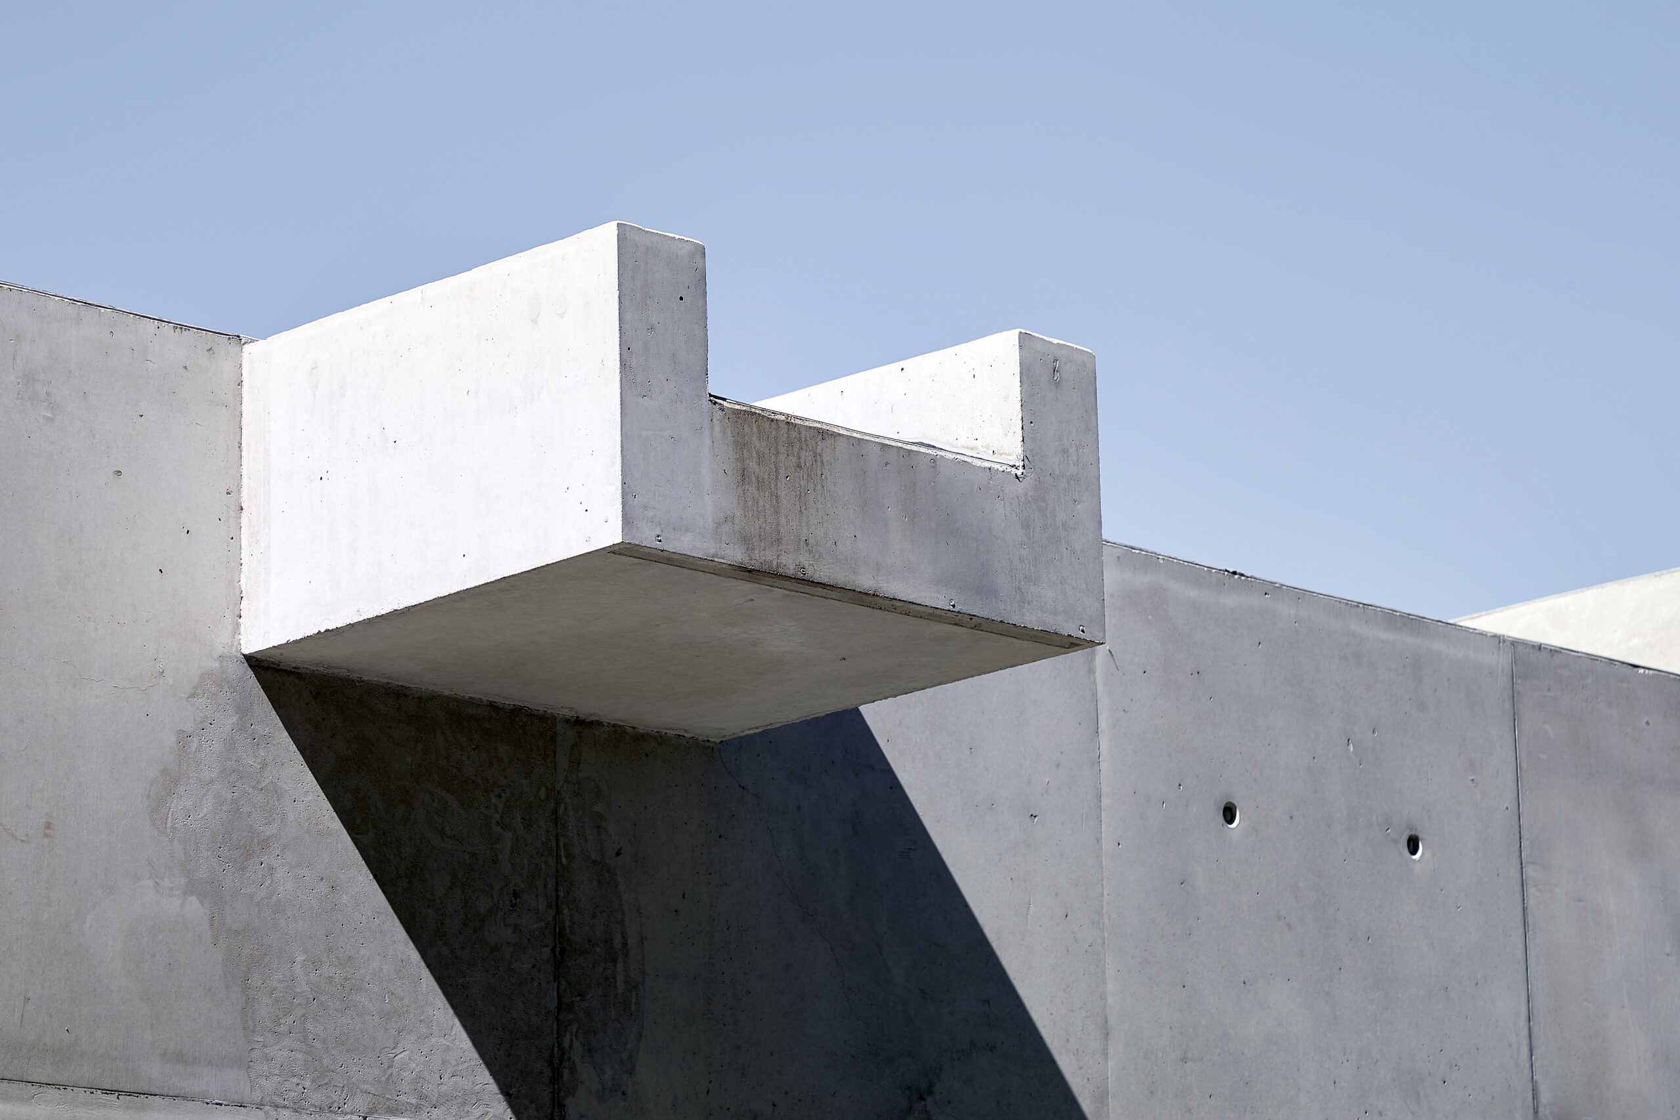
The outer concrete shell of this building is also its load-bearing structure. This enabled us to create a highly sculptural façade with a continuous surface, where one element seamlessly merges into another, featuring very fine detailing. For example, the canopies above the two entrances are the same size as the doors, only extending horizontally. Such a cantilever would have been difficult to achieve if we had used a different construction method. Besides, it would not have made any sense. The emphasised rain gutters are similar in this respect—they are a crucial part of the building’s aesthetic as well as a result of our consideration of the possibilities offered by concrete. The array of thin columns along the hallway also pushes the physical capabilities of concrete to the limit. Using the necessary amount of reinforcement bars in such a small section to realise these structural elements was challenging for engineers and construction workers alike. Thus, all the aesthetic choices in this project were related to the physical properties of the material. We either exploited the most obvious advantages of concrete or pushed the boundaries of what one would expect from it.
3
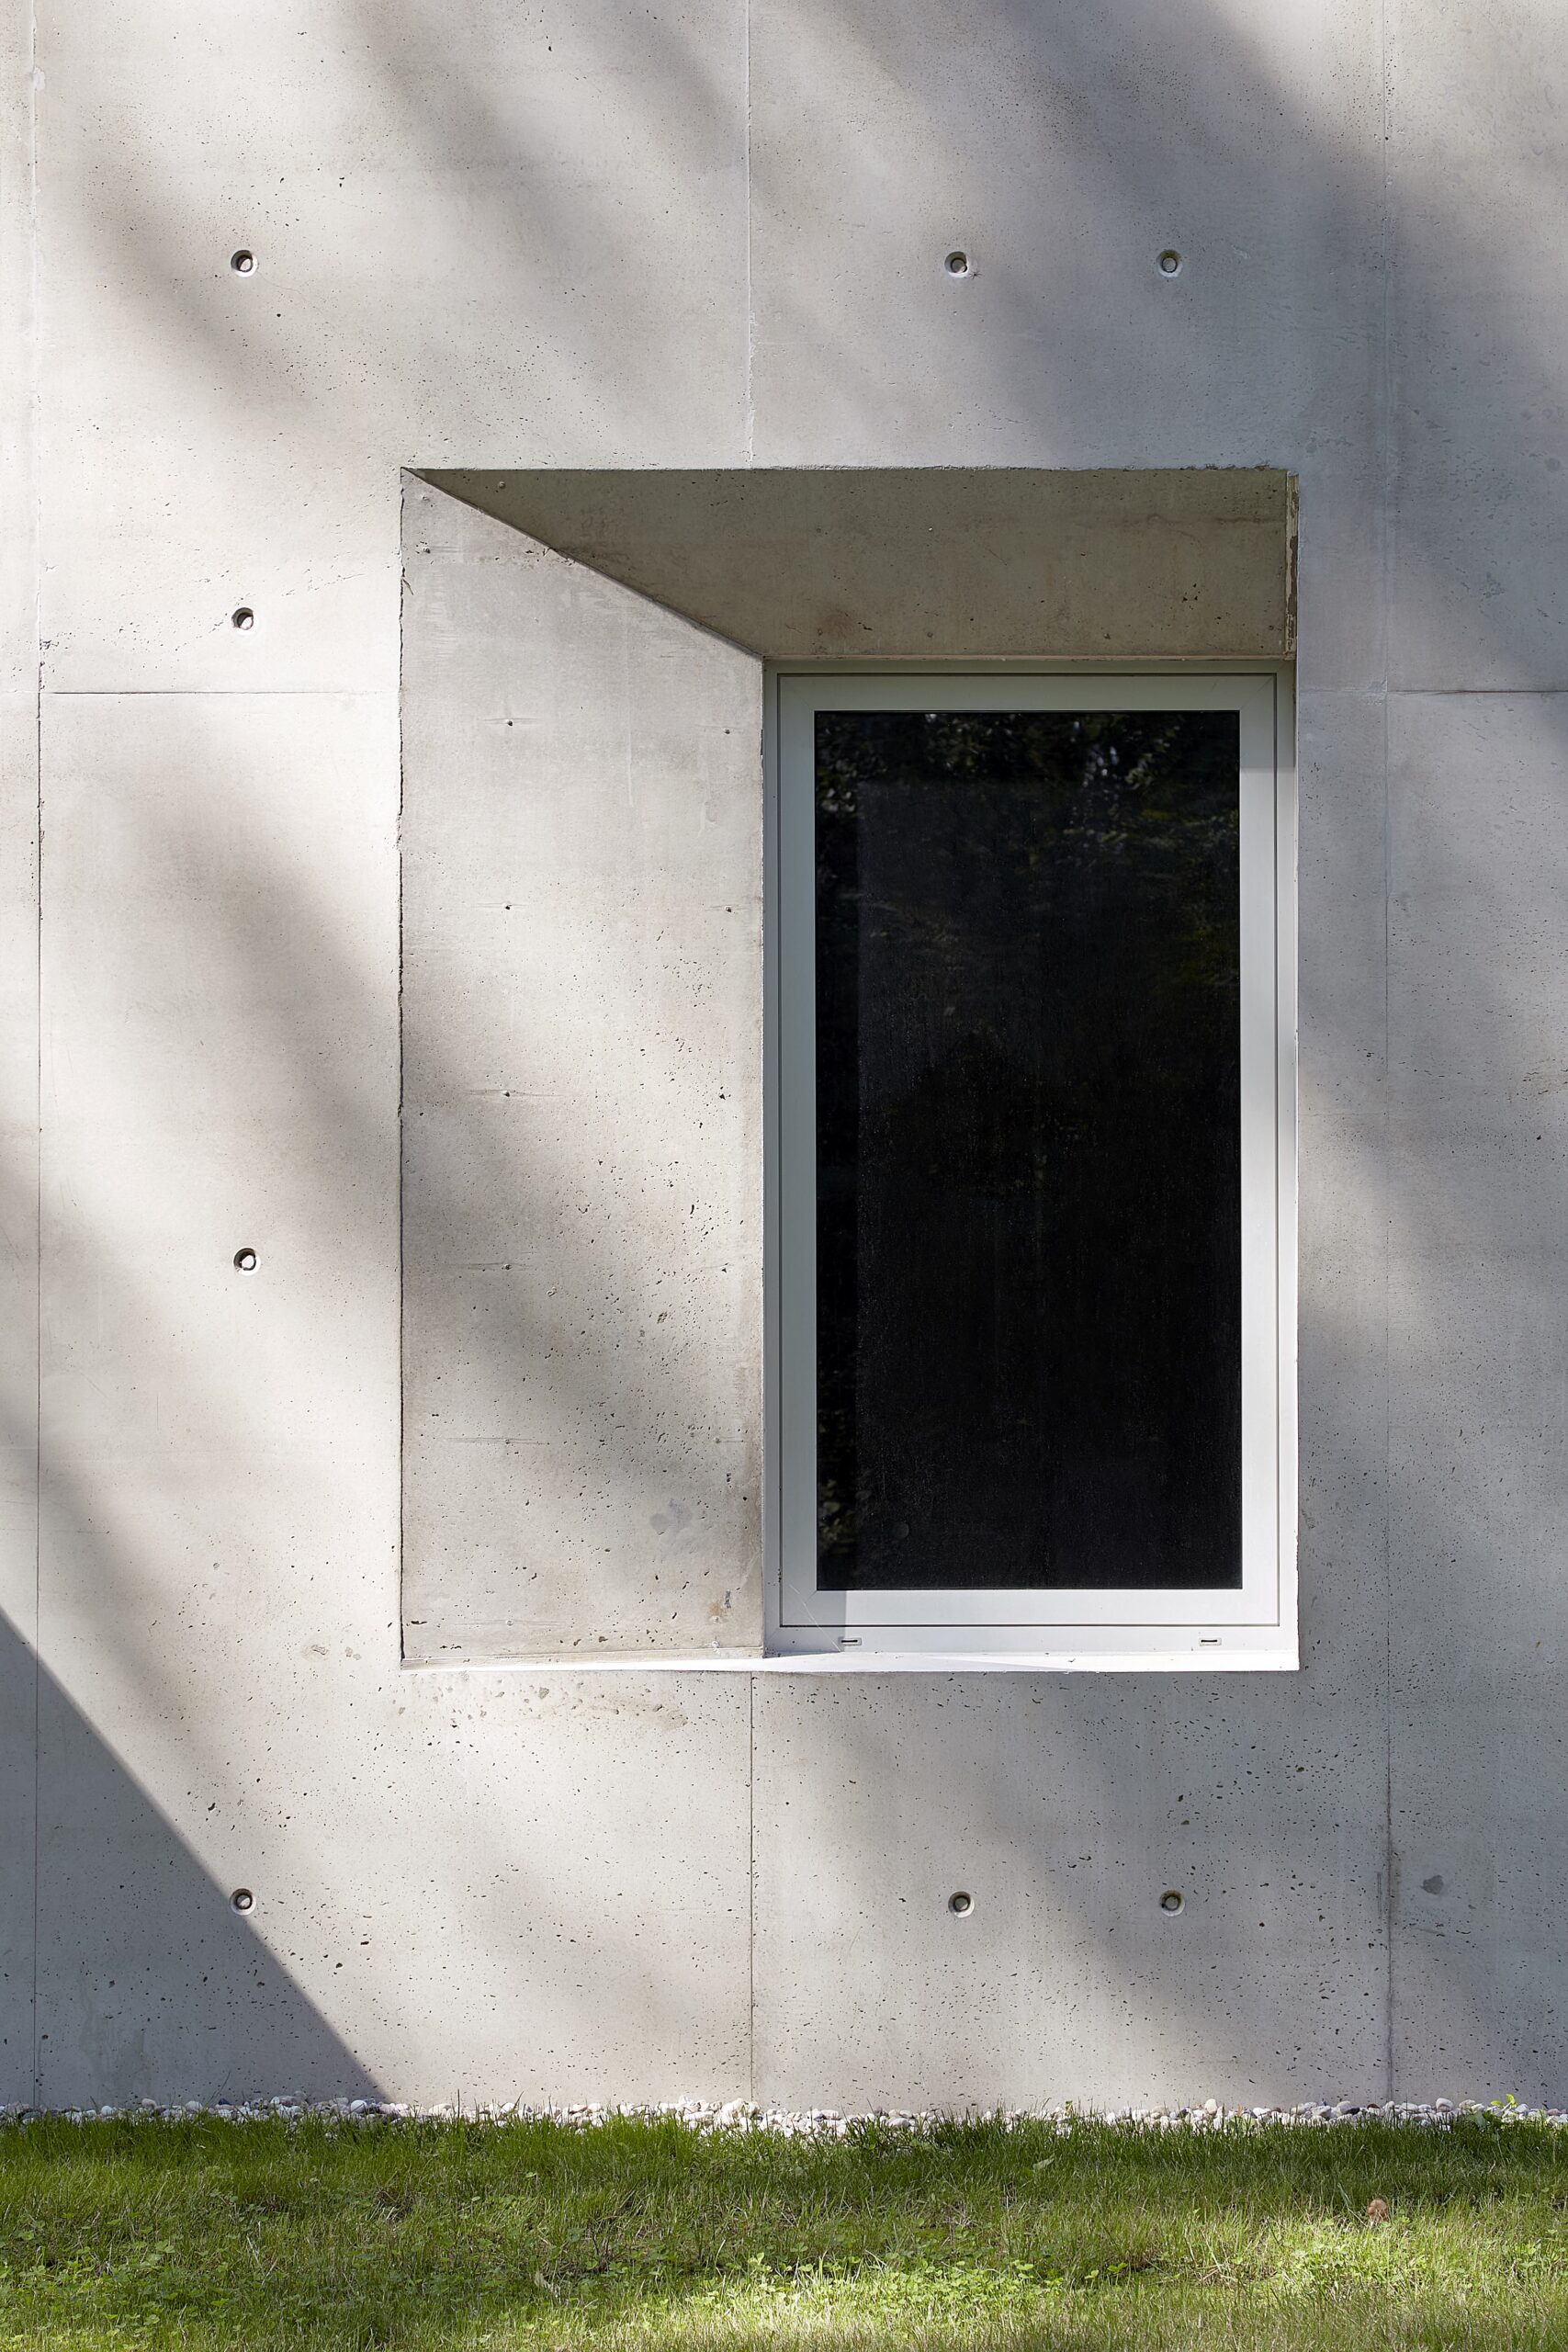
Since we studied architecture, a lot has changed in the architectural discourse around concrete (though unfortunately, this discourse still remains limited to relatively small circles). That said, even back then we knew that concrete has one of the largest carbon footprints among construction materials. In our opinion, however, all design solutions should be determined by a range of factors that need to be considered holistically. We try to avoid a dogmatic, black-and-white way of reasoning, and conceive a case-specific solution for every project. In this case, the amount of concrete used is extremely small, and the project is a one-off that will not be replicated. This makes the carbon footprint factor much less relevant than in other constructions. Furthermore, the concrete shell serves as both the load-bearing structure and the façade of the building, reducing the total amount of materials required. It is also a sustainable choice in terms of durability. This factor is often disregarded entirely—nowadays, architects do not expect their buildings to last for decades, let alone centuries. This is one of the greatest problems with regard to sustainability: people think of architecture as disposable.
See also:
House on Purje Street
House in Naujoij Vilnia
MADLI KALJUSTE is an fragmented cronopio. Currently a freelance architect, project manager, tutor, and, among other things, an editor of Maja.
PHOTOS by Madara Kuplā
PUBLISHED: MAJA 2-2025 (120) with main topic CONCRETE