Šiauliai is a strange city. In the feature film Pietinia Kronikas (The Southern Chronicles), which is currently showing in cinemas in all three Baltic countries and nostalgically delves into the exoticism of the 1990s, there is a scene where an artist carries a bag containing a human head obtained from a morgue. The scene is inspired by real events that took place in Šiauliai. A strange city indeed.
I usually find myself here—physically or imaginatively—because of architecture. I first came here in 2006 with a group of architecture students when the city hosted the SIKON architecture student ideas competition. We lived in the now-abandoned Chaimas Frenkelis leather factory, built at the end of the 19th century, spending time among artists and philosophers, listening to electronic music, and consuming copious amounts of alcohol. A few intimidating-looking local bodybuilders, brought along by one of the workshop participants, also managed to blend in with the bohemian crowd. I thought I had gotten to know Šiauliai a little, but it turns out I had encountered only one of its many identities.
Later, there were other strange encounters, each revealing a new side of Šiauliai. It was as if the city itself couldn’t decide what it wanted to be. Mass-built neighbourhoods inhabited by industrial workers coexist here with neighbourhoods of individual houses built of silicate bricks, public spaces paved with concrete tiles not uncommon in provincial cities, interwar modernism, remnants of the historic town, and postmodernist inclusions interspersed among them. Such an architectural mix is home to an equally eclectic mass of city dwellers.
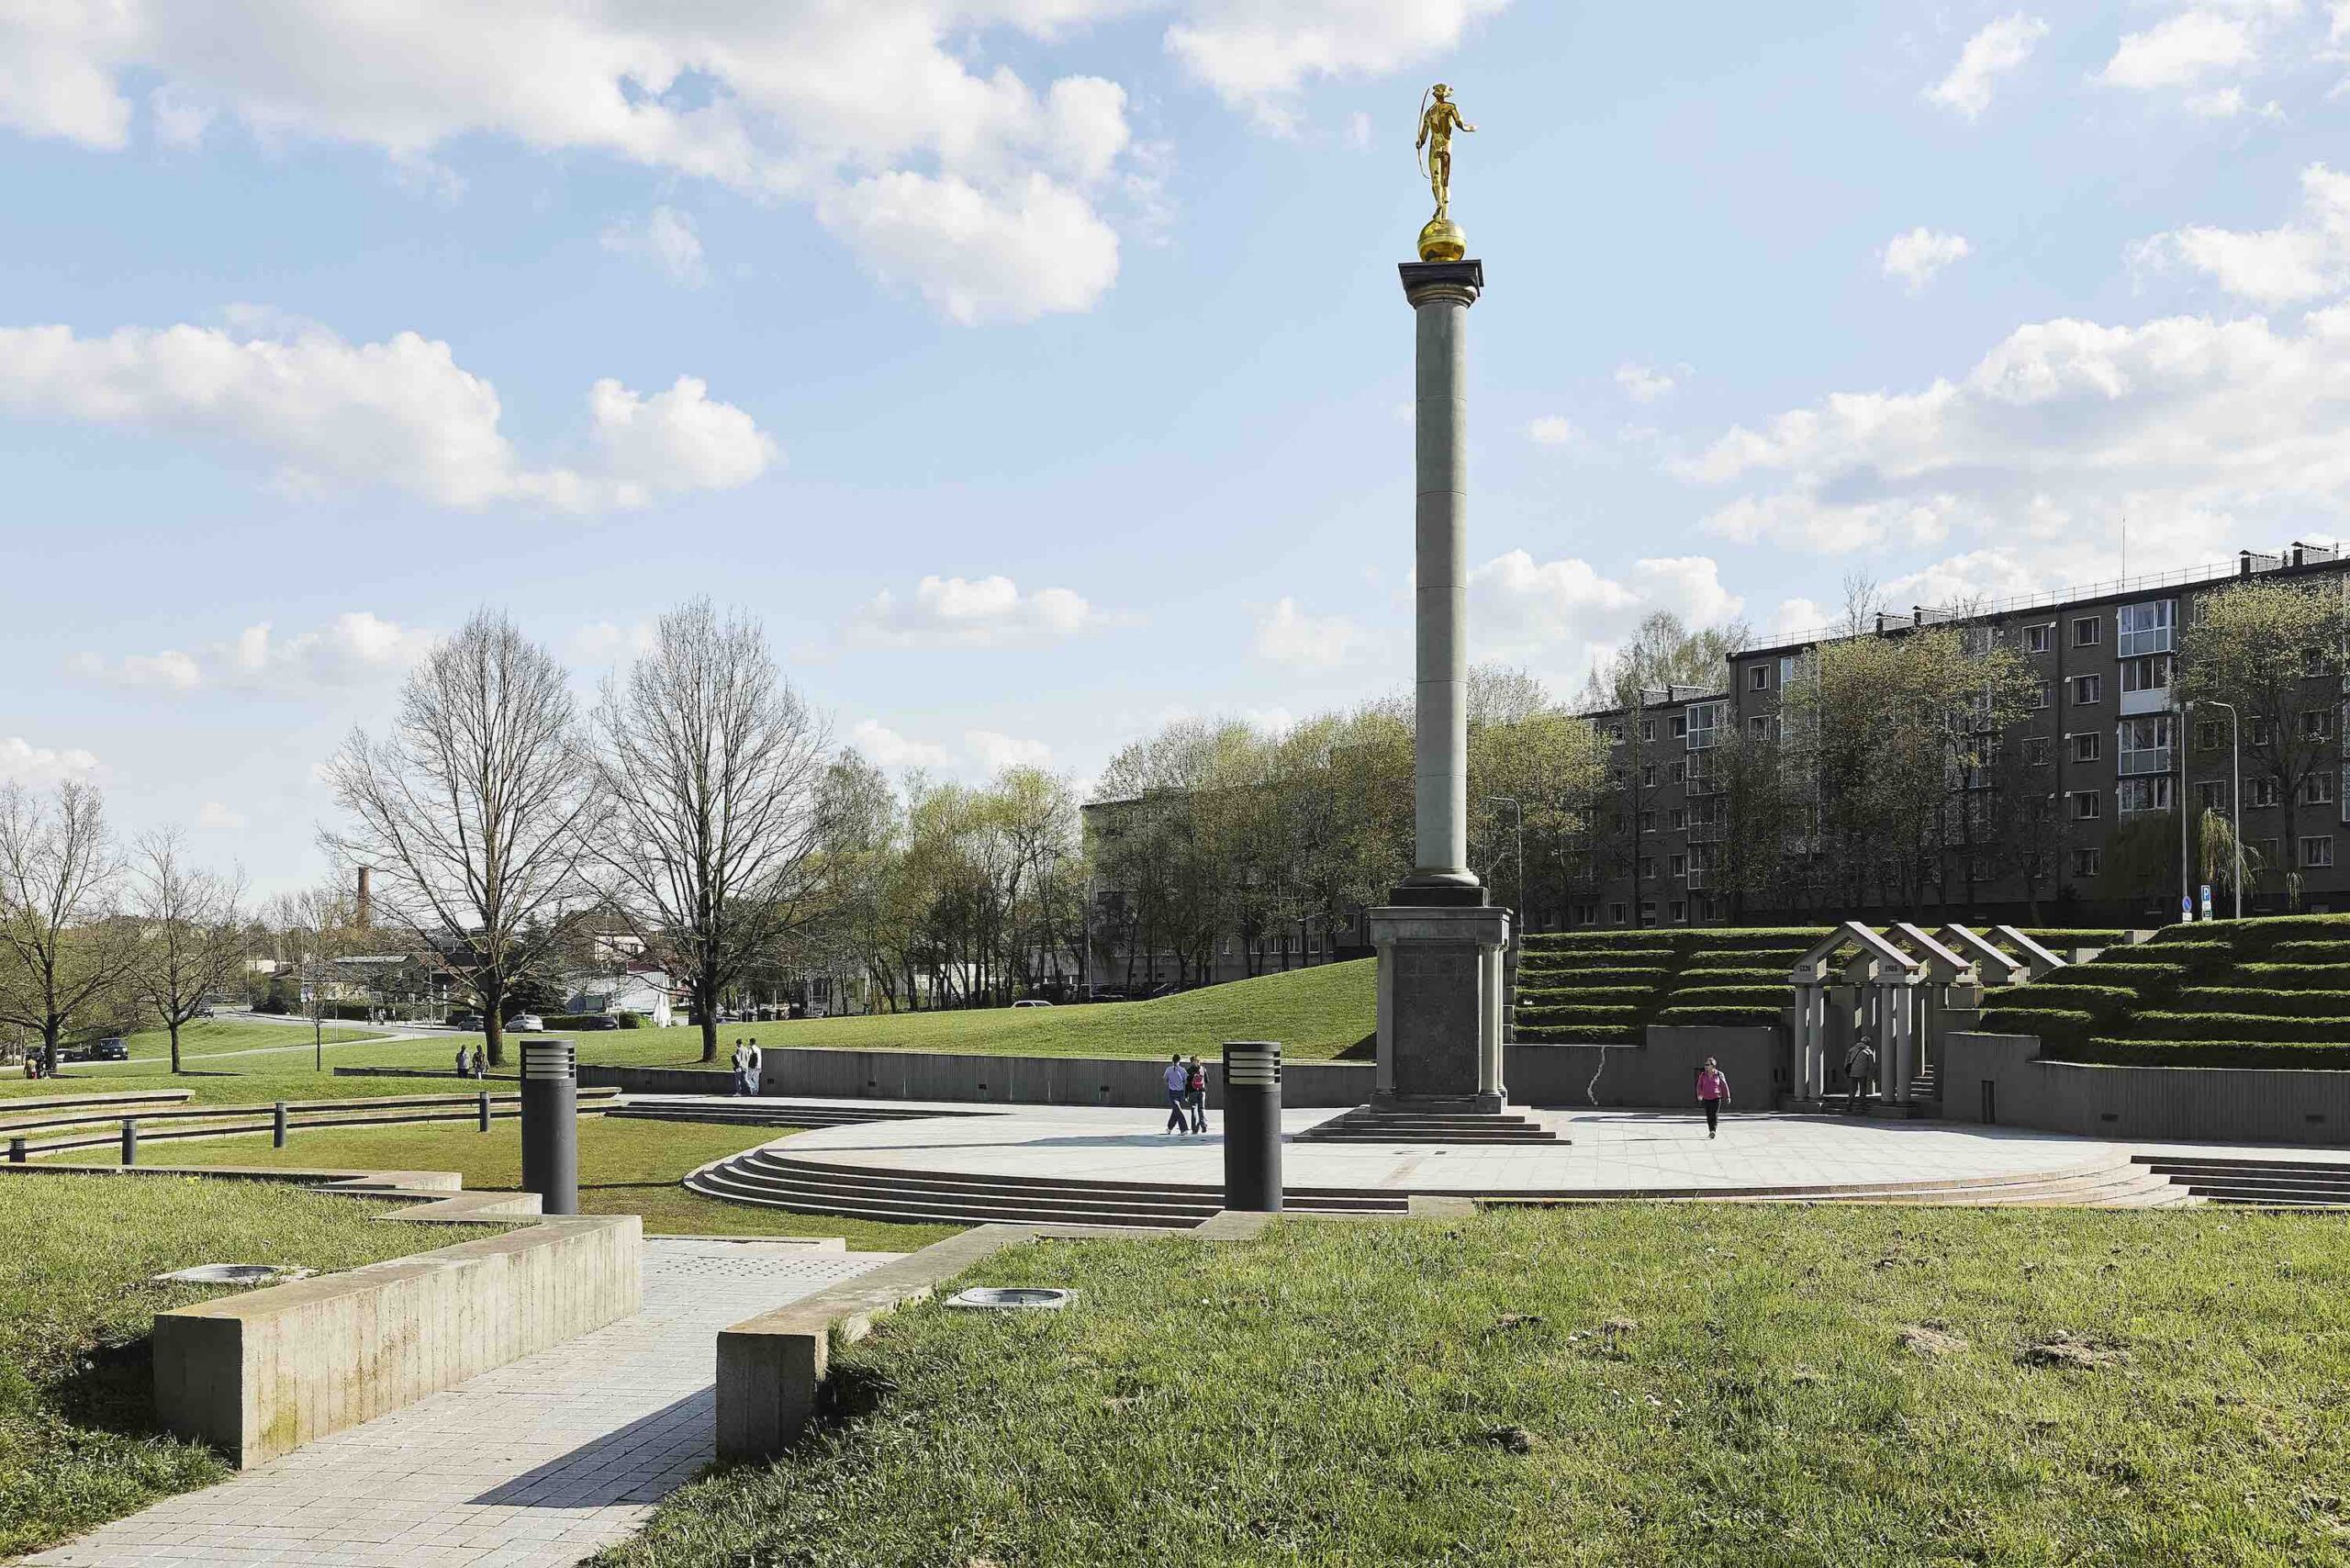
Photo: Norbert Tukaj
Architecture has reintroduced me to Šiauliai time and again, and each time it has revealed something that contradicted my preconceptions or simply had slipped through the cracks of my clumsily assembled notions. During one creative workshop, I visited the Sundial Square (architects Algimantas Černiauskas, Remigijus Jurėla, and Algis Vyšniūnas), which is crowned with a dignified postmodernist sculpture of an archer covered in gold. Not far from it stands a less dignified or—to put it bluntly—just kitschy sculpture of an iron fox made of tin sheets. Contrasts are not foreign to this city.
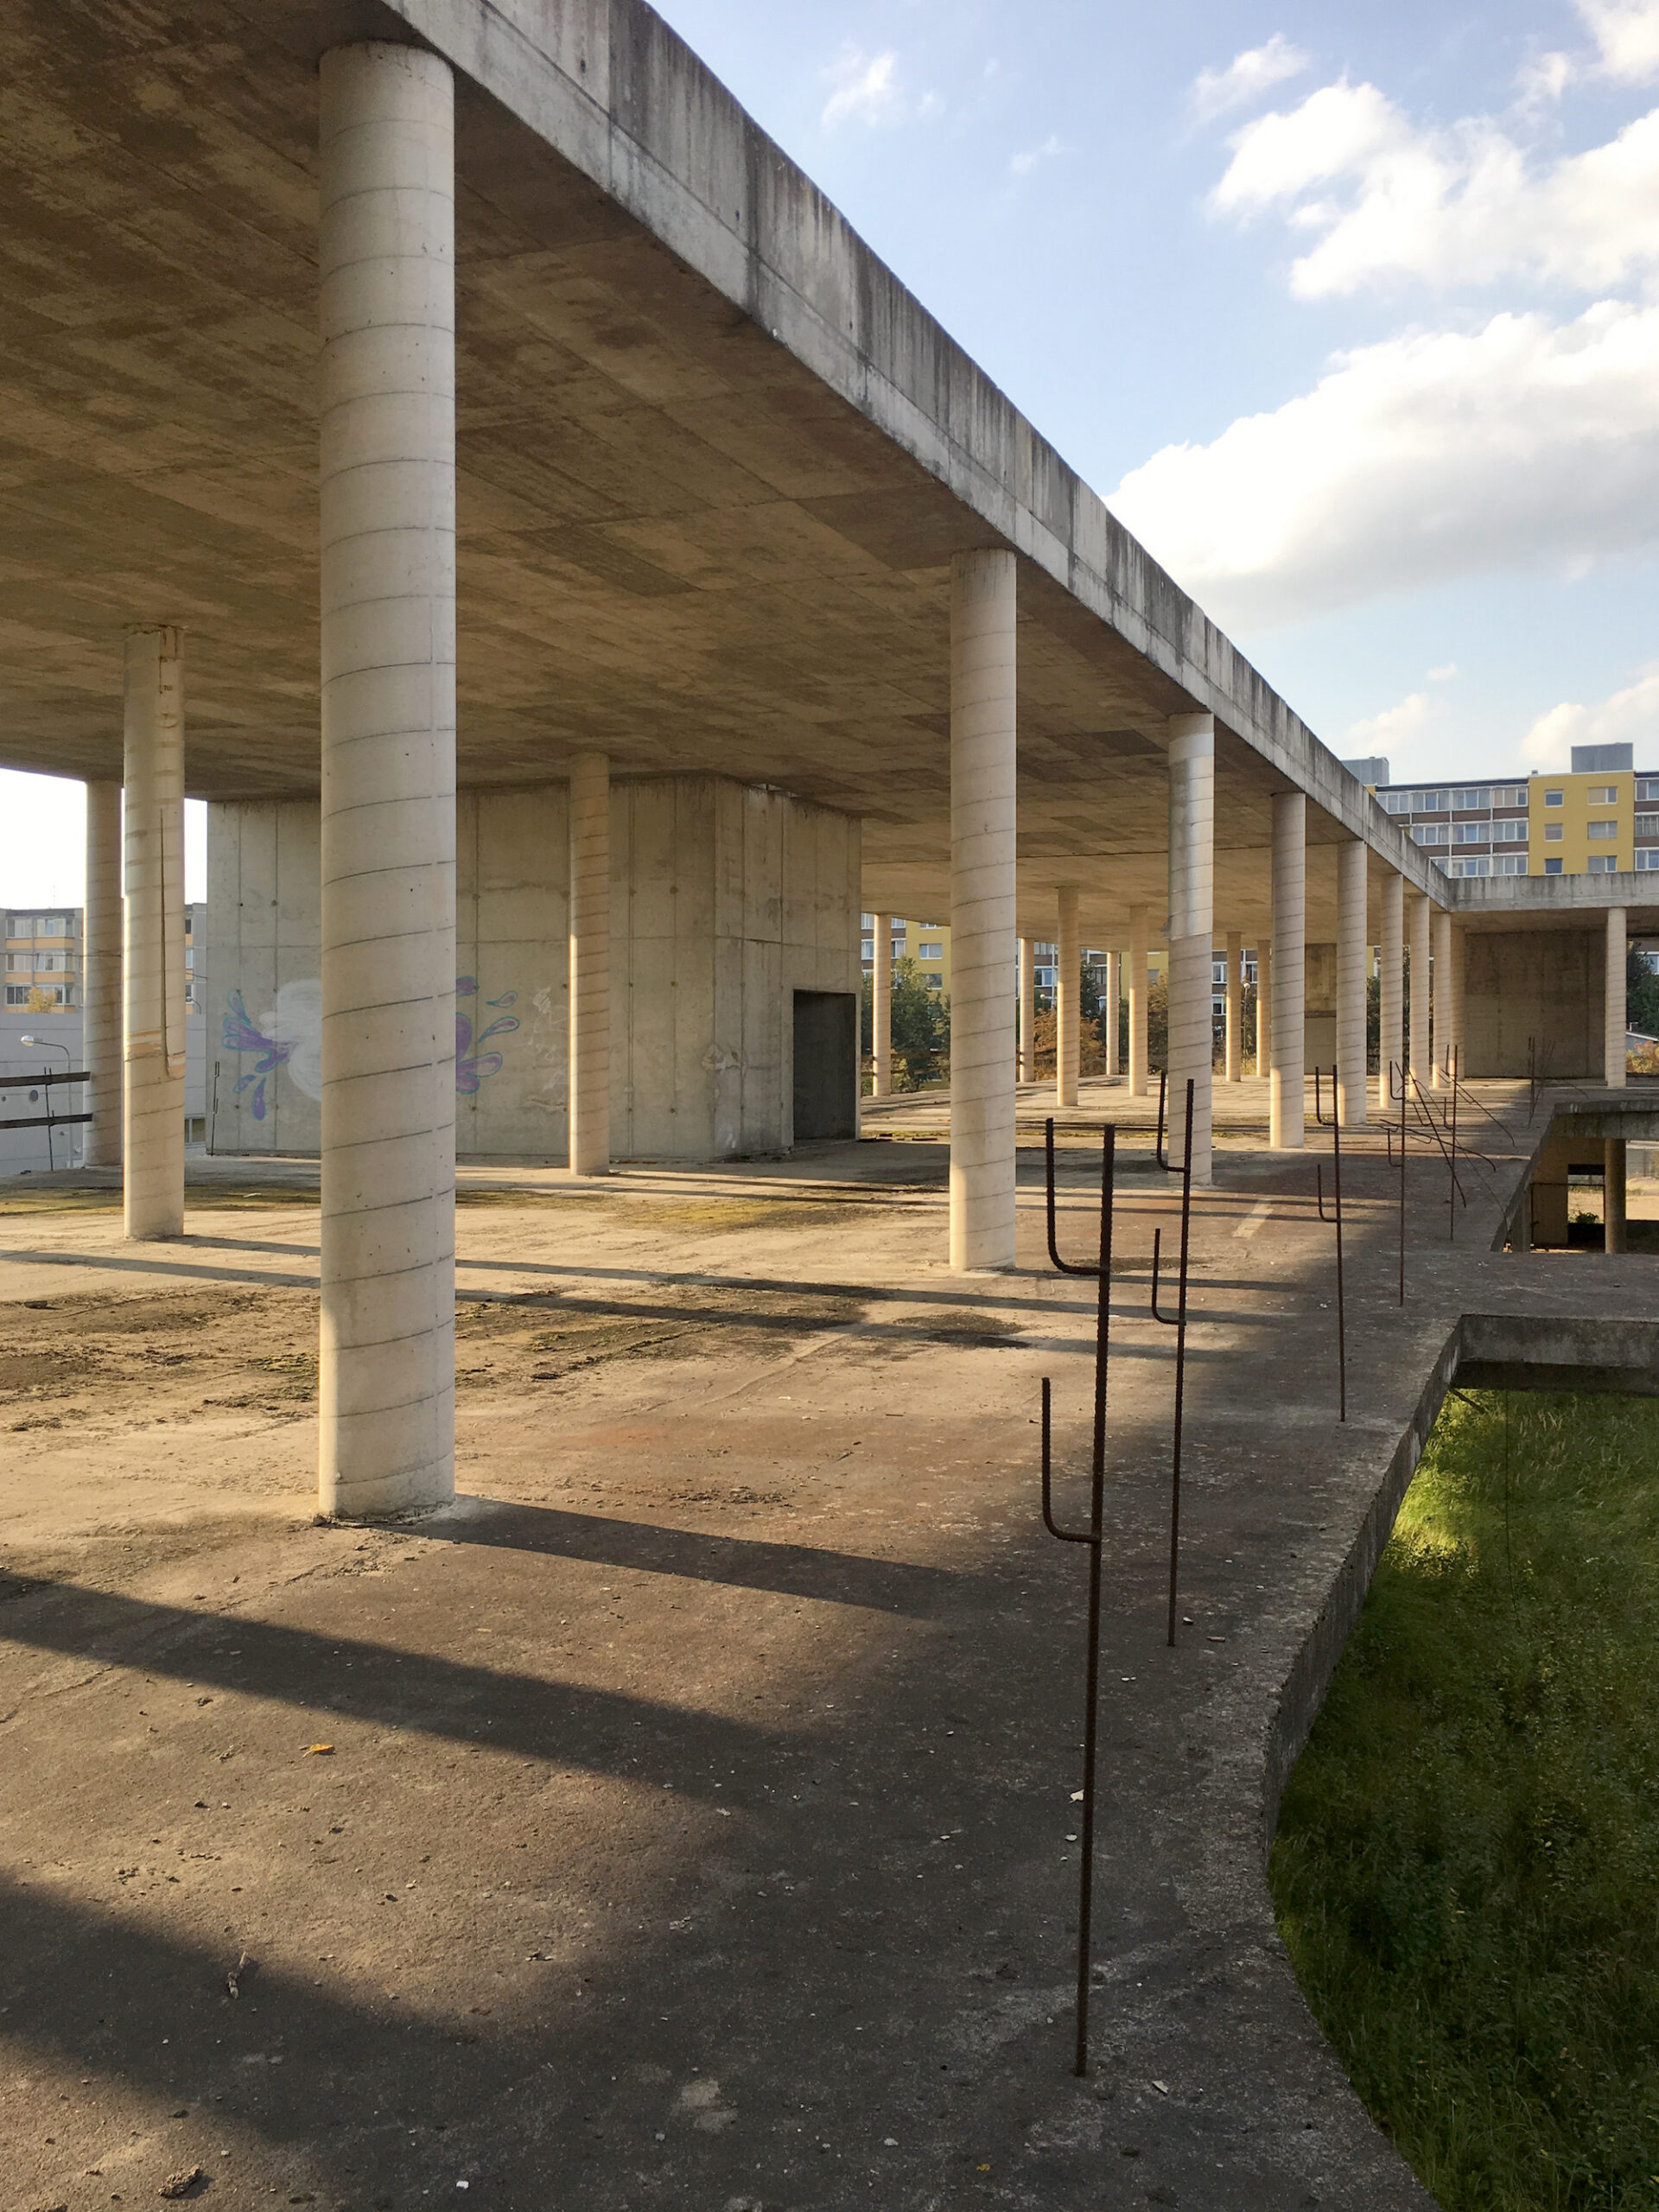
Photo: Giedrius Mamavićius
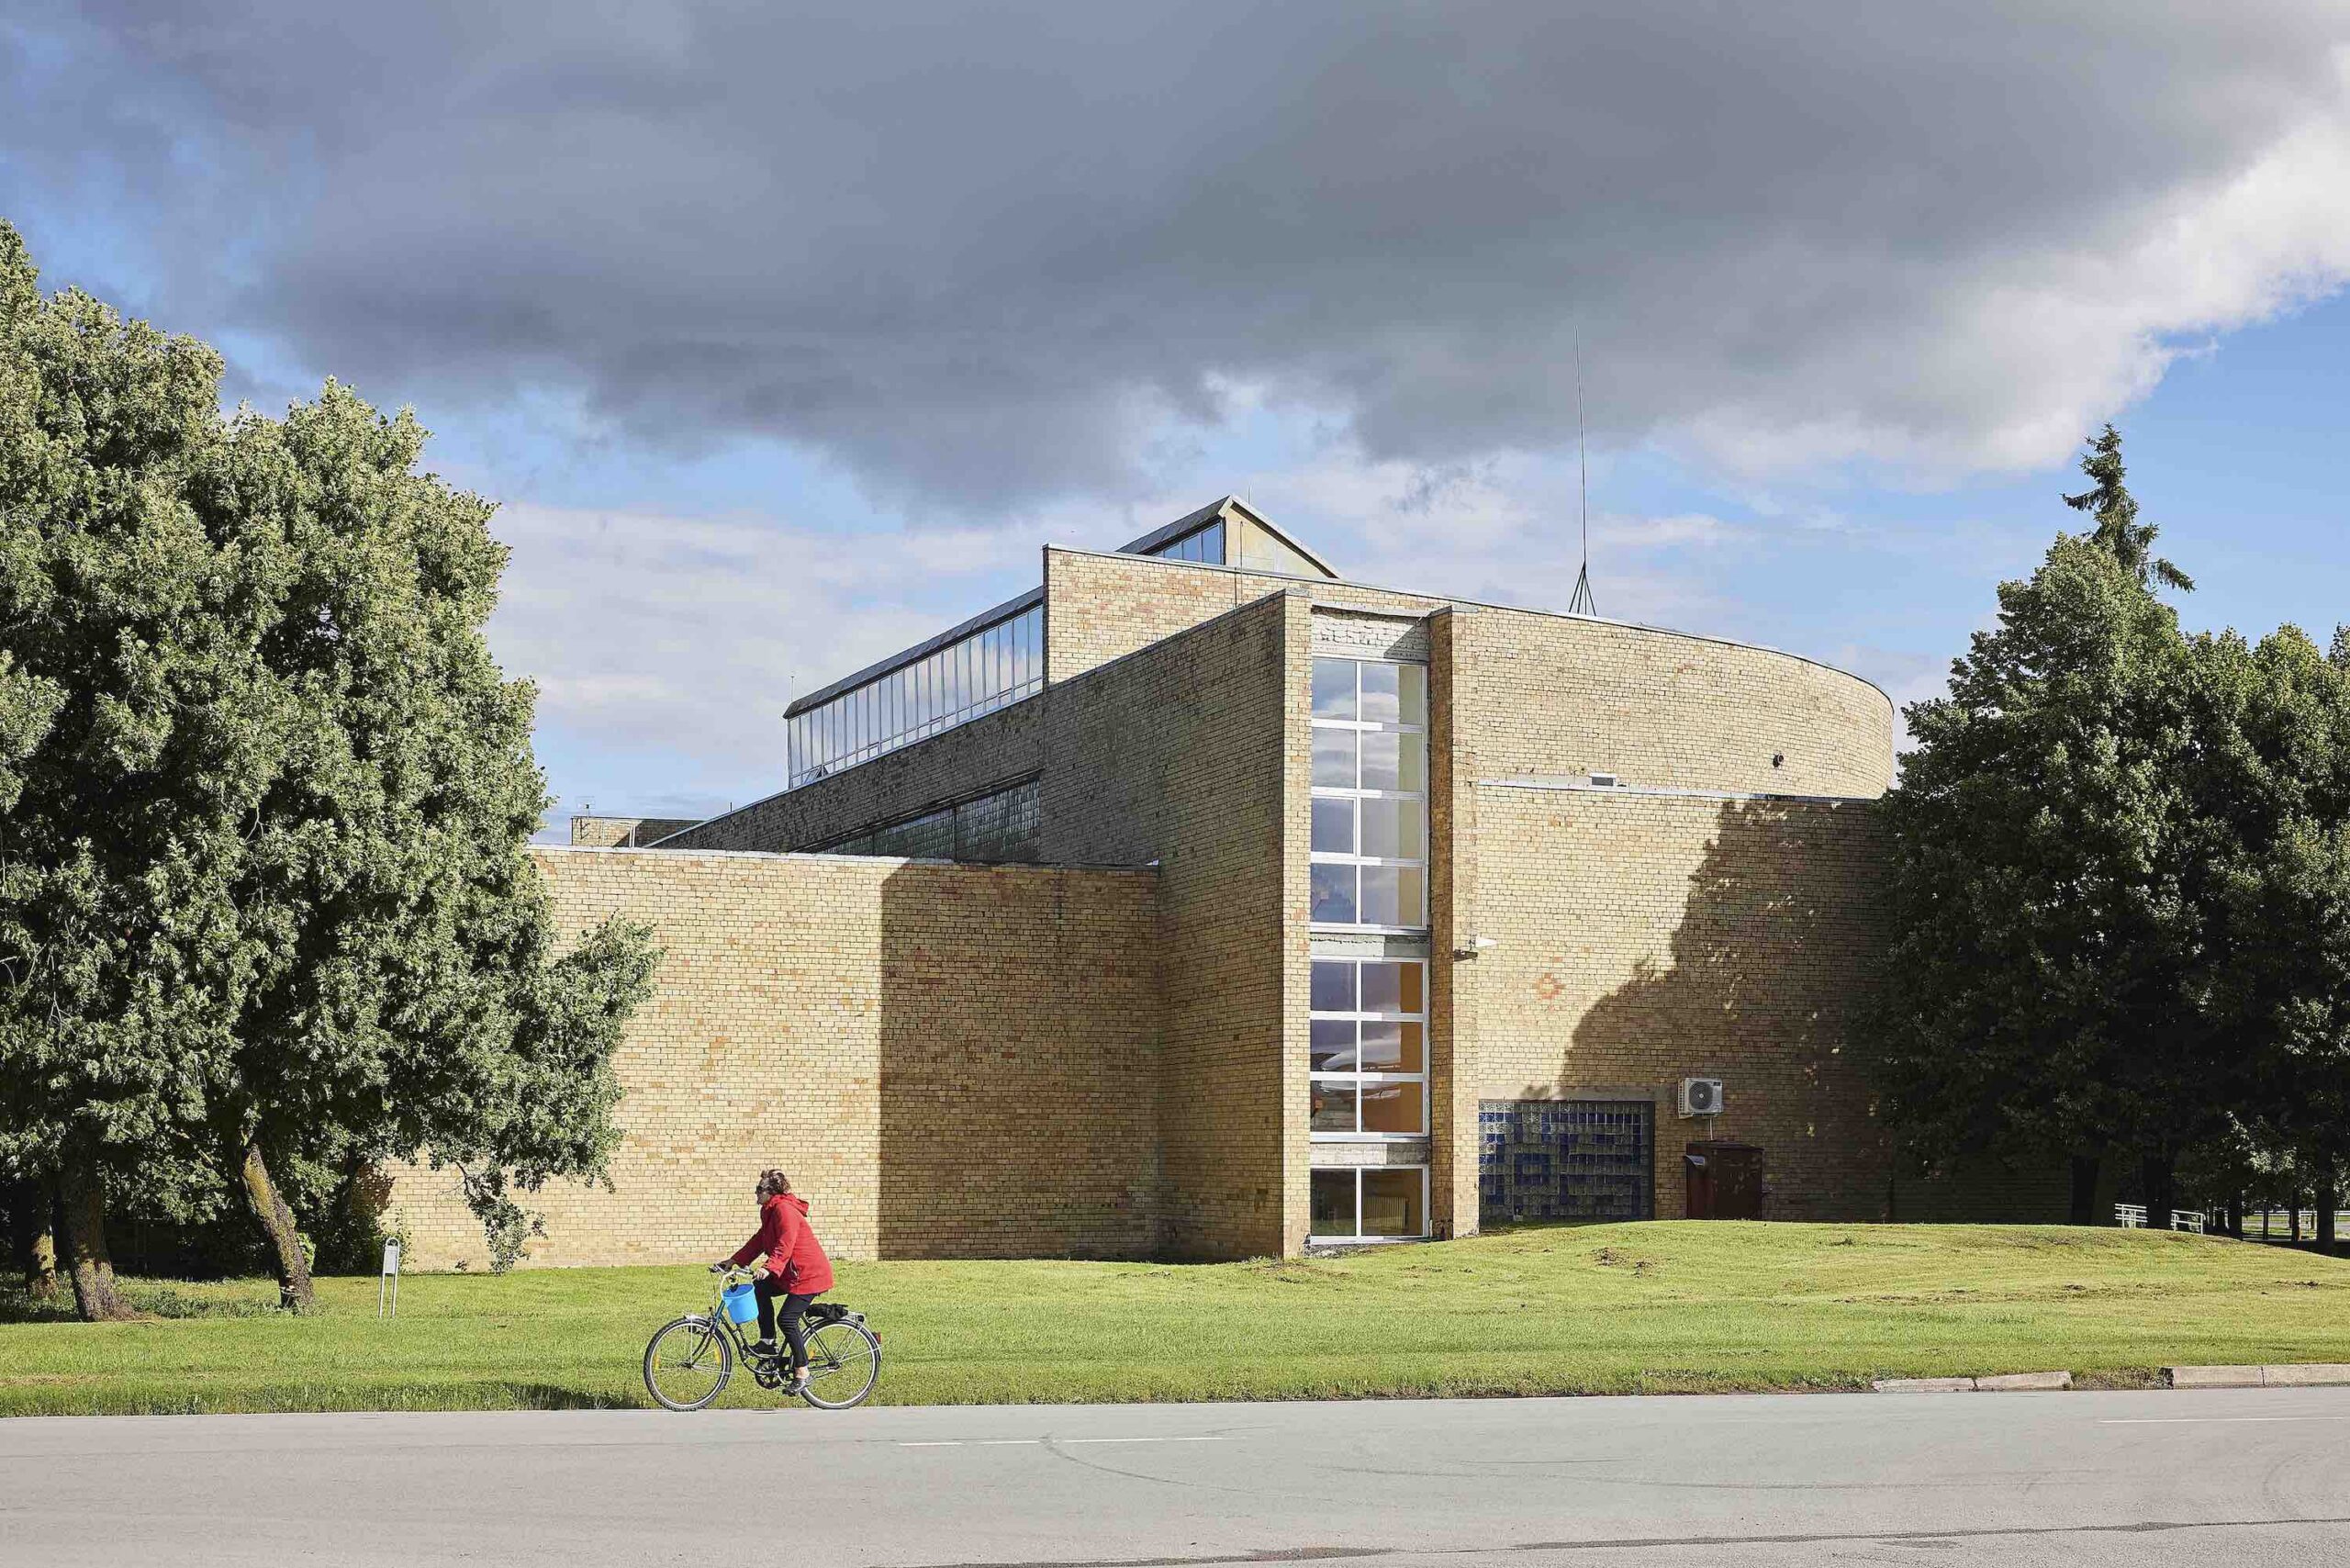
Photo: Norbert Tukaj
Through her writings, researcher Aušra Černauskienė introduced the Lithuanian architectural community to the architectural works of Raimundas Arnas Dineika, hidden in the industrial districts of Šiauliai—a prefabricated reinforced concrete canteen with continuous glass facades and the Tauras sports hall. The city also boasts a sports arena, situated adjacent to a huge green area, grandly named Song Park, and pastel-coloured, faceless, economy-class apartment buildings. There, in the middle of an empty desert of parking lots, stands a circular shiny disk, designed by the mythologised architectural personality Eugenijus Miliūnas and his team.
The above examples of good architecture in rather banal contexts are from the past, but Šiauliai continues its architectural traditions to this day. The latest example of infill with architectural quality was realised here last year, and it is located in an environment that tries to negate it, no less—i.e., in a mass housing neighbourhood where the plot of the aforementioned film unfolds. The new building sits near a car wash, the first McDonald’s fast food restaurant to open in Šiauliai, and dull shopping centres clad in sandwich panels.
When Šiauliai’s Southern District was built in the Soviet period, it created a separate world of prefabricated reinforced concrete—cut off from the city centre by railway tracks, connected only by the straight-running Tilžės Street, where public buildings were supposed to be built. As was usual back then, four microdistricts of apartment buildings were completed on time, but there was no hurry to build the public buildings. After the political system changed, the empty spaces near the main transport junction began to fill up with dreary prefabricated structures. One of them was supposed to become a furniture store at the intersection of the four microdistricts. However, the economic crisis of 2008–2009 put these plans on hold, and the bare concrete frame stood abandoned for more than a decade.
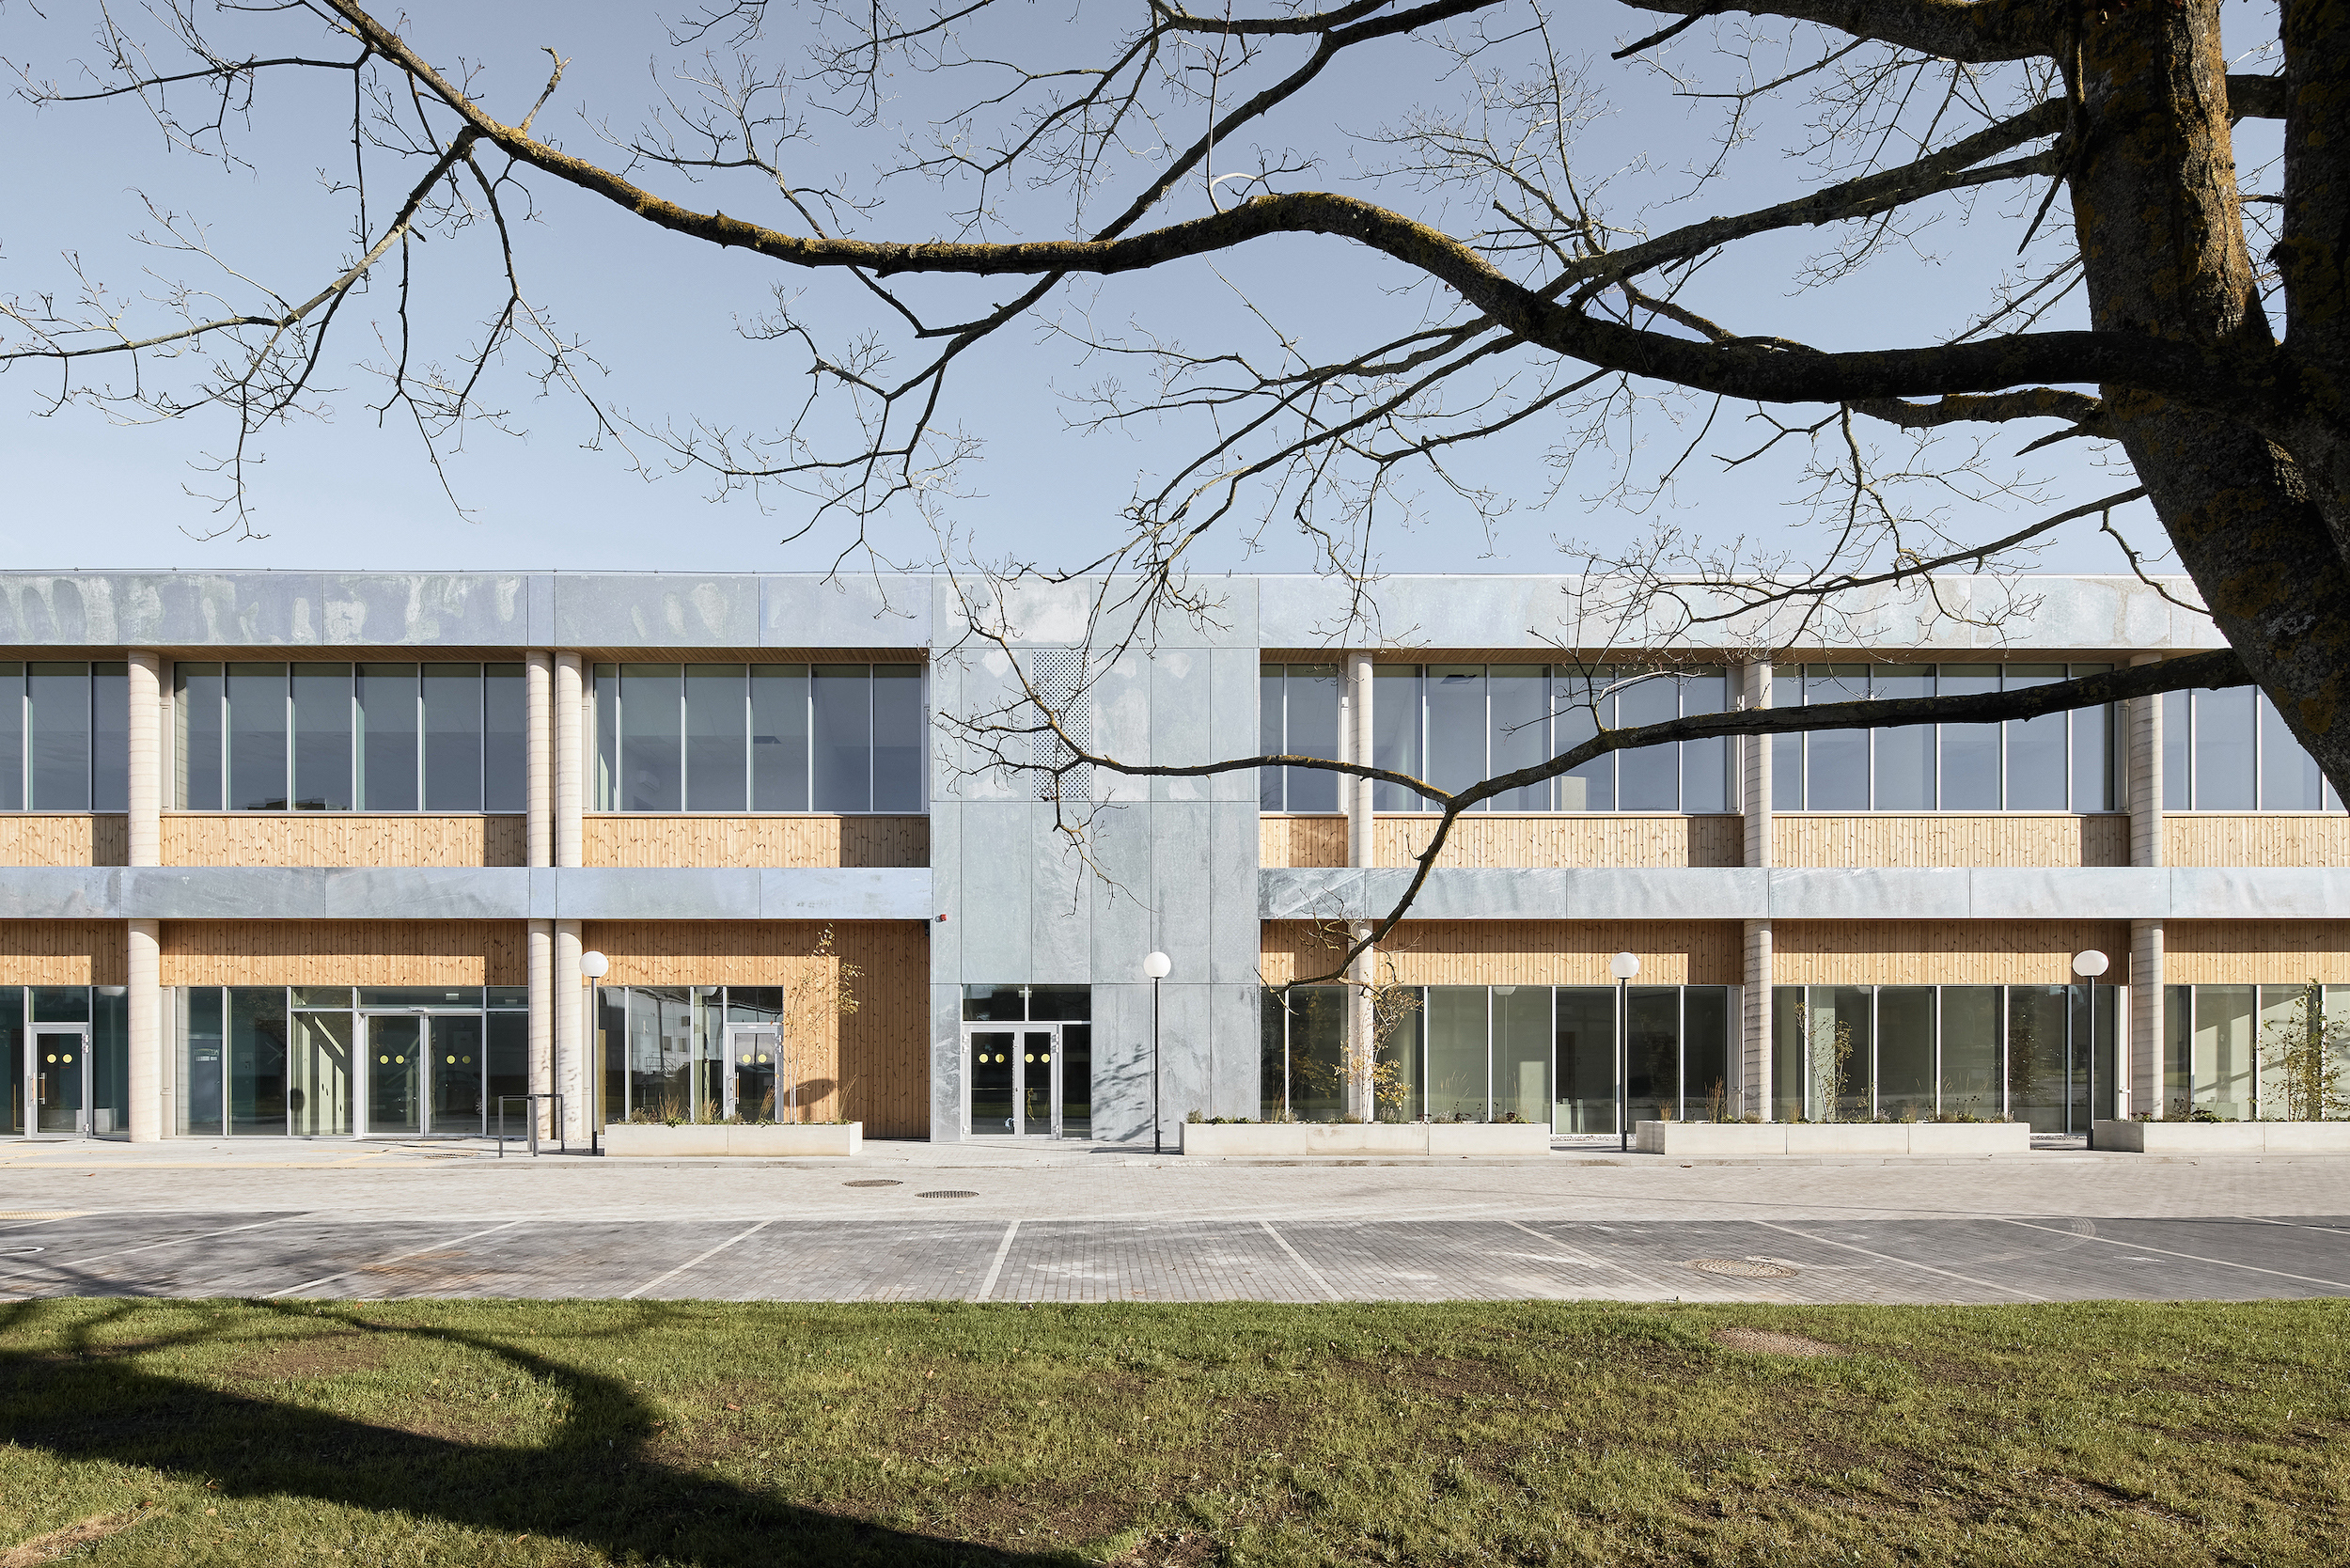
Photo: Robert Tukaj
Type: mixed use building
Location: Šiauliai, Lithuania
Architects: After Party (Giedrius Mamavičius, Gabrielė Ubarevičiūtė)
Client: private client
Project manager: SIENA Group (Alvydas Ubarevičius)
Structural engineer: SIENA Group (Vaidas Butkus)
Completed: 2024
Area: 5550 m2
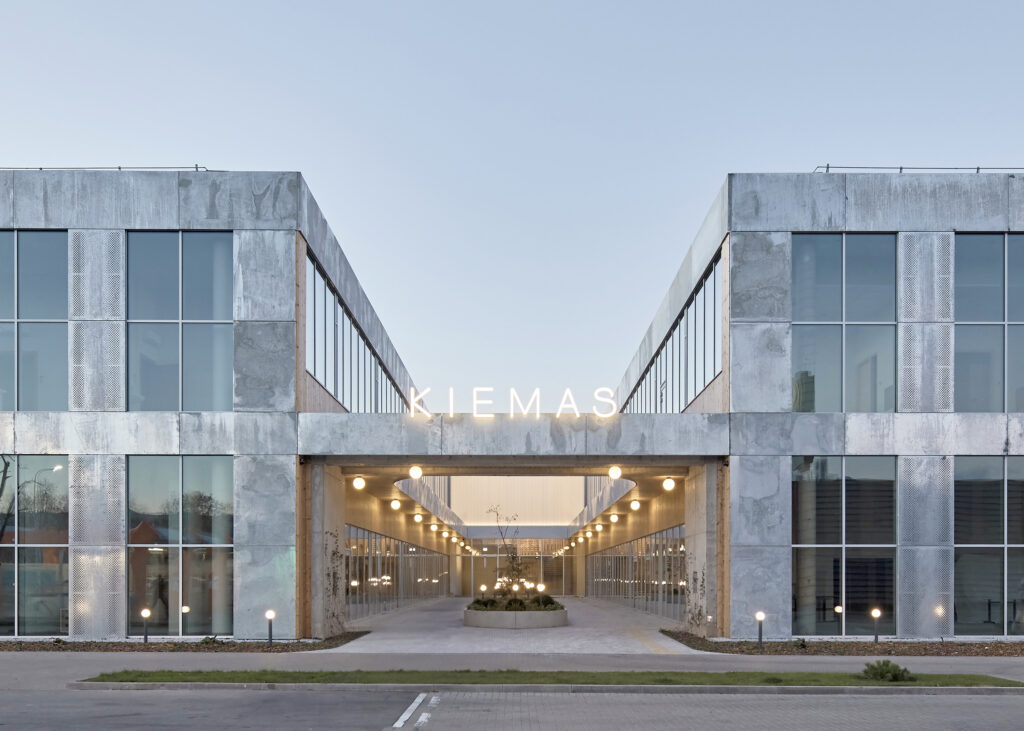
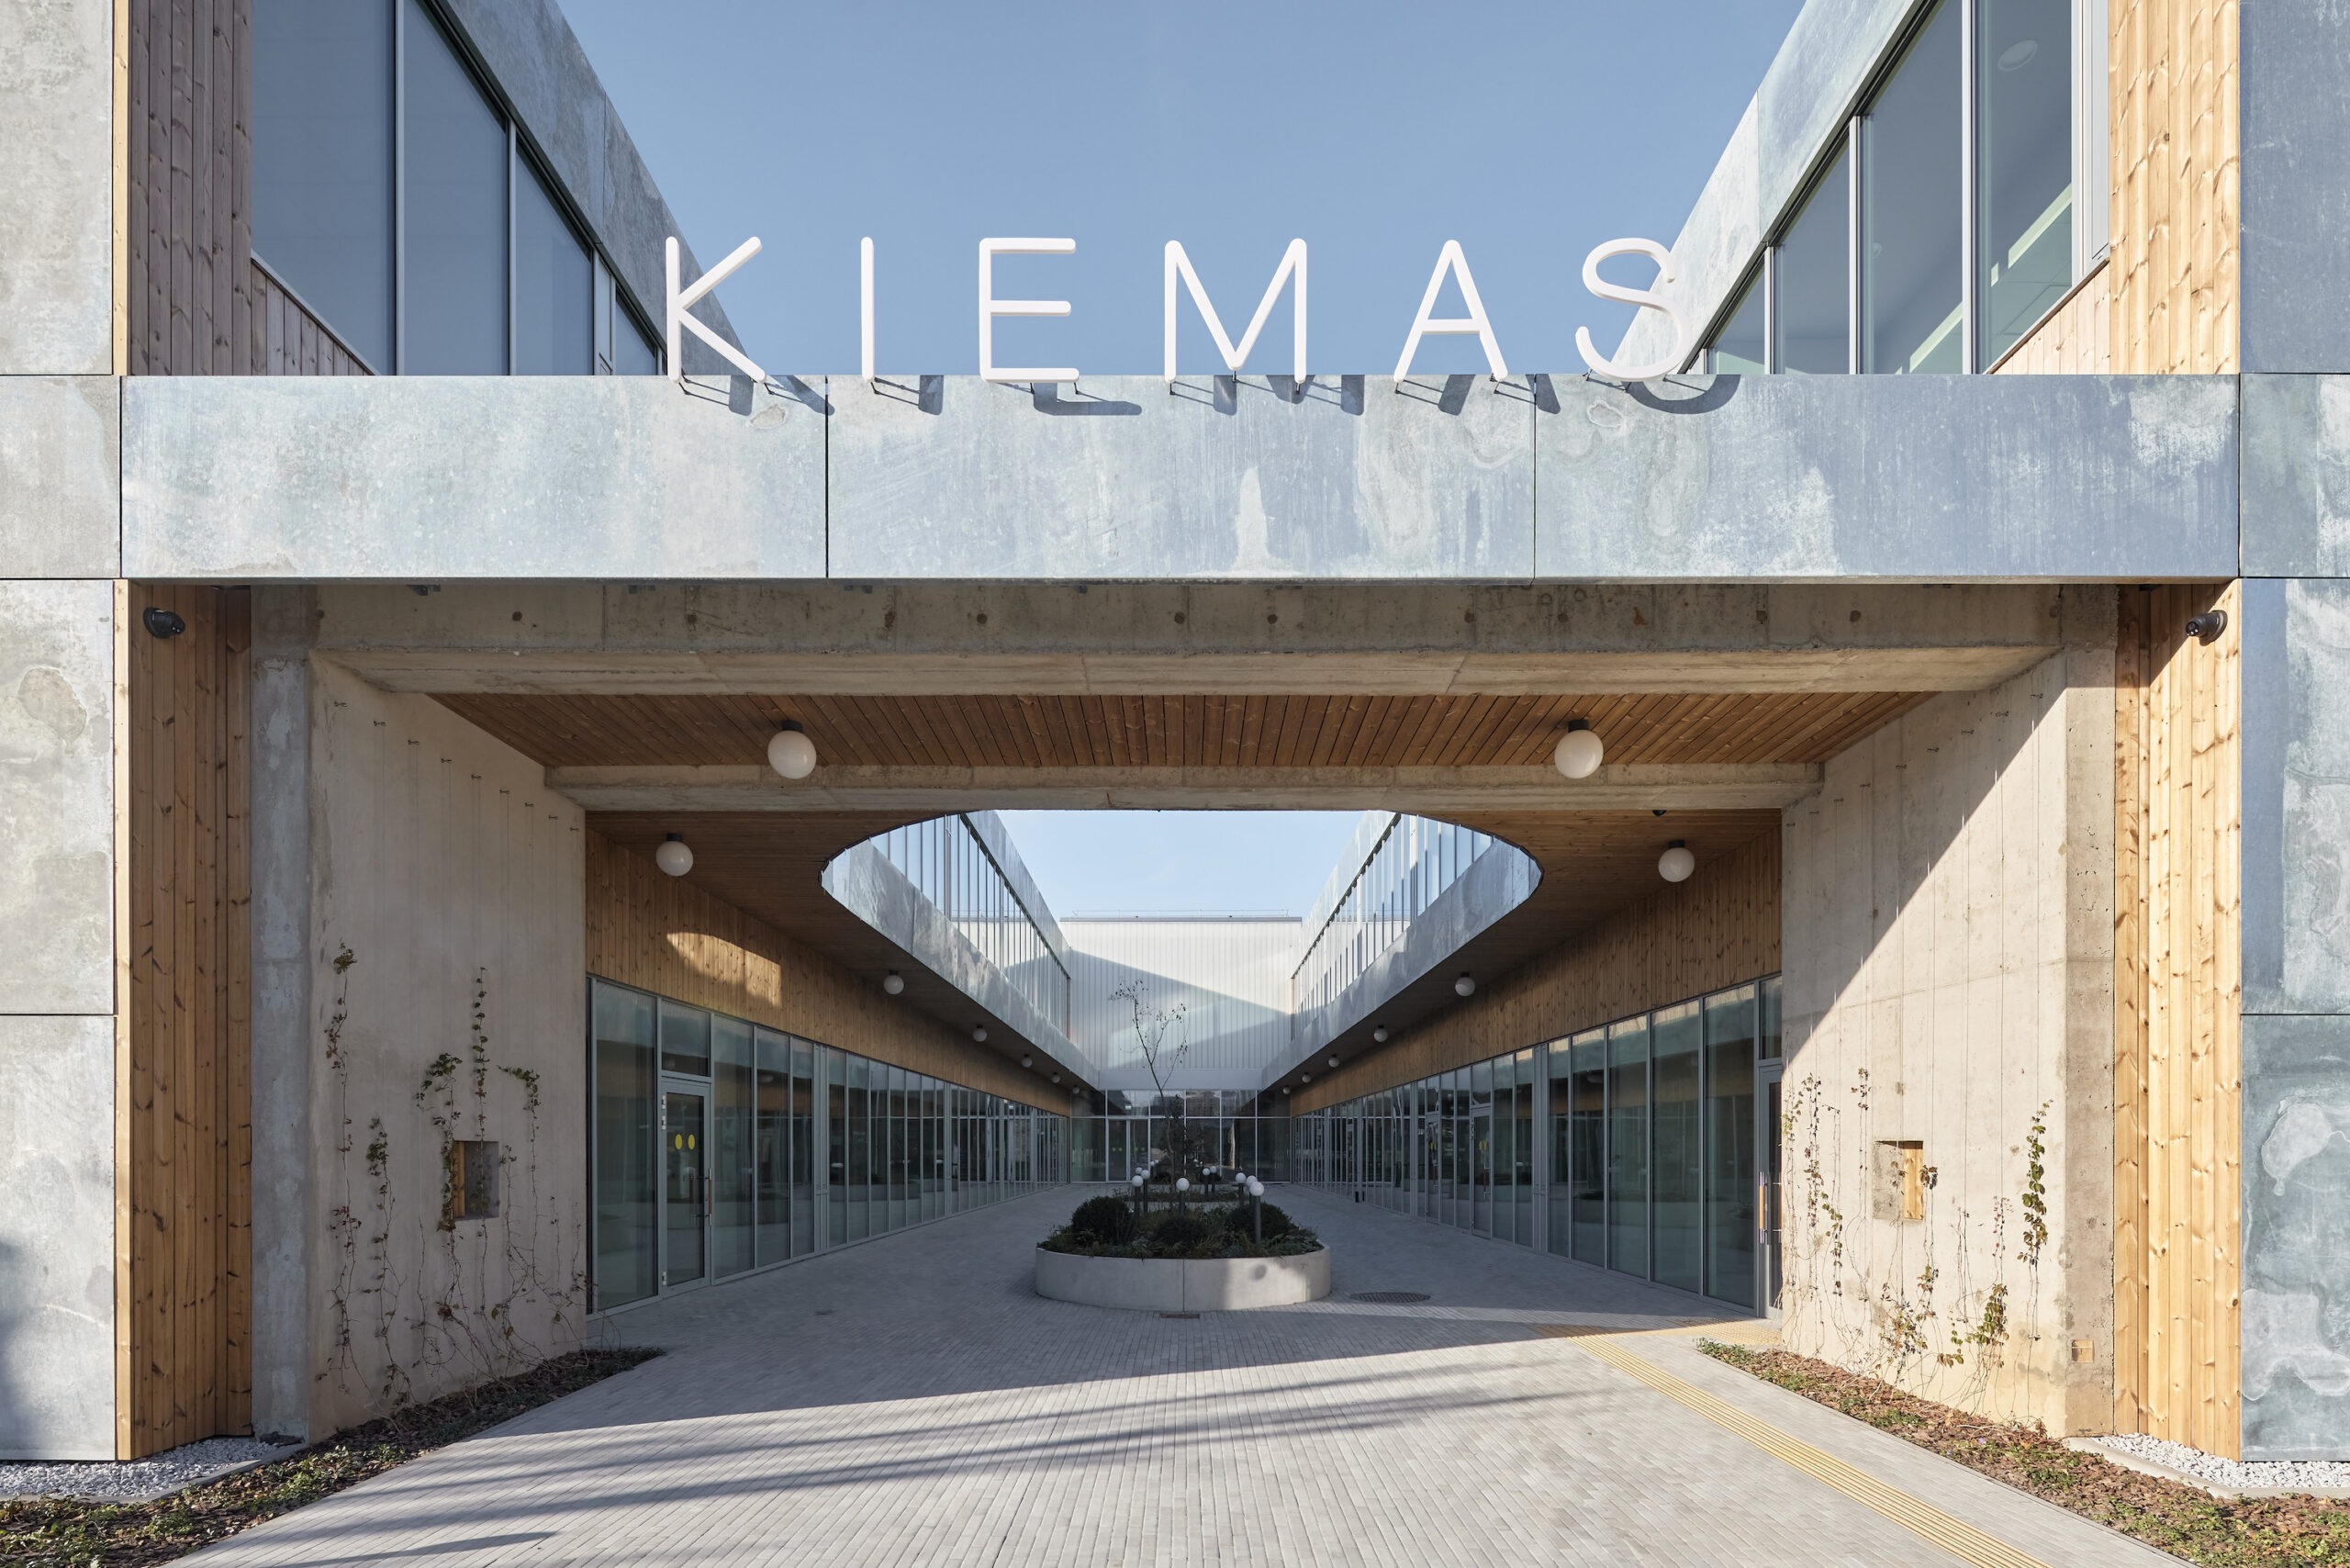
Around 2019, the abandoned structure began to come to life again—a local businessman from the same mass housing district bought it and decided to establish a sports and wellness centre along with commercial premises there. He enlisted the help of two young architects who had already gained architectural experience at Cobe, BIG, and OMA in Denmark and Hong Kong. Gabrielė Ubareviiūtė and Giedrius Mamavićius (After Party) began their architectural journey in Lithuania in 2015 while still working abroad. At the time, the architectural press was abuzz about their wedge-shaped private residence with an inner courtyard carved into it. A few years later, they are delighting us again—this time with a much larger-scale project titled Kiemas (Courtyard), where the central axis is once again a courtyard carved into the building.
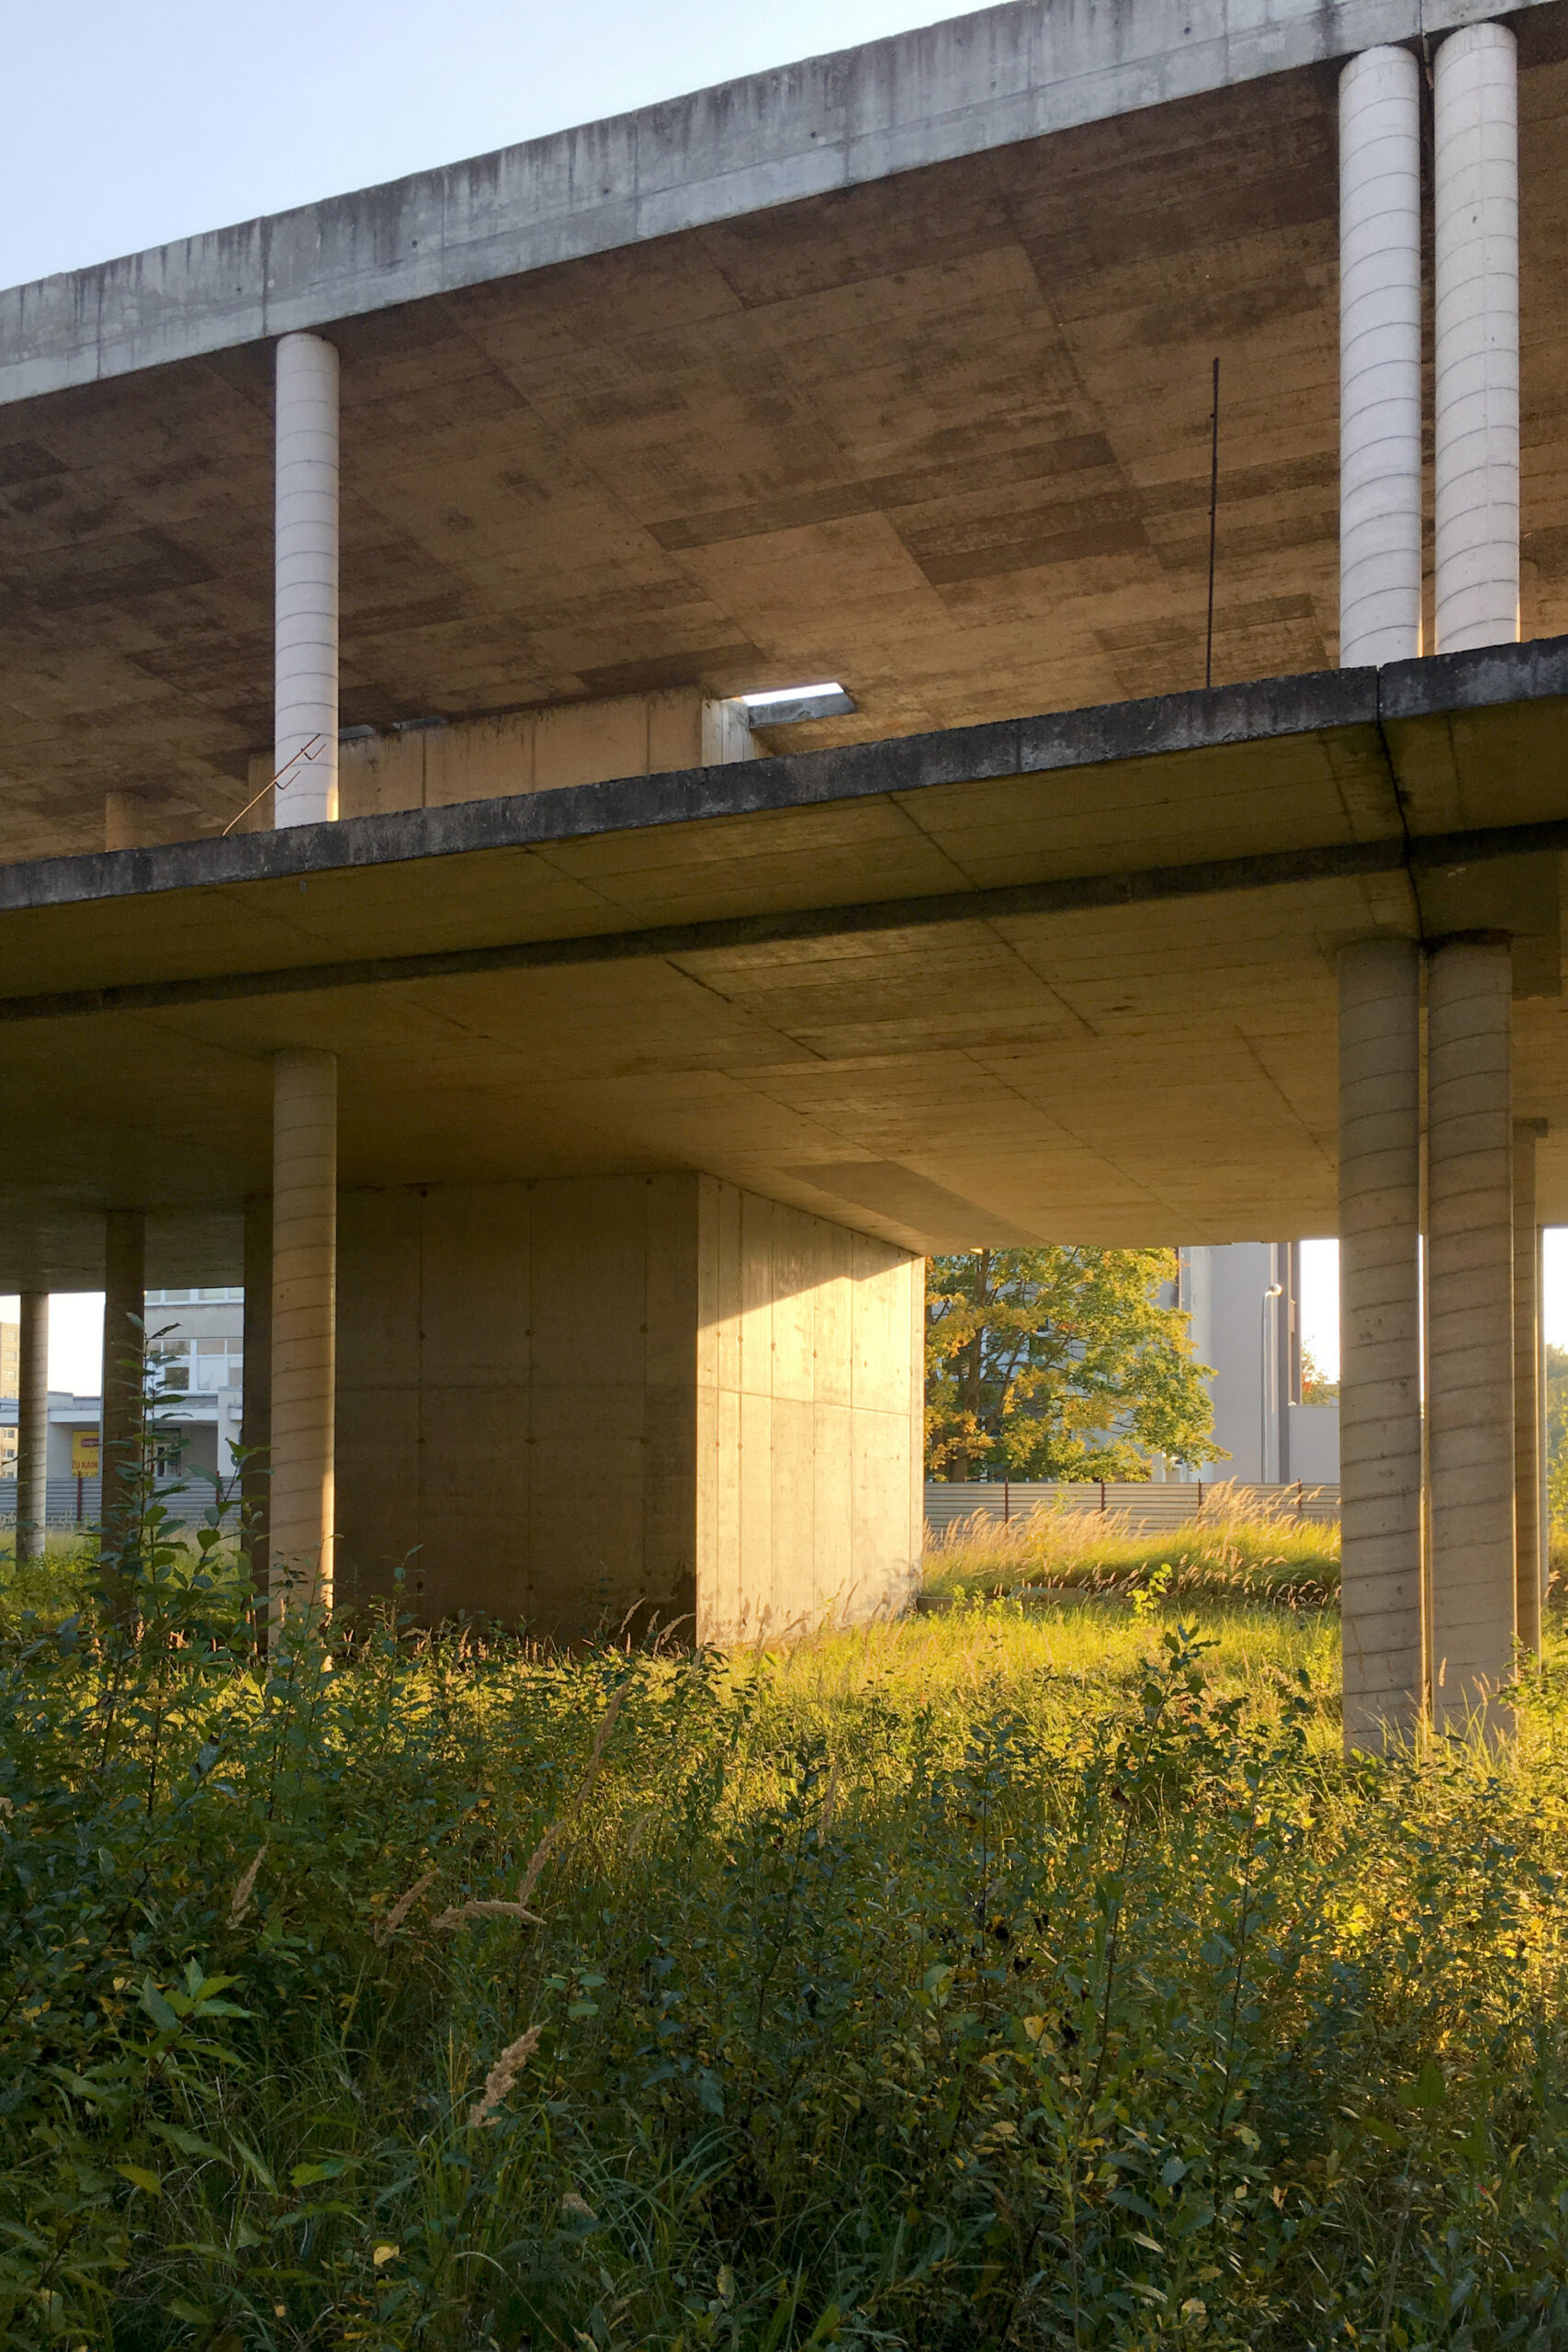
Photo: Giedrius Mamavićius
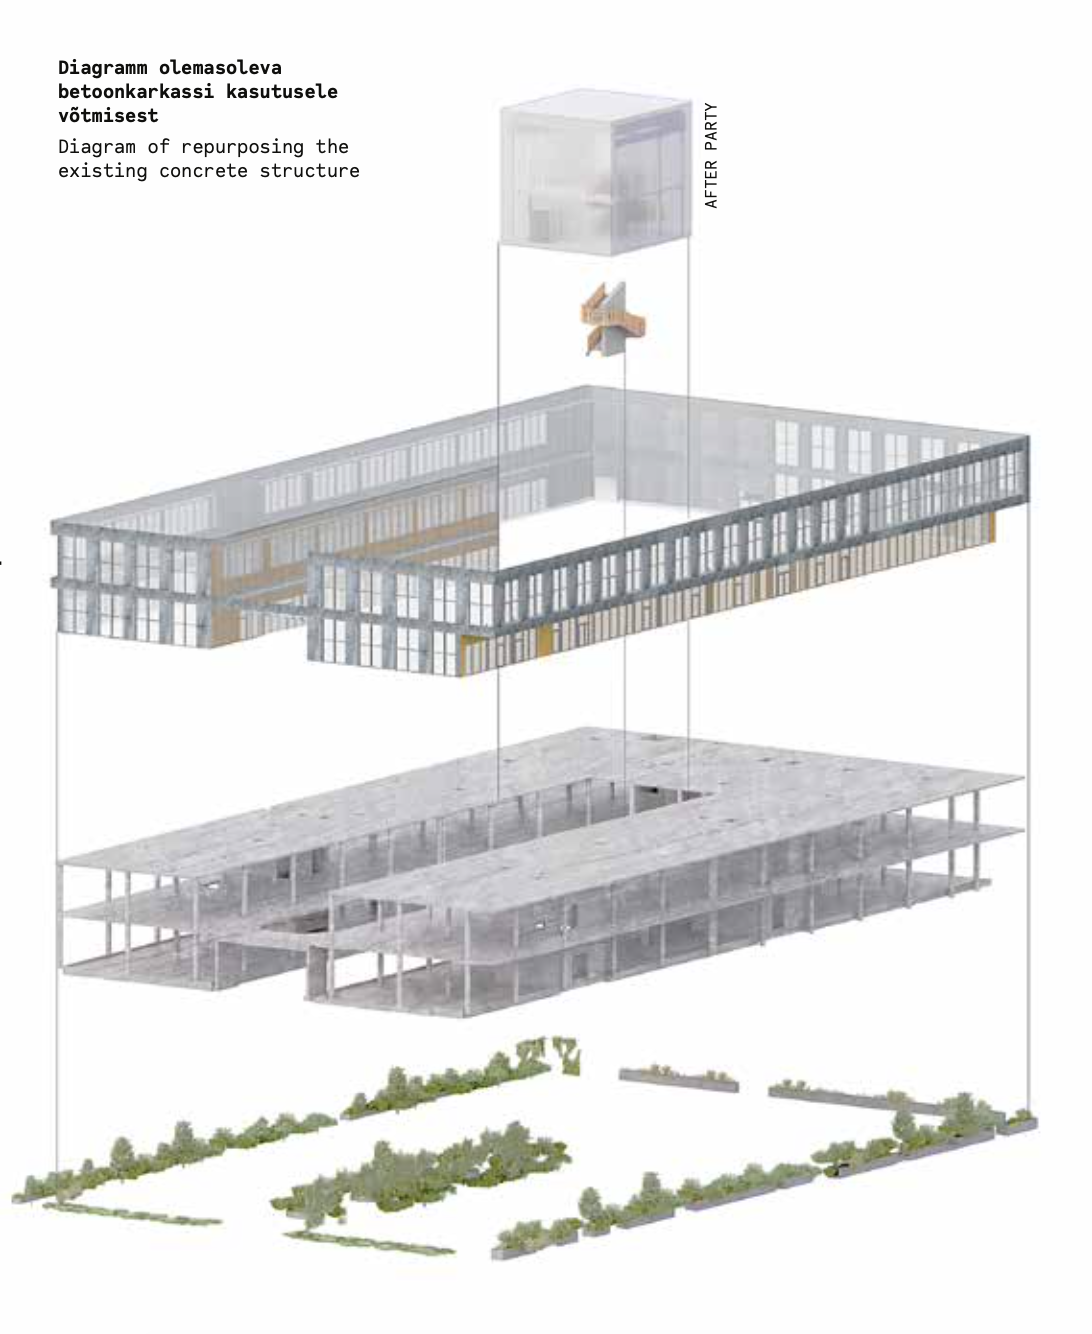
In fact, an inner courtyard had not been part of the original plan. The design of the prospective furniture store envisaged an atrium instead. However, the architects adapting the original concrete frame decided to open up the interior space to the city dwellers, to landscape it a little, and to decorate it with a luminous glass cube that incorporates the staircase. In other words, they decided to give the introverted building a little more humanity by creating a public space that is always open to the residents of the surrounding apartment buildings. When the context does not impose any obligations, one can either be lazy or make an effort and set an example for others to follow. In this case, the architects and the client took the latter path, and that is precisely why we are talking about this building.
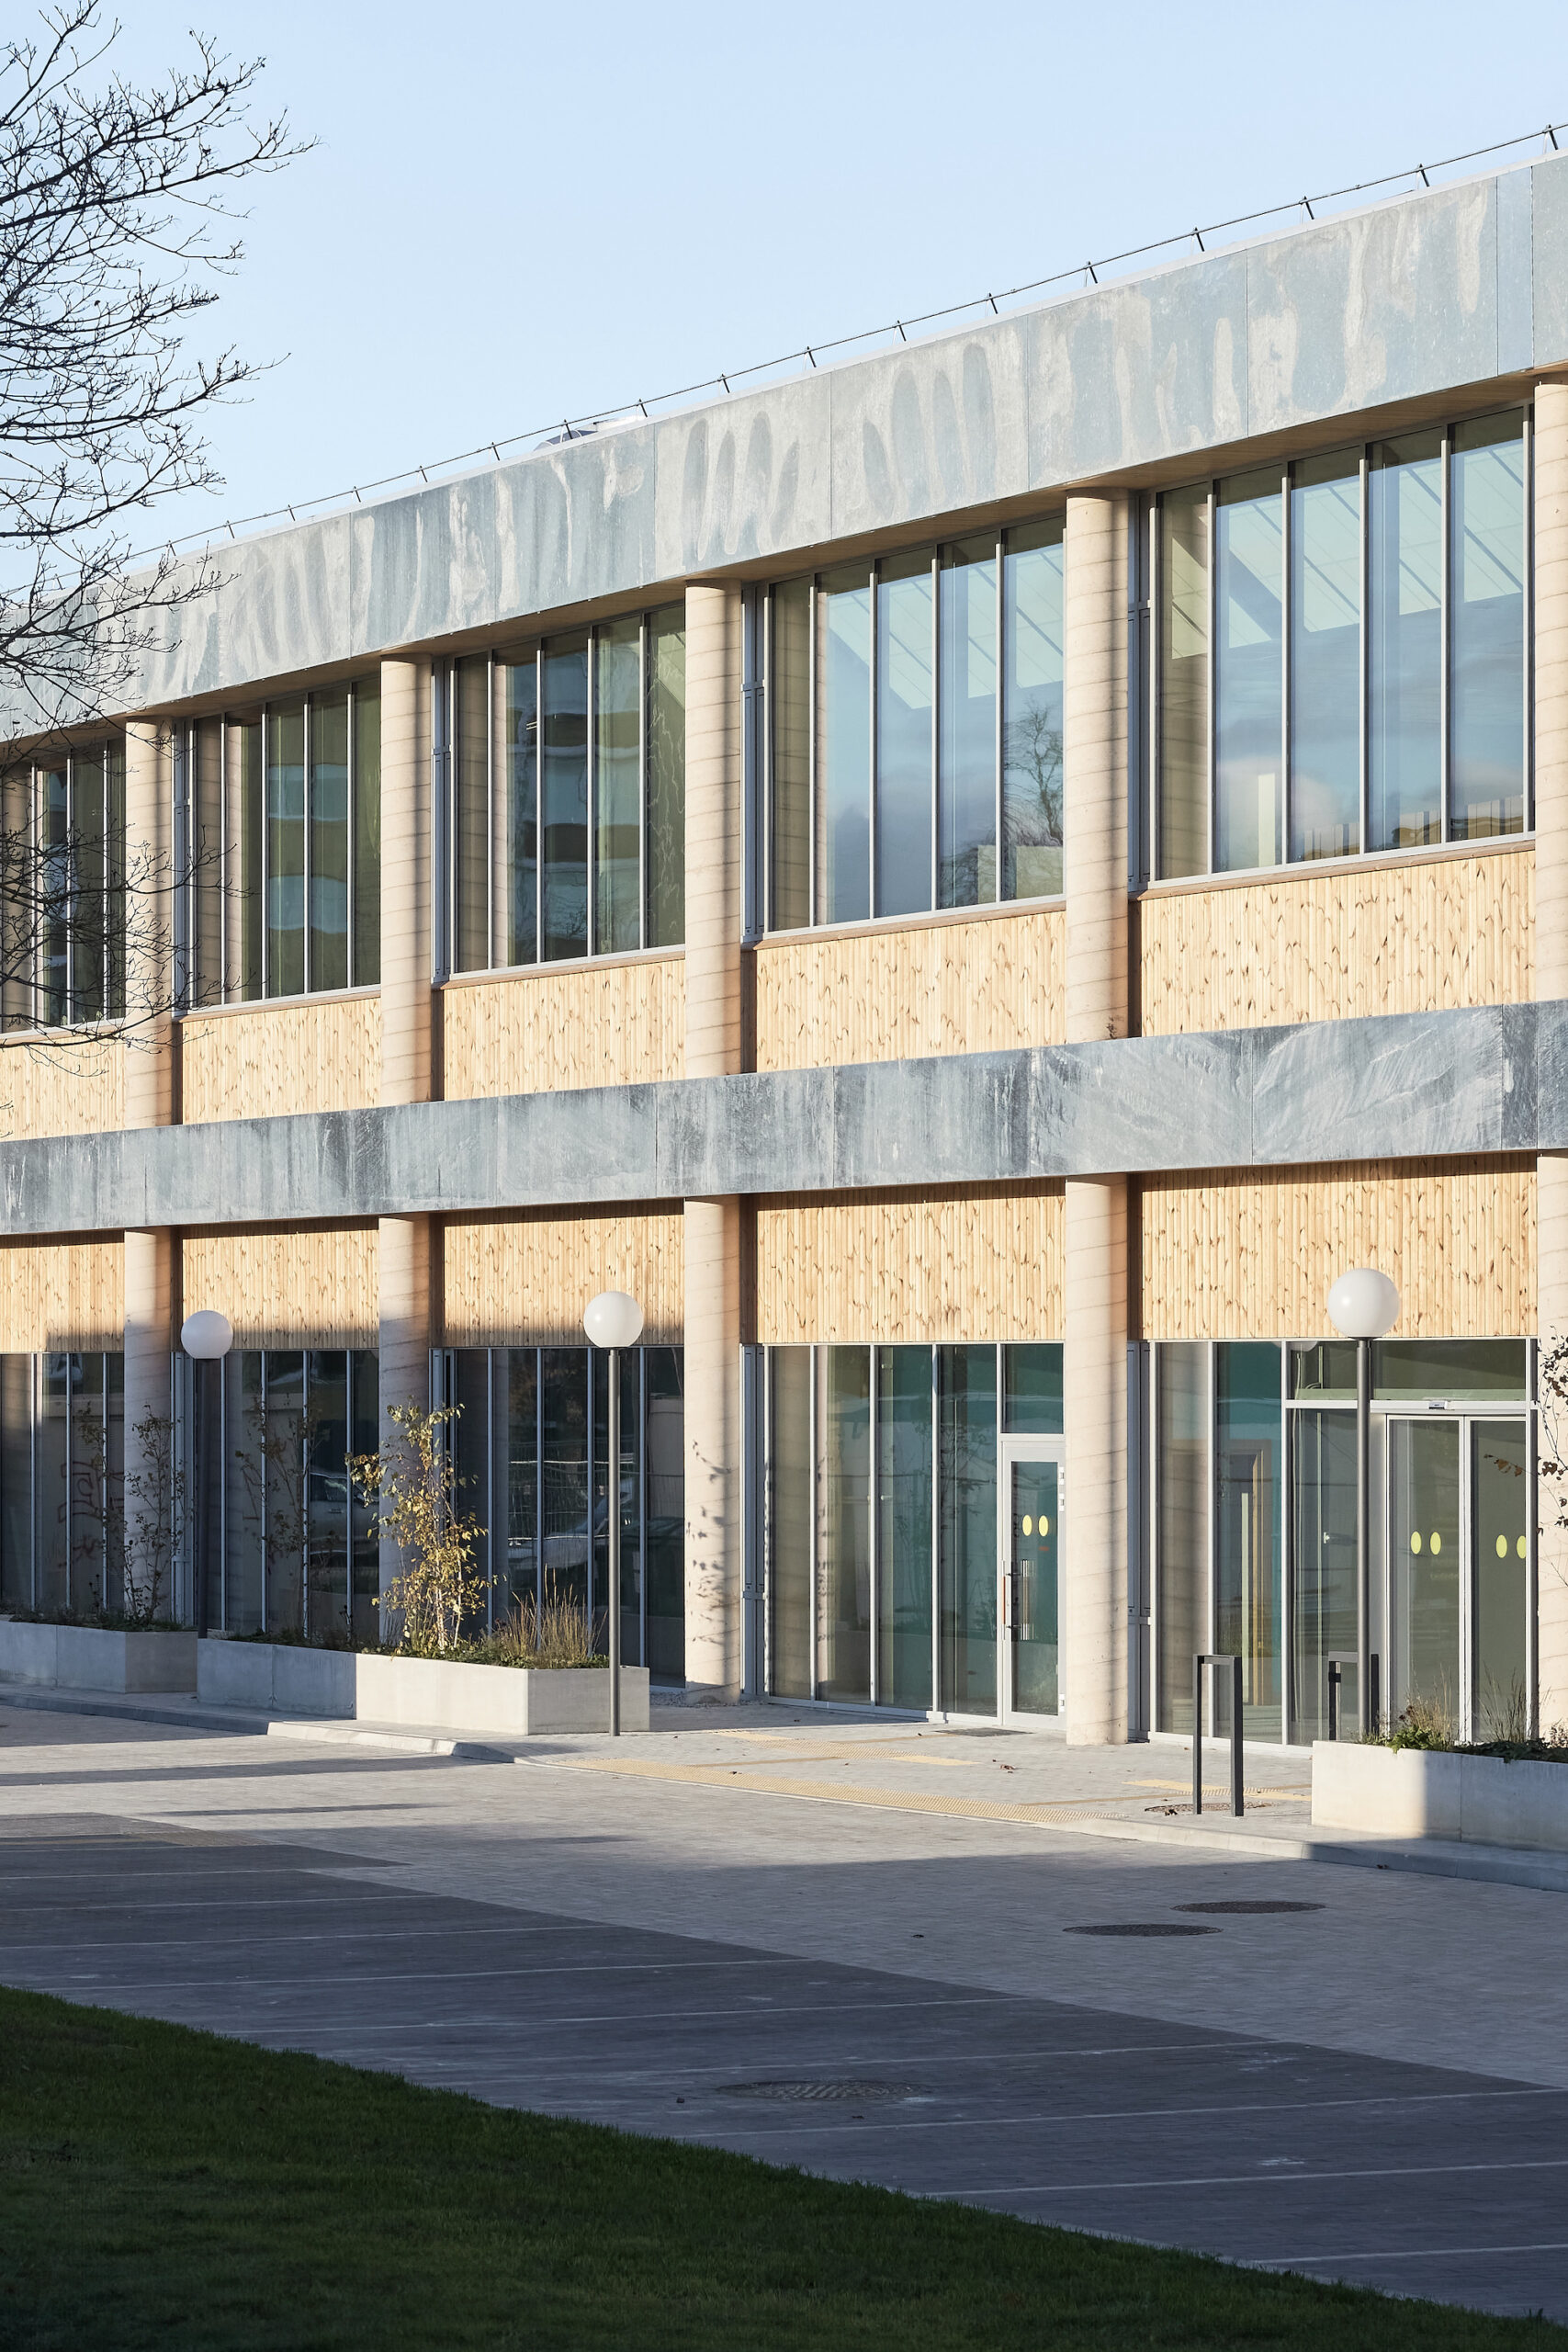
Photo: Robert Tukaj
Although at first glance the building seems simple, it carries a sense of uncertainty and subtle hesitation. It is not a product of this city—and yet, it is precisely that. It stands out from the banal context characteristic of Šiauliai, being rather something that you would expect to find somewhere far away—in the Netherlands, Denmark, or some other country known for its architectural quality. At the same time, its image is a product of an indeterminate time. It could be the architecture of the future, it could be something from the 1990s that already evokes nostalgia. It masks its own typology in a masterful way.
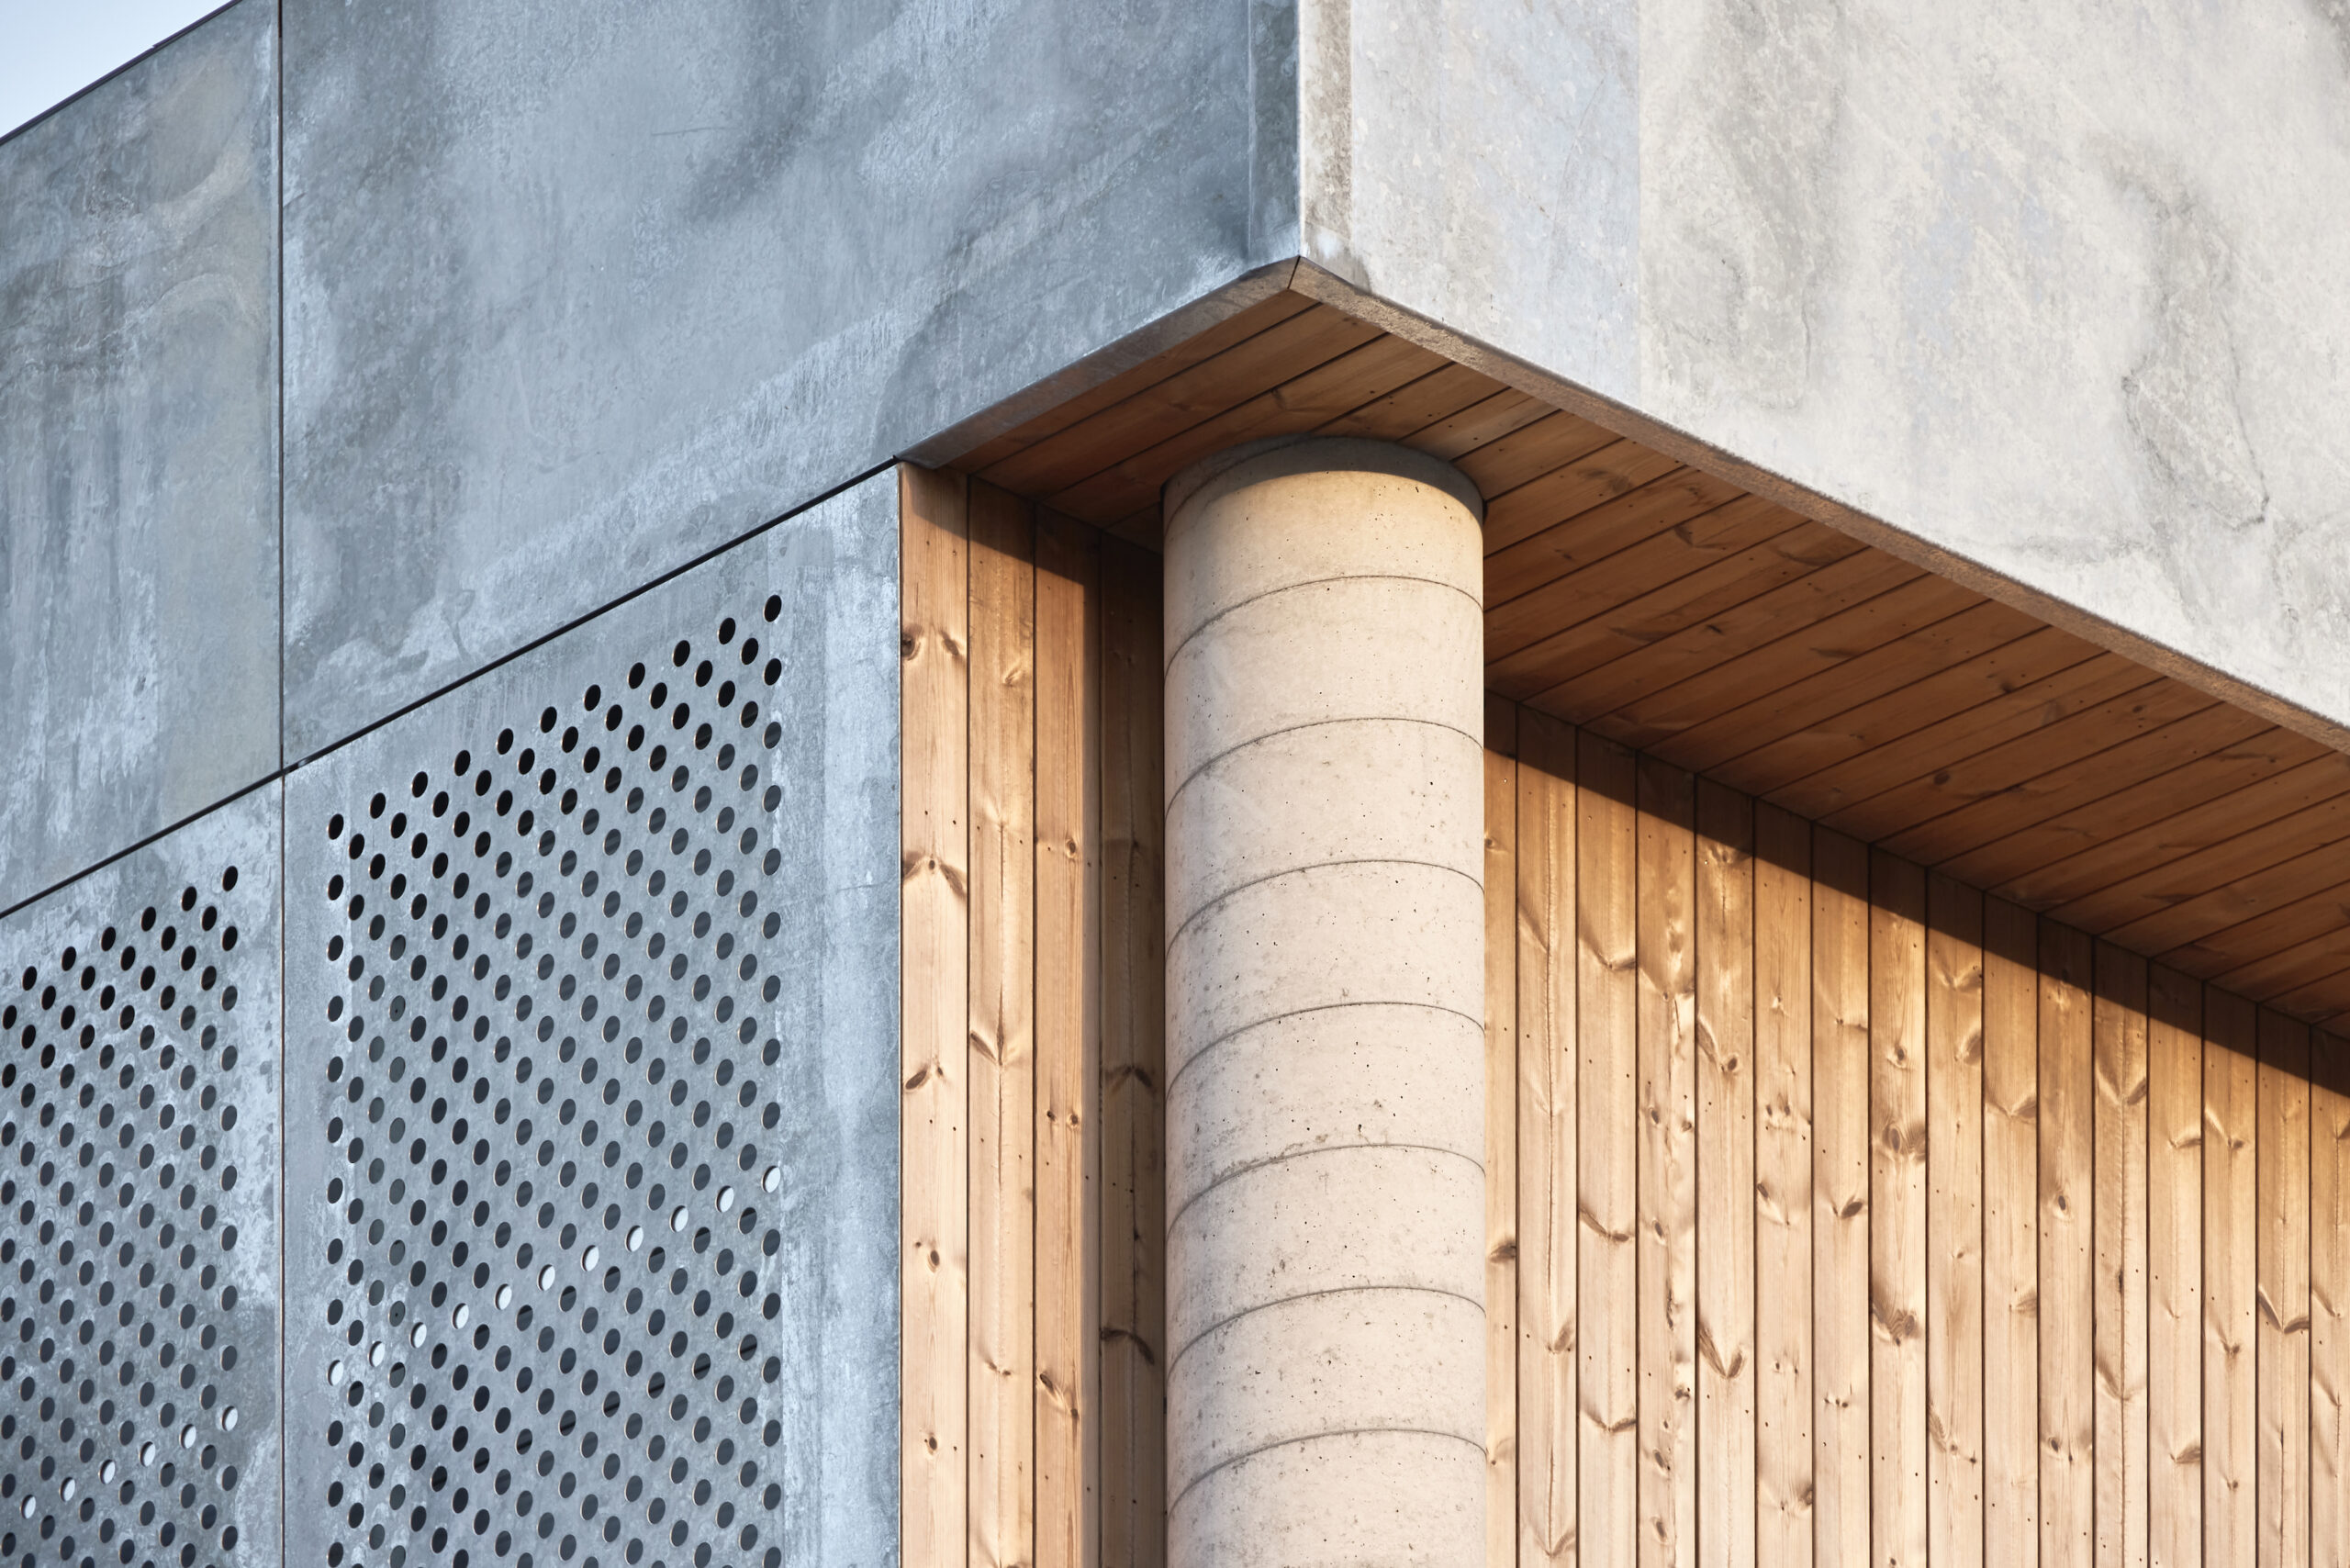
Its façade sets it apart from the surrounding commercial buildings. Instead of solid sandwich panels typical of its neighbours, it features a rhythmic pattern of windows and galvanised steel and wood finishes unusual for the area. The very division of the façade hints at the public character of the building and a desire to create a slightly more social relationship with the environment. It is not only a sports club and a space for companies providing medical services, but also a place for small businesses. With its modular division, the façade is universal and adaptable to changing business needs. Looking at it, you begin to wonder whether it will house shops, offices, a start-up, or perhaps lofts and creative studio spaces for the creative class. And this is fine, because after a few decades, when needs inevitably change, such a structure will easily find a new use. This makes it a much more sustainable solution than creating another new shell façade or demolishing and building from scratch.
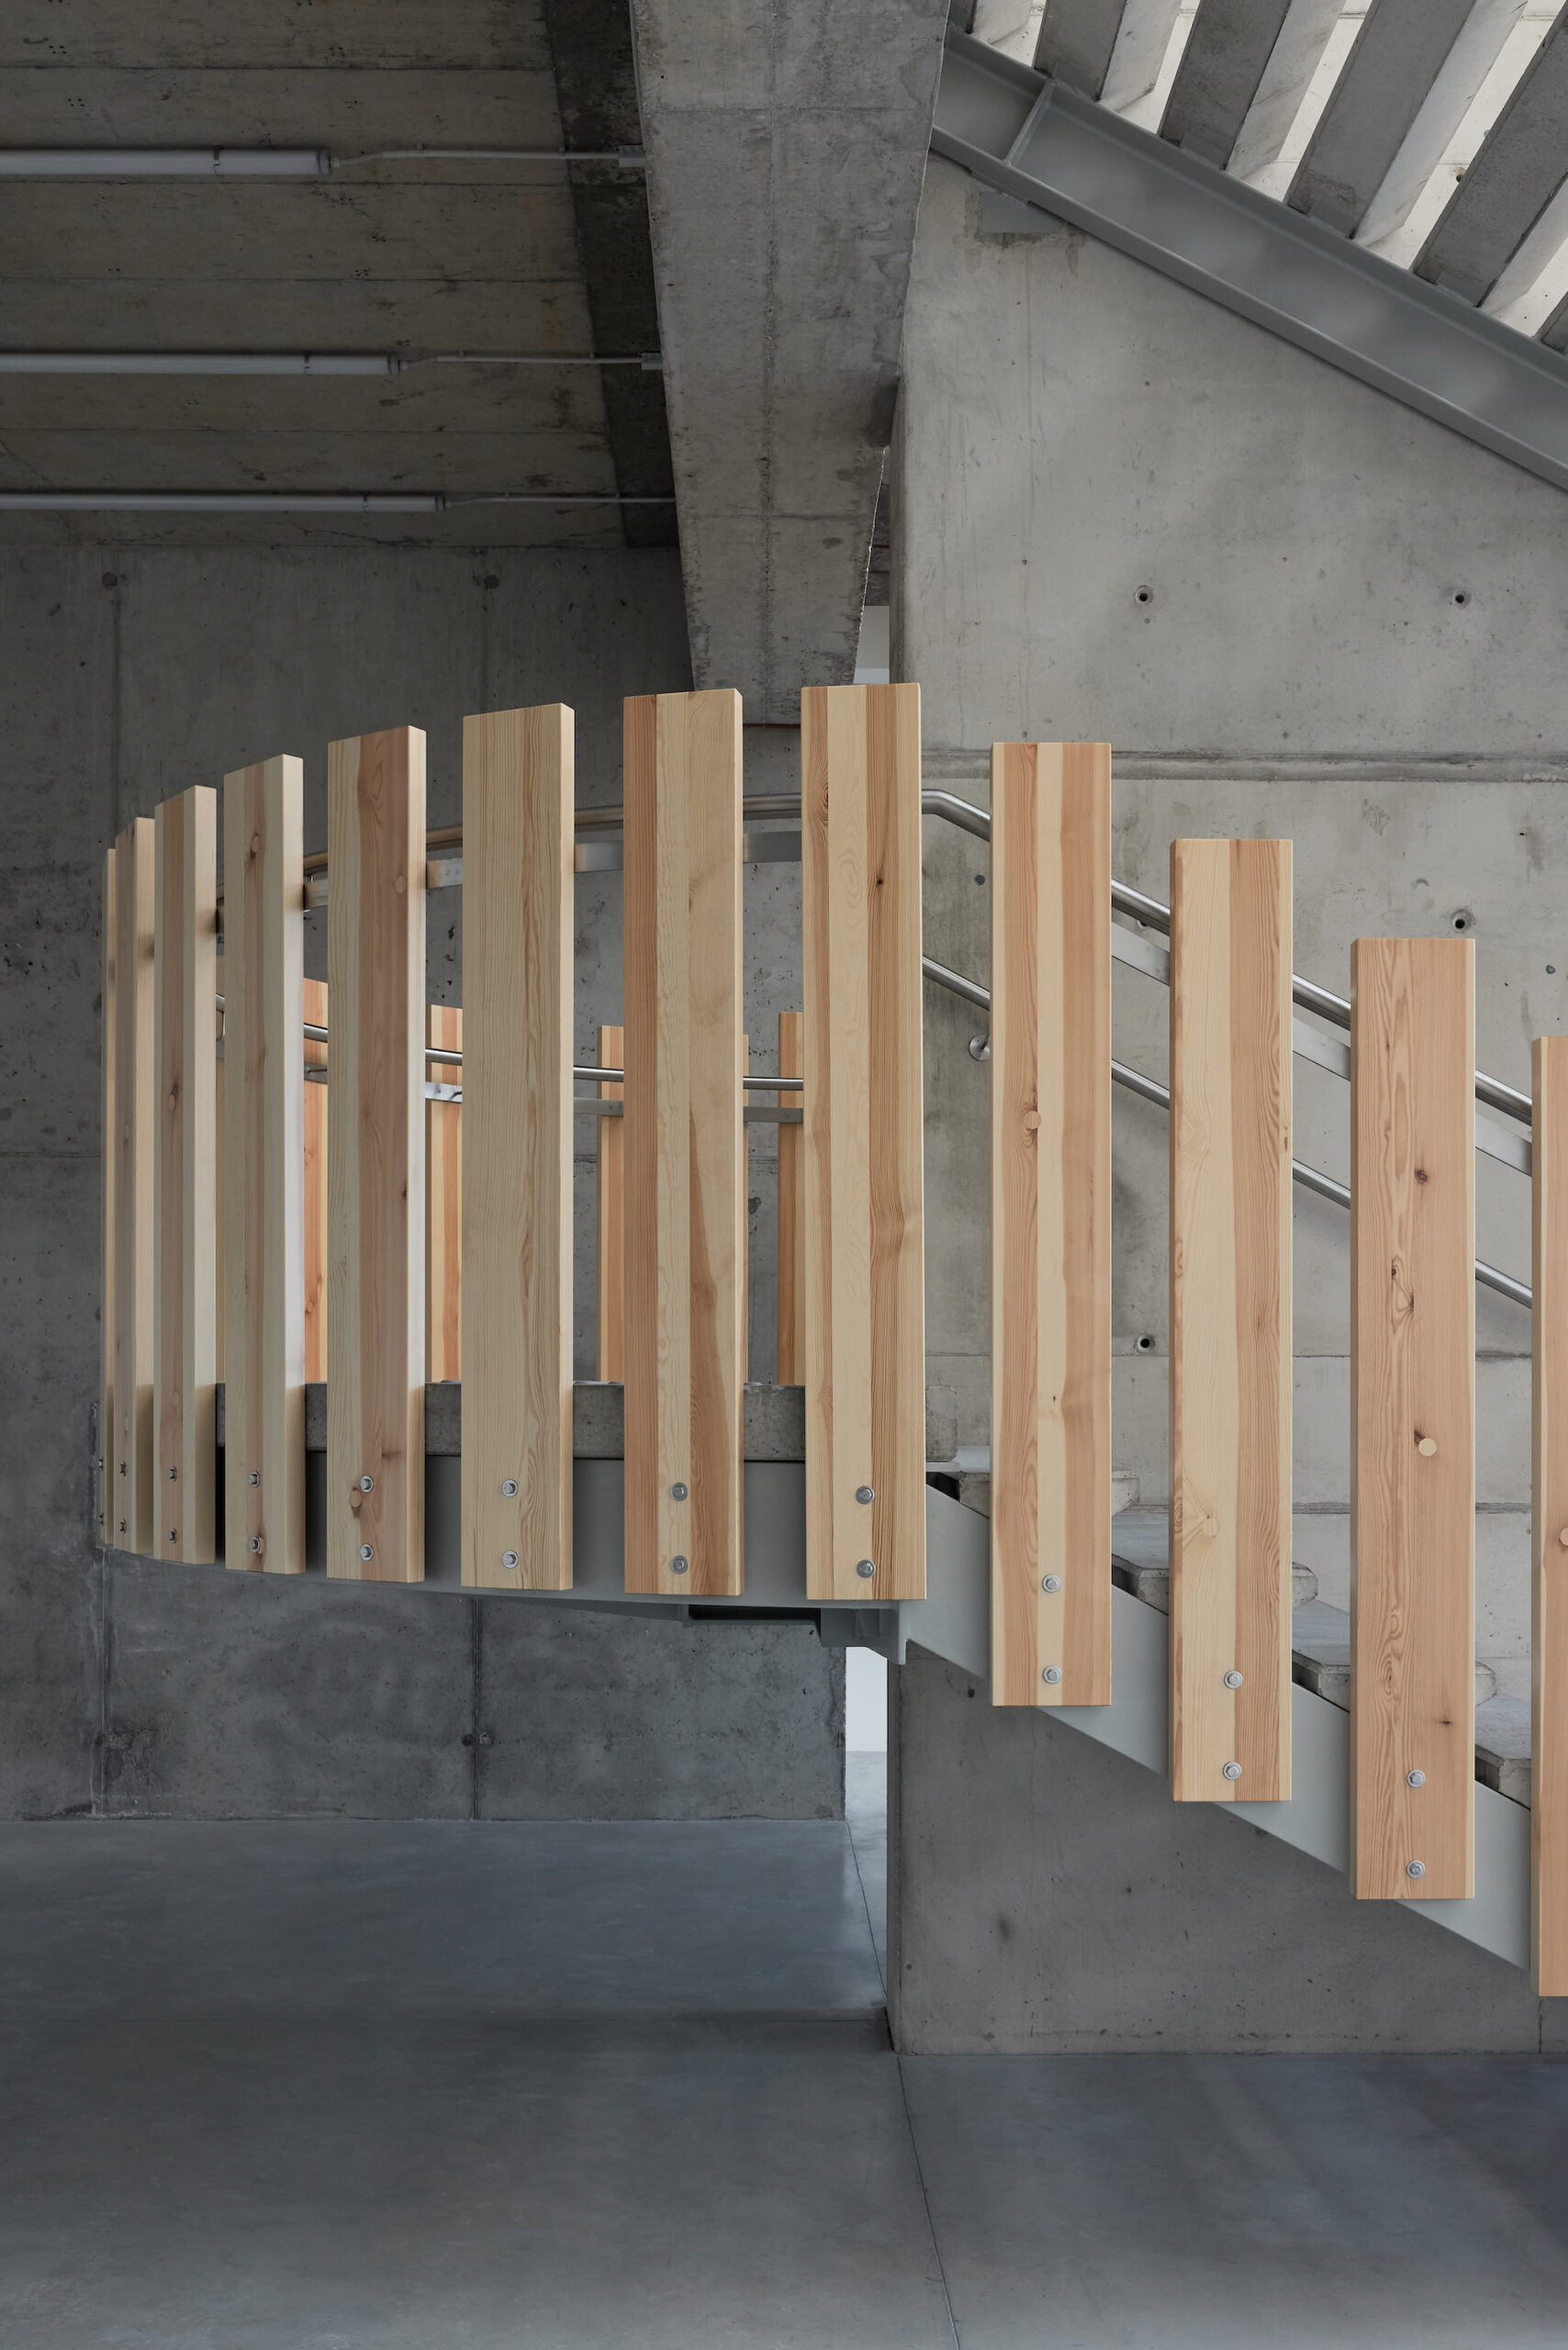
Photo: Norbert Tukaj
One can sense that the emergence of such a project involved a fair amount of adventurism. The client probably received more than a little advice not to bother, and to demolish the old frame and build a new structure. The architects probably received more than a little advice not to bother and to choose something more predictable instead of hot-dip galvanised sheet metal and wood finishes. Even leaving the concrete columns of the old frame exposed on the façades—an attempt by the architects to hint at the past of this place, at the monolithic reinforced concrete skeleton that stood here for many years—required additional effort. Thankfully, building reconstruction in Lithuania has more lenient energy requirements that allow for a more creative approach to façades, instead of having to enclose everything in a sealed box.
Even with these unconventional solutions, the final result feels laconic and unpretentious, if not downright monotonous. The intrigue is woven in with small architectural movements—the canopy over the entrance to the courtyard has a concrete curve (a leftover from the furniture store project), the rows of columns from the pre-existing structure are exposed on the façades, light is shining from the cube in the courtyard, the natural patterns of metal cladding and wooden inserts are interspersed within. The character of the building has become a dialogue between the newly created elements and what was already there. It quietly tells the passersby about the architectural history of the place—if they are willing to listen.
Photos: Robert Tukaj
The moderation that the building displays is probably both its greatest strength and its most vulnerable point. Bjarke Ingels once talked about hedonistic sustainability—the idea that sustainability can be something joyful, unrestricted, and appealing to mass taste. While there is not much hedonism in this project, there is certainly a lot of sustainability and architectural quality. When the context is non-committal, perhaps this somewhat more refined architectural approach will inspire those who encounter it to think about alternatives, about what kind of space this neighbourhood could be, and whether it could be something enjoyable even without having a tin fox sculpture around to cheer it up. Maybe the tin façade, exposed concrete, and a bit of wood are enough to make it so. The question that remains is whether the working-class residents of the surrounding dull apartment buildings will accept the non-hedonism of this modest building—whether they will accept it as their own. I would very much hope so.
MATAS ŠIUPŠINSKAS, PhD, is an architect and architectural critic from Lithuania whose interests include the history of urban planning, the development of mass construction, urban morphology, and the architectural heritage of the Soviet era.
HEADER photo by Norbert Tukaj
PUBLISHED: MAJA 2-2025 (120) with main topic CONCRETE